

85 Cabot Street, St. John's, NF A1C1Z7
Key Facts
Description
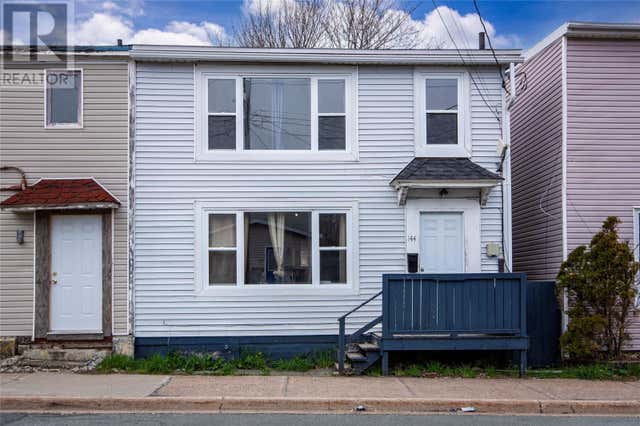
Location, view, and endless opportunity! Located in the vibrant heart of downtown St. John’s, this 3-bedroom, 2-story attached home offers beautiful harbor views and a lifetime of potential. Enjoy ultimate convenience with shopping, restaurants, schools, MUN, and St. Clare’s Hospital all just minutes away. Plus, enjoy effortless commuting with quick access to the Downtown Arterial. Whether you're searching for your first home, or looking for that Airbnb, this property is ready for your vision. Move in and embrace the best of downtown living just in time for summer! (id:31684)
Property Information
Property Type
Residential
Sub-Type
Single Family Residence
Style
2 Level
Year Built
1920
Living Area
1,656 sq ft
Ownership
Freehold
Listing #
1297794
Property Features
Heating
Flooring
Sewer
Rooms
- Bathroom 14 PcsSecond
- Bedroom 112.5x12Second
- Bedroom 29.4x10.11Second
- Dining Room13x12Main
- Kitchen9x11.4Main
- Laundry6.5x11Basement
- Living Room13x14Main
- Master Bedroom13x14Second
Affordability Calculator
$47,980
Estimated monthly payment
$1,277/mo
Principal $191,920 · Est. interest $267,745 over 30 yrs
Neighborhood Market Statistics
How this home compares to active listings in St. John's, NF
- CA$368,987
- Median Listing Price
- 17
- Median Days on Market
- 2,080
- Median Sq Ft
- CA$193
- Median Price / Sq Ft
- 346
- Active Listings
- This home’s price is 35% below the area median.
- Its price per sq ft is 25% below the area median.
Market statistics compiled from active EXIT Realty® and MLS listings in St. John's, NF.
Location
- 85 Cabot Street, St. John's, NF A1C1Z7
Points of Interest in St. John's, NF
Showing the St. John's area map.
Nearby Schools
St Bonaventure's College
School · 0.7 km away
Bishop Abraham Elementary
Elementary · 0.8 km away
Bishops College
School · 0.8 km away
Lakecrest Independent School
School · 0.8 km away
Brother Rice Junior High School
Secondary · 0.9 km away
Bishop Feild Elementary School
Elementary · 1.1 km away
Bishop Feild Elementary
Elementary · 1.2 km away
Kings Bridge Montessori School
Elementary · 1.4 km away
King's Bridge Montessori School
Elementary · 1.8 km away
Prince of Wales Collegiate
Secondary · 1.9 km away
Rennie's River Elementary
Elementary · 2.0 km away
St Andrew's Elementary School
Elementary · 2.1 km away
Gonzaga High School
Secondary · 2.1 km away
St Theresa's School
Elementary · 2.1 km away
Children's Centre
School · 2.1 km away
St John Bosco School
School · 2.1 km away
St Mary's Elementary School
Elementary · 2.5 km away
St. Mary's Elementary
Elementary · 2.5 km away
Murphy Centre
Secondary · 2.8 km away
Larkhall Academy
School · 2.9 km away
Commute Calculator
Nearby Homes
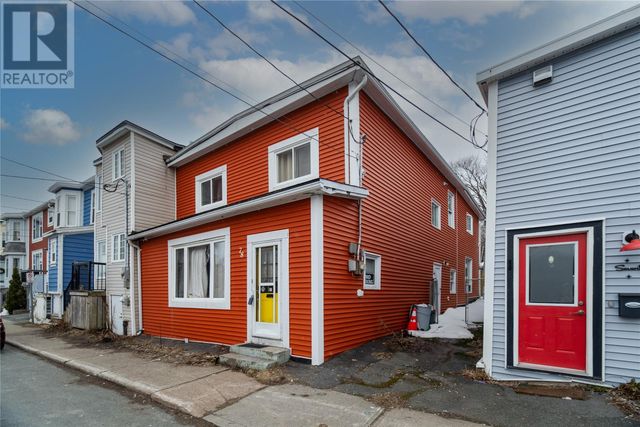
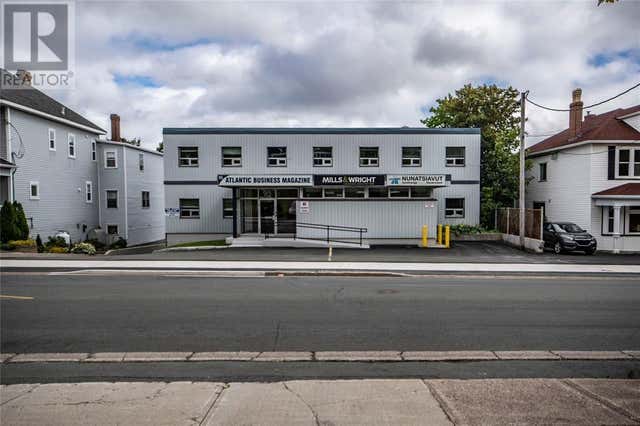
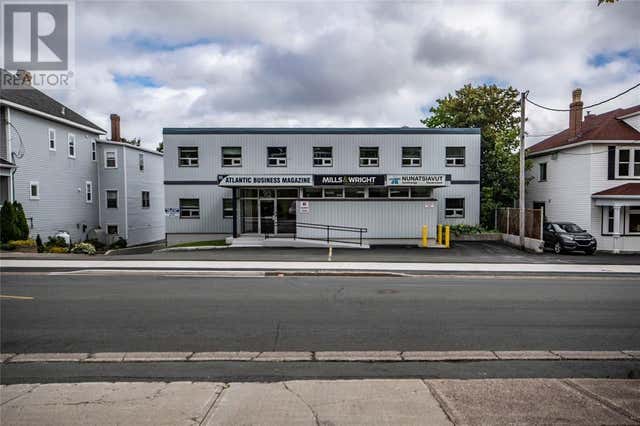

Similar Homes Nearby


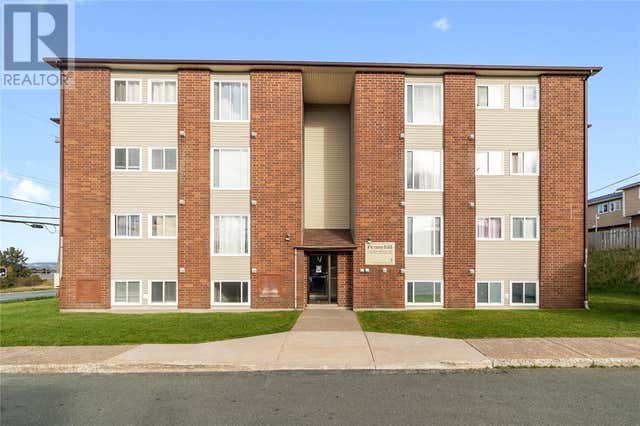


Similar Home Values
Comparable nearby listings and their asking prices.
| Address | Price | Beds | Baths | Sq Ft |
|---|---|---|---|---|
| 3 New Pennywell Road, St. John's, NF | CA$169,900 | 2 | 1 | 840 |
| 105 Water Street, St Anthony, NF | CA$174,900 | 3 | 2 | 865 |
| 3 New Pennywell Road Unit#403, St. John's, NF | CA$175,000 | 2 | 1 | 800 |
| 144 Watson Street, St. John's, NF | CA$179,000 | 3 | 1 | 1,620 |
| 144 Merrymeeting Road, St. John's, NF | CA$179,900 | 3 | 1 | 1,250 |
| 153 Forest Road Unit#2, St. John's, NF | CA$179,900 | 2 | 1 | 780 |
Moving Cost Estimate
EXIT Agents in St. John's



Listing Courtesy: Royal LePage Property Consultants Limited
Data Terms of Use
This website is operated by Royal LePage Property Consultants Limited, a brokerage who is a member of The Canadian Real Estate Association (CREA). The content on this website is owned or controlled by CREA. By accessing this website, the user agrees to be bound by these terms of use as amended from time to time, and agrees that these terms of use constitute a binding contract between the user, Royal LePage Property Consultants Limited, and CREA.
Copyright
The content on this website is protected by copyright and other laws, and is intended solely for the private, non-commercial use by individuals. Any other reproduction, distribution or use of the content, in whole or in part, is specifically prohibited. Prohibited uses include commercial use, “screen scraping”, “database scraping”, and any other activity intended to collect, store, reorganize or manipulate the content of this website.
Trademarks
REALTOR®, REALTORS®, and the REALTOR® logo are certification marks that are owned by REALTOR® Canada Inc. and licensed exclusively to The Canadian Real Estate Association (CREA). These certification marks identify real estate professionals who are members of CREA and who must abide by CREA’s By-Laws, Rules, and the REALTOR® Code. The MLS® trademark and the MLS® logo are owned by CREA and identify the professional real estate services provided by members of CREA.
Liability and Warranty Disclaimer
The information contained on this website is based in whole or in part on information that is provided by members of CREA, who are responsible for its accuracy. CREA reproduces and distributes this information as a service for its members, and assumes no responsibility for its completeness or accuracy.
Amendments
Royal LePage Property Consultants Limited may at any time amend these Terms of Use by updating this posting. All users of this site are bound by these amendments should they wish to continue accessing the website, and should therefore periodically visit this page to review any and all such amendments.