

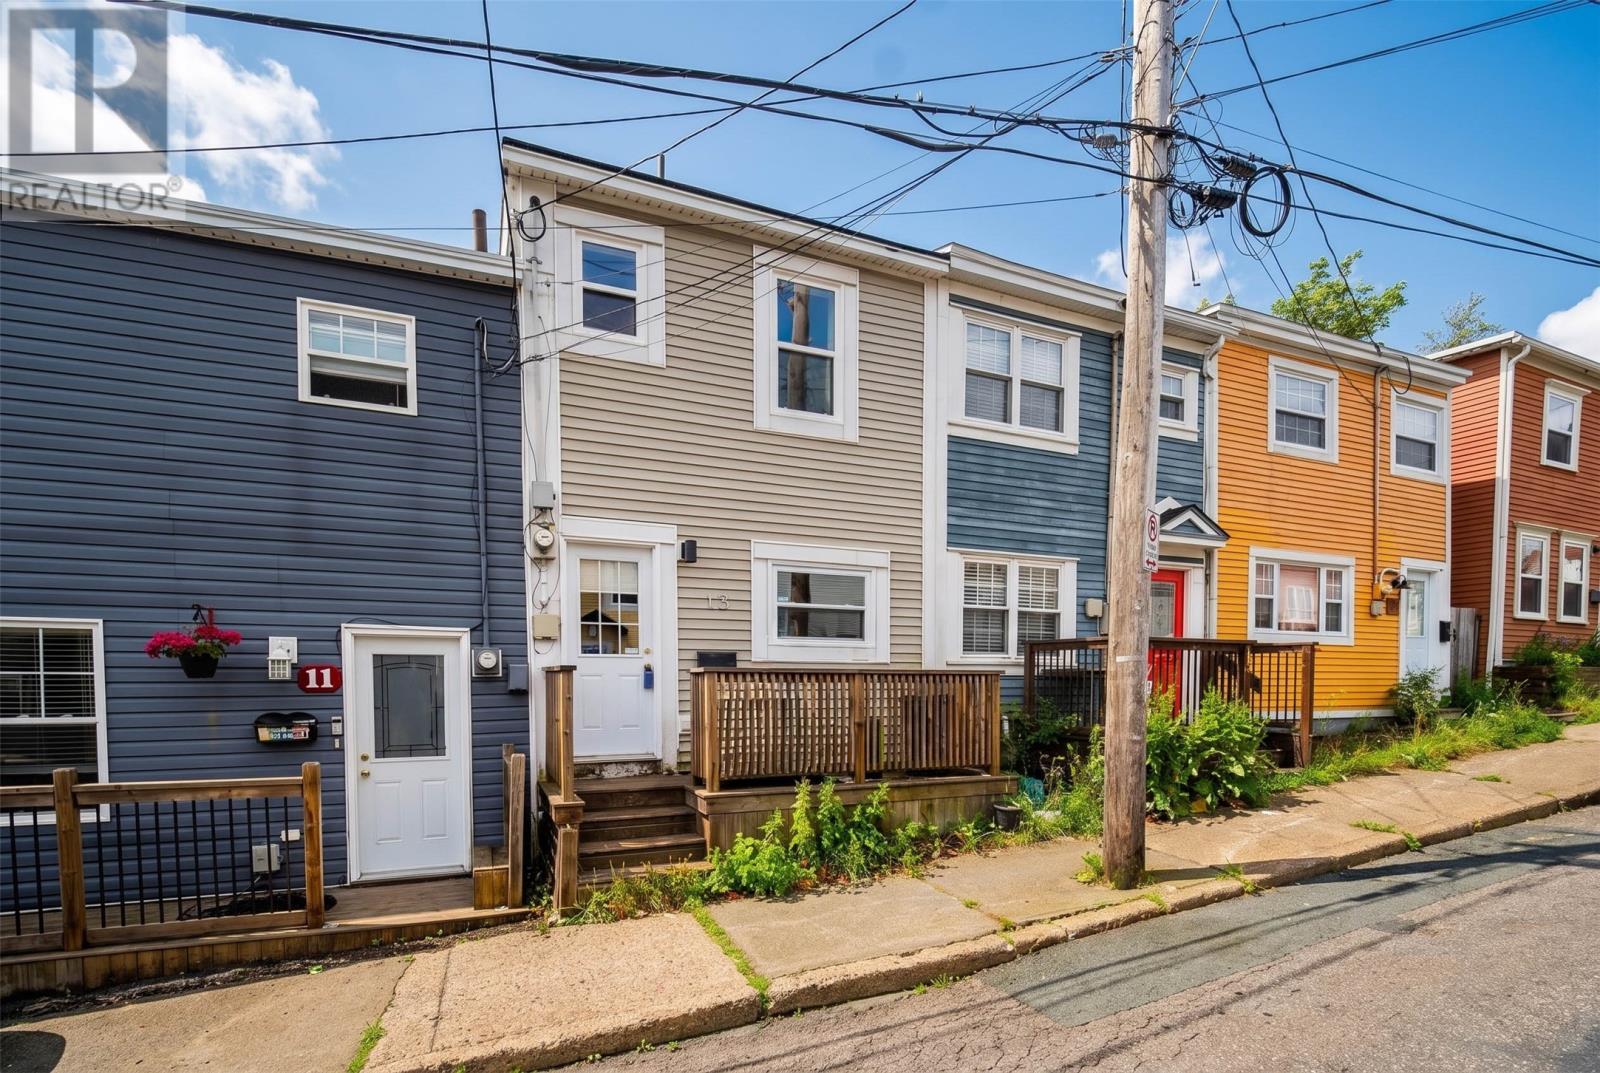
13 McFarlane Street, St. John's, NF A1C4T5
Key Facts
Description
Welcome to easy downtown living. This updated two bedroom townhome sits in the heart of St. John's, within walking distance of the shops, restaurants, and waterfront. The open concept kitchen features stainless steel appliances and flows into hardwood-floored living space, while a full round of upgrades keeps it genuinely turnkey — updated electrical with a Mysa smart thermostat, and new windows throughout that help hold down utility costs. Out back, an enclosed deck gives you private space to entertain or let the pets out. A smart fit for first time buyers or anyone looking to add a low-maintenance income property downtown. (id:31684)
Property Information
Property Type
Residential
Sub-Type
Single Family Residence
Year Built
1965
Living Area
800 sq ft
Ownership
Freehold
Listing #
1299568
Property Features
Heating
Flooring
Sewer
Rooms
- Bathroom 14 PCSecond
- Bedroom 110 x 8Second
- Kitchen12 x 10Main
- Laundry8 x 8Main
- Living Room10 x 10Main
- Master Bedroom13 x 10Second
Affordability Calculator
$47,980
Estimated monthly payment
$1,277/mo
Principal $191,920 · Est. interest $267,745 over 30 yrs
Neighborhood Market Statistics
How this home compares to active listings in St. John's, NF
- CA$368,987
- Median Listing Price
- 17
- Median Days on Market
- 2,080
- Median Sq Ft
- CA$193
- Median Price / Sq Ft
- 346
- Active Listings
- This home’s price is 35% below the area median.
- Its price per sq ft is 55% above the area median.
Market statistics compiled from active EXIT Realty® and MLS listings in St. John's, NF.
Similar Homes Nearby




Similar Home Values
Comparable nearby listings and their asking prices.
| Address | Price | Beds | Baths | Sq Ft |
|---|---|---|---|---|
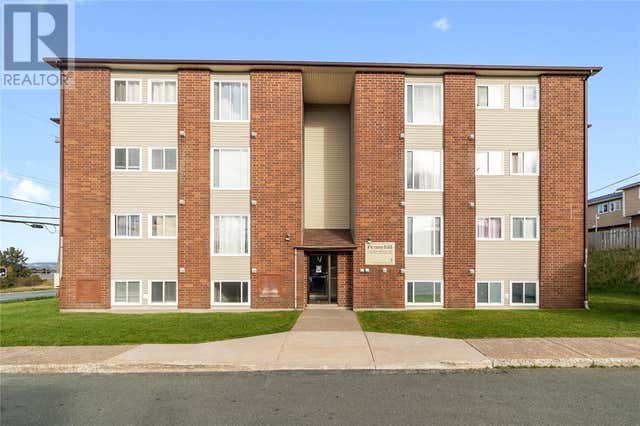
| 3 New Pennywell Road, St. John's, NF | CA$169,900 | 2 | 1 | 840 |
| 105 Water Street, St Anthony, NF | CA$174,900 | 3 | 2 | 865 |
| 3 New Pennywell Road Unit#403, St. John's, NF | CA$175,000 | 2 | 1 | 800 |
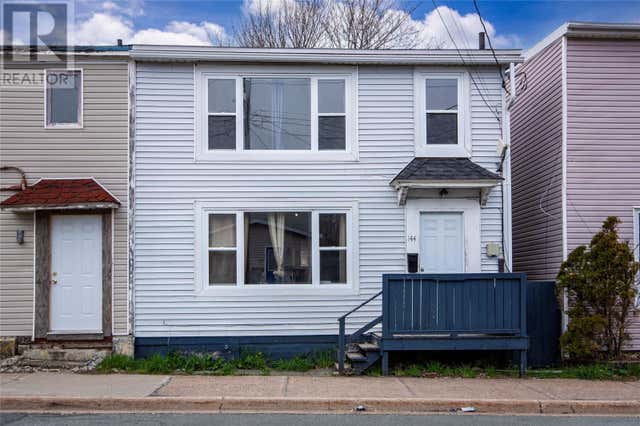
| 144 Watson Street, St. John's, NF | CA$179,000 | 3 | 1 | 1,620 |
| 144 Merrymeeting Road, St. John's, NF | CA$179,900 | 3 | 1 | 1,250 |
| 153 Forest Road Unit#2, St. John's, NF | CA$179,900 | 2 | 1 | 780 |
Moving Cost Estimate

Listing Courtesy: Royal LePage Vision Realty
Data Terms of Use
This website is operated by Royal LePage Vision Realty, a brokerage who is a member of The Canadian Real Estate Association (CREA). The content on this website is owned or controlled by CREA. By accessing this website, the user agrees to be bound by these terms of use as amended from time to time, and agrees that these terms of use constitute a binding contract between the user, Royal LePage Vision Realty, and CREA.
Copyright
The content on this website is protected by copyright and other laws, and is intended solely for the private, non-commercial use by individuals. Any other reproduction, distribution or use of the content, in whole or in part, is specifically prohibited. Prohibited uses include commercial use, “screen scraping”, “database scraping”, and any other activity intended to collect, store, reorganize or manipulate the content of this website.
Trademarks
REALTOR®, REALTORS®, and the REALTOR® logo are certification marks that are owned by REALTOR® Canada Inc. and licensed exclusively to The Canadian Real Estate Association (CREA). These certification marks identify real estate professionals who are members of CREA and who must abide by CREA’s By-Laws, Rules, and the REALTOR® Code. The MLS® trademark and the MLS® logo are owned by CREA and identify the professional real estate services provided by members of CREA.
Liability and Warranty Disclaimer
The information contained on this website is based in whole or in part on information that is provided by members of CREA, who are responsible for its accuracy. CREA reproduces and distributes this information as a service for its members, and assumes no responsibility for its completeness or accuracy.
Amendments
Royal LePage Vision Realty may at any time amend these Terms of Use by updating this posting. All users of this site are bound by these amendments should they wish to continue accessing the website, and should therefore periodically visit this page to review any and all such amendments.