2 Ladysbridge Drive, Toronto, ON M1G 3H6
Toronto County
Key Facts
Description
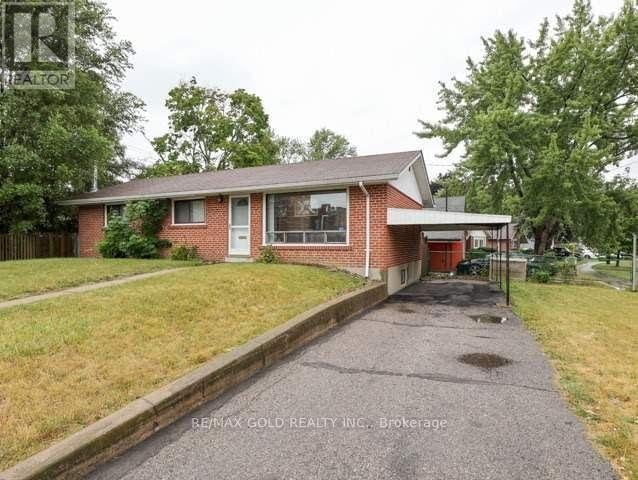
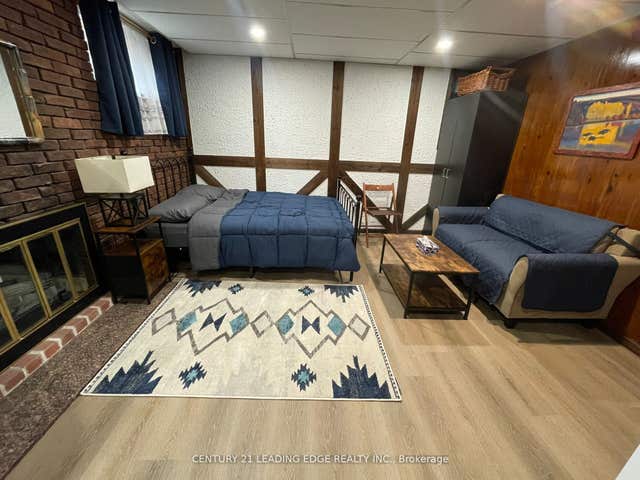
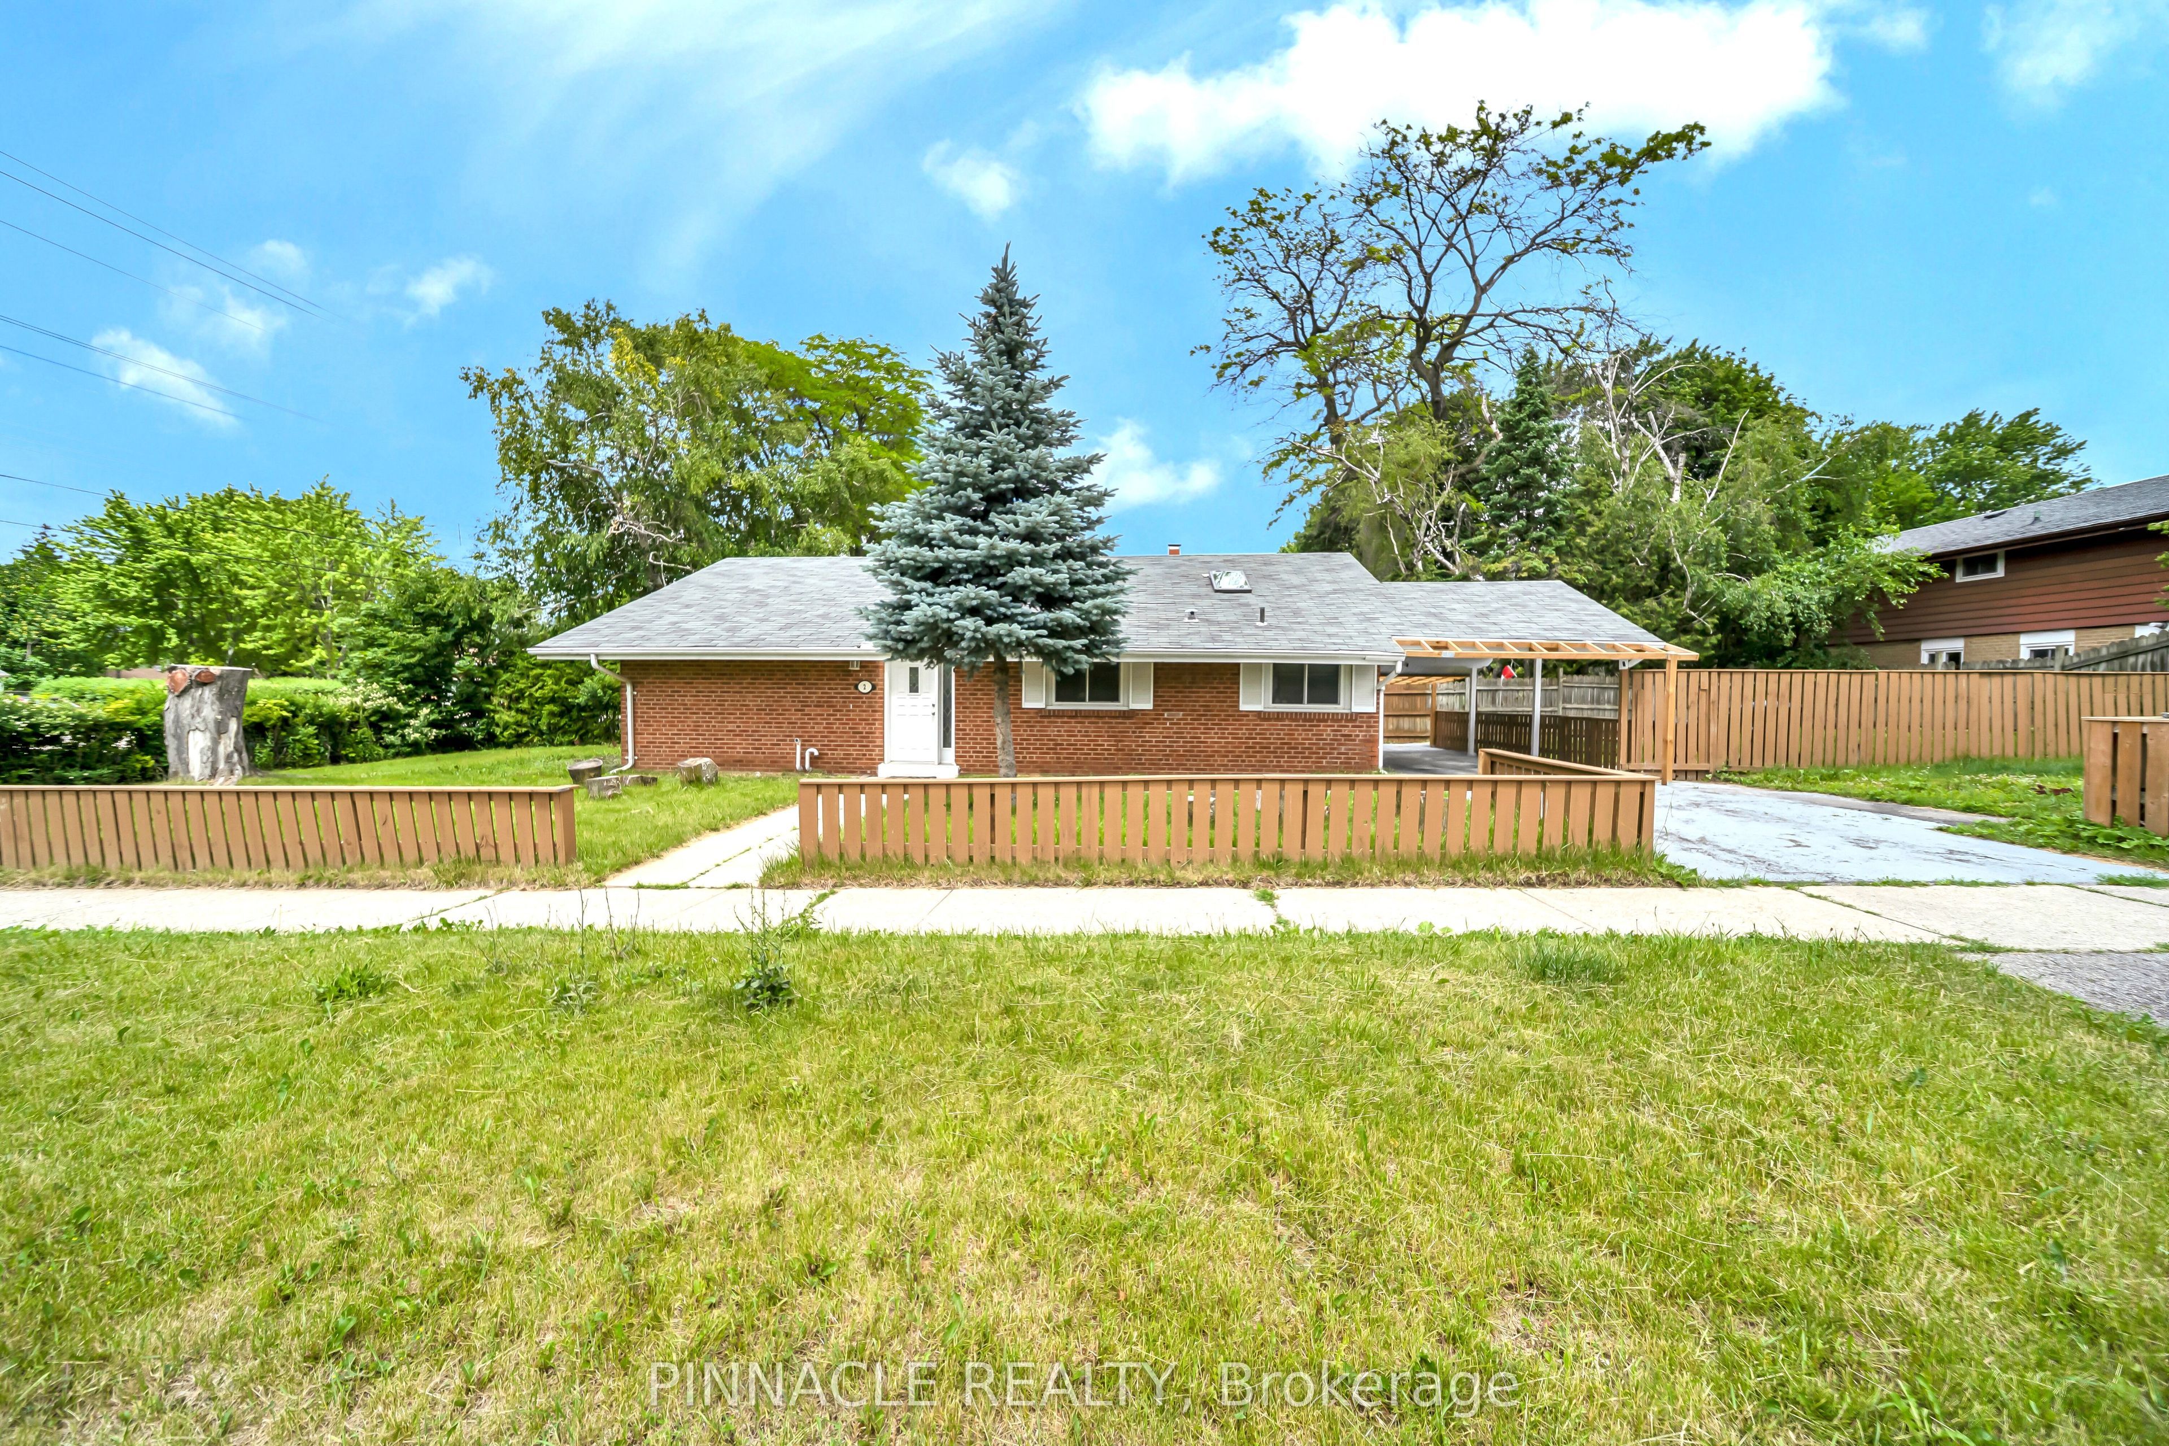
Situated on a premium 125 ft x 50 ft corner lot in the desirable Morningside neighborhood, this home combines modern design. Fully renovated in 2025, the bright, open-concept layout is enhanced by vaulted ceilings and large windows that fill the space with natural light. The stunning kitchen is a focal point, featuring a breakfast bar, stainless steel appliances, quartz countertops, and a skylight. Elegant pot lights and a sleek glass-railing staircase lead to three generously sized bedrooms. Ensuite Washroom added to the Master Bedroom in 2025 for added privacy. The property also includes a separate entrance to a beautifully updated 1-bedroom, 1-bathroom basement apartment, complete with a full kitchen, excellent income potential, previously tenanted. NEW ROOF 2024 DEC. Tankless Water Heater installed in 2025 ($4500), KENT Drinking water purifier ($1800), Brand New Furniture is included (Centre table, Dining Table with 4 chairs, 4 wardrobe closets, 1 study table, and 1 King Size Bed (Master bedroom), 1 Queen Size bed (Basement), all furniture worth $12,000.
Property Information
Property Type
Residential
Sub-Type
Single Family Residence
Style
Backsplit 3
Lot Dimensions
125.0x50.0
Parking Spaces
4
MLS® Listing#
E13535102
Property Features
- Appliances:
- Water Heater
- Cooling:
- Central Air
- Heating:
- Natural Gas, Forced Air
- Basement:
- Finished
- Pool:
- None
- Construction:
- Aluminum Siding, Brick
- Roof:
- Asphalt
Rooms
- Bathroom2.57 x 0.91Basement
- Bathroom2.31 x 2.03Second
- Bathroom2.0 x 2.0Second
- Bedroom 22.79 x 2.9Second
- Bedroom 33.45 x 4.04Second
- Dining Room4.27 x 3.48Main
- Kitchen3.51 x 3.4Main
- Kitchen1.85 x 3.89Basement
- Living Room4.73 x 4.04Main
- Living Room4.06 x 3.89Basement
- Master Bedroom3.38 x 4.24Second
HOA & Tax
- Annual Tax:
- CA$3,706 (2026)
- Parcel #:
- 062470253
Directions
Scarborough Golf Club/Lawrence
Affordability Calculator
$179,800
Estimated monthly payment
$4,785/mo
Principal $719,200 · Est. interest $1,003,348 over 30 yrs
Neighborhood Market Statistics
How this home compares to active listings in Toronto, ON
- CA$786,362
- Median Listing Price
- 48
- Median Days on Market
- 950
- Median Sq Ft
- CA$821
- Median Price / Sq Ft
- 19,842
- Active Listings
- This home’s price is 14% above the area median.
Market statistics compiled from active EXIT Realty® and MLS listings in Toronto, ON.
Location
- 2 Ladysbridge Drive, Toronto, ON M1G 3H6
Nearby Schools
George B Little Public School
School · 0.6 km away
Willow Park Junior Public School
Elementary · 0.6 km away
Golf Road Junior Public School
Elementary · 0.9 km away
St Marqaret's Public School
School · 0.9 km away
Tecumseh Sr PS
Secondary · 0.9 km away
St Barbara School
School · 1.1 km away
Kids Love Daycare
School · 1.2 km away
Cornell Junior PS
Elementary · 1.2 km away
Maplewood High School
Secondary · 1.2 km away
Maria Islamic School
School · 1.3 km away
Henry Hudson Senior Public School
Secondary · 1.4 km away
Eastview Junior PS
Elementary · 1.5 km away
St Martin de Porres
School · 1.6 km away
Churchill Heights Public School
School · 1.6 km away
West Hill Collegiate Institute
Secondary · 1.7 km away
West Hill Public School
School · 1.7 km away
Guildwood Junior Public School
Elementary · 1.8 km away
Growing Tykes Learning Centre
School · 1.9 km away
St Ursula Catholic School
School · 1.9 km away
Cedarbrae Collegiate Institute
Secondary · 1.9 km away