


4226 S Granby Street D, Aurora, CO 80014
Summit Park Sub 2nd Flg · Arapahoe County
Key Facts
Description
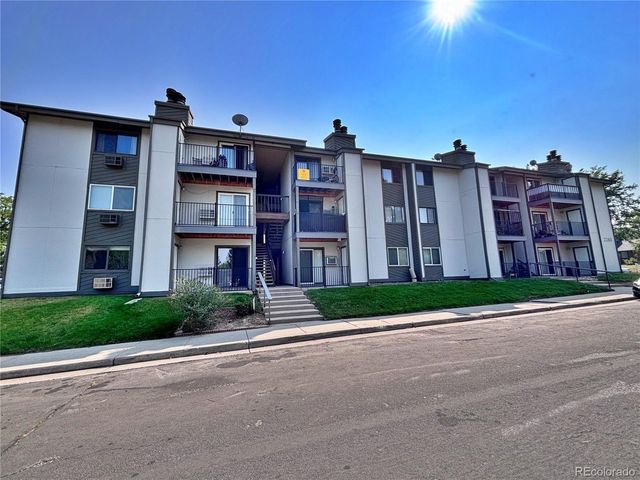
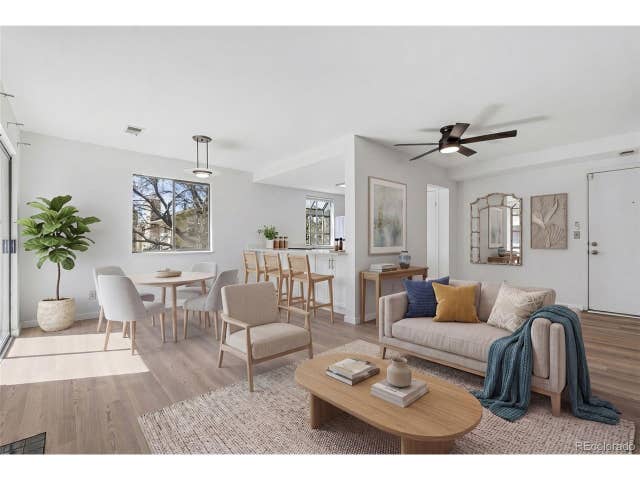
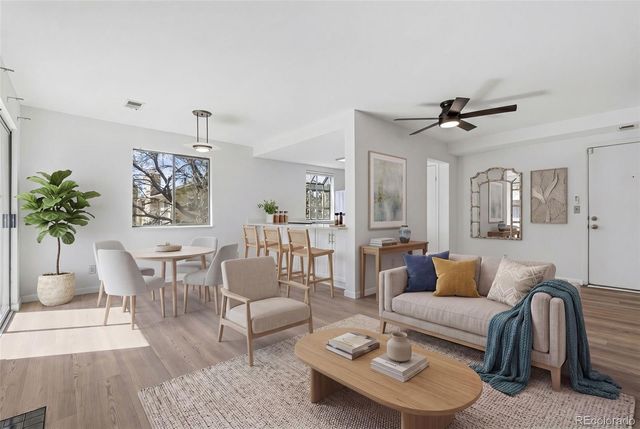
Discover the comfort and convenience of living in Summit Townhomes, a peaceful Aurora community known for its mature trees and welcoming atmosphere. This home features an open living space with a stunning remodeled fireplace, a bright dining area, and a functional walk-in kitchen with a pantry. The guest bedroom opens to a private patio, while the spacious primary suite includes an upgraded ensuite with a skylight over the shower—bringing in beautiful natural light for a spa-like feel. A second skylight brightens the hallway as you head downstairs, adding to the home’s airy, welcoming ambiance. The upper level also offers an updated guest bathroom, and the basement includes a dedicated laundry and utility room, providing excellent storage and functionality. An attached 2-car garage adds even more convenience to everyday living. Residents enjoy a truly low-maintenance lifestyle with exterior upkeep, roof insurance, snow removal, and water included. You’ll also have access to the community pool—perfect for hot summer weekends—as well as tennis and pickleball courts located just feet from your front door. Ideally located just minutes from Cherry Creek Reservoir and offering quick access to major highways, this home provides both outdoor adventure and effortless commuting. Close to gyms, trails, restaurants, and a variety of popular shopping spots—including Natural Grocers (home to the classic-car Friday hangout), Endless Grind Coffee, Heirlooms Antique Mall, Shoppes at Parker, Arapahoe Crossings, VASA Fitness, Powerhouse Gym, Skate City, The Movie Tavern, and more—this home perfectly blends charm with an easy lock-and-leave lifestyle.
Property Information
Property Type
Residential
Sub-Type
Townhouse
Structure Type
Townhouse
Year Built
1983
Living Area
1,268 sq ft
Lot Size
0.02 acres
Garage Spaces
2
Parking Spaces
2
Ownership
Corporation/Trust
Days on Market
41
MLS® Listing#
9691648
Property Features
- Interior:
- Ceiling Fan(s), High Ceilings, Pantry, Tile Counters
- Exterior:
- Balcony, Tennis Court(s)
- Appliances:
- Dishwasher, Disposal, Dryer, Gas Water Heater, Microwave, Range, Refrigerator, Washer
- Cooling:
- Ceiling Fan(s), Central Air
- Heating:
- Forced Air
- Flooring:
- Carpet, Laminate, Tile
- Fireplace:
- Living Room
- Basement:
- Partial, Unfinished
- Parking:
- Shared Driveway, Attached
- Patio:
- Covered, Patio
- Fencing:
- None
- Lot Features:
- Greenbelt
- Construction:
- Brick, Wood Siding
- Roof:
- Composition
- Windows:
- Skylight(s)
- Utilities:
- Natural Gas Available, Cable Available, Electricity Connected, Natural Gas Connected, Phone Available
- Sewer:
- Public Sewer
- Water Source:
- Public
Rooms
- Upper
- Upper
- Main
- BedroomUpper
- BedroomUpper
- Dining RoomMain
- KitchenMain
- LaundryBasement
- Living RoomMain
Schools
- Elementary:
- Independence
- Middle:
- Laredo
- High:
- Smoky Hill
HOA & Tax
- HOA:
- Westwind Management — $442/Monthly
- Annual Tax:
- $1,951 (2025)
- Parcel #:
- 032332085
Affordability Calculator
$67,000
Estimated monthly payment
$1,783/mo
Principal $268,000 · Est. interest $373,884 over 30 yrs
Location
- 4226 S Granby Street D, Aurora, CO 80014
Walk Score
Nearby Schools
Elevation Ability Services
School · 0.5 mi away
Sagebrush Elementary School
Elementary · 0.6 mi away
Mission Viejo Elementary School
Elementary · 0.6 mi away
Himawari Bilingual School
School · 1.0 mi away
Smoky Hill High School
Secondary · 1.1 mi away
Laredo Middle School
Secondary · 1.1 mi away
Cherry Creek School District
School · 1.2 mi away
La Petite Ecole
School · 1.4 mi away
Indian Ridge Elementary School
Elementary · 1.5 mi away
Cimarron Elementary School
Elementary · 1.6 mi away
Summit Elementary School
Elementary · 1.9 mi away
Meadow Point Elementary
Elementary · 2.0 mi away
Dalton Elementary School
Elementary · 2.0 mi away
Yale Elementary School
Elementary · 2.0 mi away
Columbia Middle School
Secondary · 2.1 mi away
Horizon Community Middle School
Secondary · 2.2 mi away
Trails West Elementary School
Elementary · 2.3 mi away
Peace with Christ Christian School
Elementary · 2.5 mi away
Polton Community Elementary School
Elementary · 2.7 mi away
Montessori School of Aurora
Elementary · 2.7 mi away
Commute Calculator
Nearby Homes





Similar Homes Nearby


Moving Cost Estimate
EXIT Agents in Aurora


Listing Courtesy: EXIT Mosaic Realty - lisa@exitmosaic.com,303-210-7710
This publication is designed to provide information with regard to the subject matter covered. It is displayed with the understanding that the publisher and authors are not engaged in rendering real estate, legal, accounting, tax, or other professional services and that the publisher and authors are not offering such advice in this publication. If real estate, legal, or other expert assistance is required, the services of a competent, professional person should be sought. The information contained in this publication is subject to change without notice. METROLIST, INC., DBA RECOLORADO MAKES NO WARRANTY OF ANY KIND WITH REGARD TO THIS MATERIAL, INCLUDING, BUT NOT LIMITED TO, THE IMPLIED WARRANTIES OF MERCHANTABILITY AND FITNESS FOR A PARTICULAR PURPOSE. METROLIST, INC., DBA RECOLORADO SHALL NOT BE LIABLE FOR ERRORS CONTAINED HEREIN OR FOR ANY DAMAGES IN CONNECTION WITH THE FURNISHING, PERFORMANCE, OR USE OF THIS MATERIAL.
PUBLISHER'S NOTICE: All real estate advertised herein is subject to the Federal Fair Housing Act and the Colorado Fair Housing Act, which Acts make it illegal to make or publish any advertisement that indicates any preference, limitation, or discrimination based on race, color, religion, sex, handicap, familial status, or national origin.
METROLIST, INC., DBA RECOLORADO will not knowingly accept any advertising for real estate that is in violation of the law. All persons are hereby informed that all dwellings advertised are available on an equal opportunity basis.
Licensed in the state of Colorado
Data Terms of Use
The information contained in this publication is subject to change without notice. METROLIST, INC. MAKES NO WARRANTY OF ANY KIND WITH REGARD TO THIS MATERIAL, INCLUDING, BUT NOT LIMITED TO, THE IMPLIED WARRANTIES OF MERCHANTABILITY AND FITNESS FOR A PARTICULAR PURPOSE. METROLIST, INC. SHALL NOT BE LIABLE FOR ERRORS CONTAINED HEREIN OR FOR ANY DAMAGES IN CONNECTION WITH THE FURNISHING, PERFORMANCE, OR USE OF THIS MATERIAL.
 PUBLISHER'S NOTICE: All real estate advertised herein is subject to the Federal Fair Housing Act and the Colorado Fair Housing Act, which Acts make it illegal to make or publish any advertisement that indicates any preference, limitation, or discrimination based on race, color, religion, sex, handicap, familial status, or national origin.
METROLIST, INC. will not knowingly accept any advertising for real estate that is in violation of the law. All persons are hereby informed that all dwellings advertised are available on an equal opportunity basis.
©2017 METROLIST, INC. All Rights Reserved 7100 E. Belleview Ave. #110 Greenwood Village, CO 80111 USA
ALL RIGHTS RESERVED WORLDWIDE. No part of this publication may be reproduced, adapted, translated, stored in a retrieval system or transmitted in any form or by any means, electronic, mechanical, photocopying, recording, or otherwise, without the prior written permission of the publisher. The information contained herein including but not limited to all text, photographs, digital images, virtual tours, may be seeded and monitored for protection and tracking.