


4246 S Granby St D, Aurora, CO 80014
Summit Park Sub 2nd Flg · Arapahoe County
Key Facts
Description
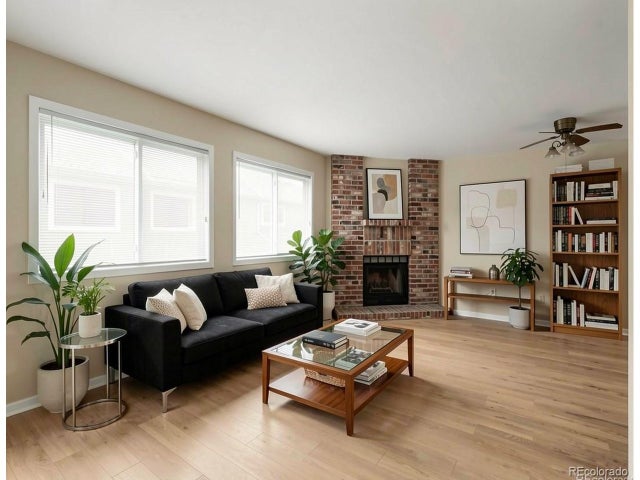
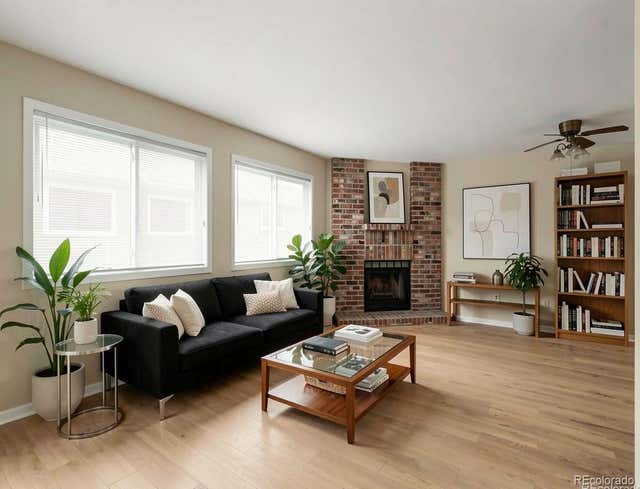
***HOA DUES PAID THROUGH 2026*** Imagine a lifestyle where your weekends start with a quick trip to Cherry Creek State Park-whether you're paddleboarding on the reservoir, cycling the miles of paved trails, or letting the dog run wild at the massive off-leash area. Located in the highly desirable Cherry Creek School District, this property bridges the gap between top-tier community perks and lock-and-leave convenience. Step outside your front door and you're greeted by a peaceful neighborhood greenbelt, complete with a community pool and tennis courts perfect for sunny afternoon unwinding. When it's time to head out, you have seamless access to local shopping, dining, and major commuter routes. HOA INCLUDES: Capital Reserves, Insurance, Irrigation Water, Maintenance Grounds, Maintenance Structure, Recycling, Road Maintenance, Sewer, Snow Removal, Trash, Water. With a 2-car garage, 2 spacious bedrooms, and 2 full bathrooms (plus a powder downstairs), everyone has space to unwind. This home proves that affordable can be adorable. You'll love the smart layout, low-maintenance living, and easy access to local shops, restaurants, and parks. There is even a green belt out your front door with a community pool and tennis courts. Whether you're starting fresh or looking for a solid investment, this one's a total win.
Property Information
Property Type
Residential
Sub-Type
Townhouse
Structure Type
Townhouse
Year Built
1983
Living Area
1,268 sq ft
Garage Spaces
2
Days on Market
152
MLS® Listing#
4718894
Property Features
Appliances
Cooling
Heating
Basement
Parking
Construction
Roof
Community
Sewer
Water Source
Rooms
- Upper
- Bedroom 2Upper
- LaundryBasement
Schools
- Elementary:
- Independence
- Middle:
- Laredo
- High:
- Smoky Hill
Financial Details
HOA
$442 / Monthly
Westwind Management
Annual Taxes
$1,757
Tax year 2024
Affordability Calculator
$66,400
Estimated monthly payment
$1,767/mo
Principal $265,600 · Est. interest $370,536 over 30 yrs
Neighborhood Market Statistics
How this home compares to active listings in Aurora, CO
- $454,829
- Median Listing Price
- 64
- Median Days on Market
- 1,635
- Median Sq Ft
- $254
- Median Price / Sq Ft
- 3,652
- Active Listings
- This home’s price is 27% below the area median.
- Its price per sq ft is 3% above the area median.
Market statistics compiled from active EXIT Realty® and MLS listings in Aurora, CO.
Location
- 4246 S Granby St D, Aurora, CO 80014
Points of Interest in Aurora, CO
Showing the Aurora area map.
Nearby Schools
Elevation Ability Services
School · 0.5 mi away
Sagebrush Elementary School
Elementary · 0.6 mi away
Mission Viejo Elementary School
Elementary · 0.6 mi away
Smoky Hill High School
Secondary · 1.0 mi away
Himawari Bilingual School
School · 1.1 mi away
Laredo Middle School
Secondary · 1.1 mi away
Cherry Creek School District
School · 1.2 mi away
La Petite Ecole
School · 1.4 mi away
Indian Ridge Elementary School
Elementary · 1.5 mi away
Cimarron Elementary School
Elementary · 1.6 mi away
Summit Elementary School
Elementary · 1.9 mi away
Meadow Point Elementary
Elementary · 2.0 mi away
Dalton Elementary School
Elementary · 2.0 mi away
Yale Elementary School
Elementary · 2.0 mi away
Columbia Middle School
Secondary · 2.1 mi away
Horizon Community Middle School
Secondary · 2.2 mi away
Trails West Elementary School
Elementary · 2.3 mi away
Peace with Christ Christian School
Elementary · 2.5 mi away
Montessori School of Aurora
Elementary · 2.7 mi away
Polton Community Elementary School
Elementary · 2.7 mi away
Commute Calculator
Nearby Homes




Similar Homes Nearby
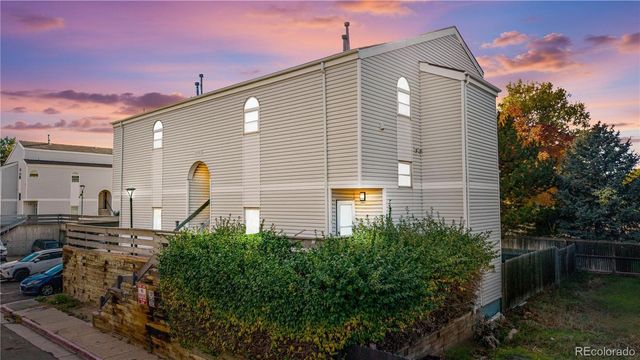

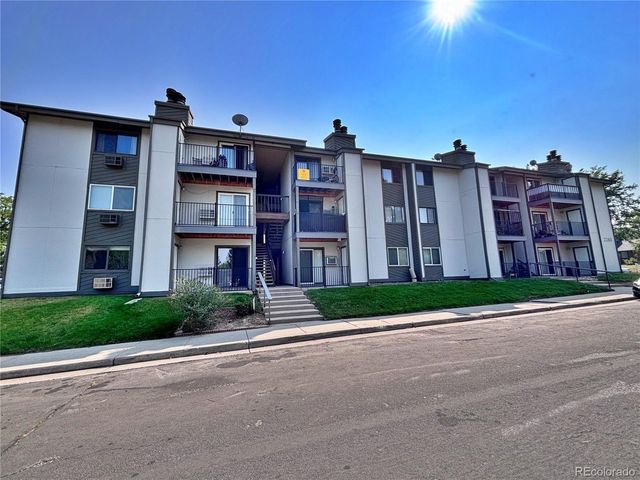


Similar Home Values
Comparable nearby listings and their asking prices.
| Address | Price | Beds | Baths | Sq Ft |
|---|---|---|---|---|
| 11123 E Alameda Avenue 101, Aurora, CO | $233,000 | 1 | 1 | 872 |
| 11123 E Alameda Ave 101, Aurora, CO | $233,000 | 1 | 1 | 872 |
| 2280 S Oswego Way 105, Aurora, CO | $234,900 | 2 | 2 | 1,000 |
| 3539 S Fairplay Way B-10, Aurora, CO | $234,900 | 2 | 2 | 993 |
| 2280 S Oswego Way 105, Aurora, CO | $234,900 | 2 | 2 | 1,000 |
| 3539 S Fairplay Way 10, Aurora, CO | $234,900 | 2 | 2 | 993 |


