

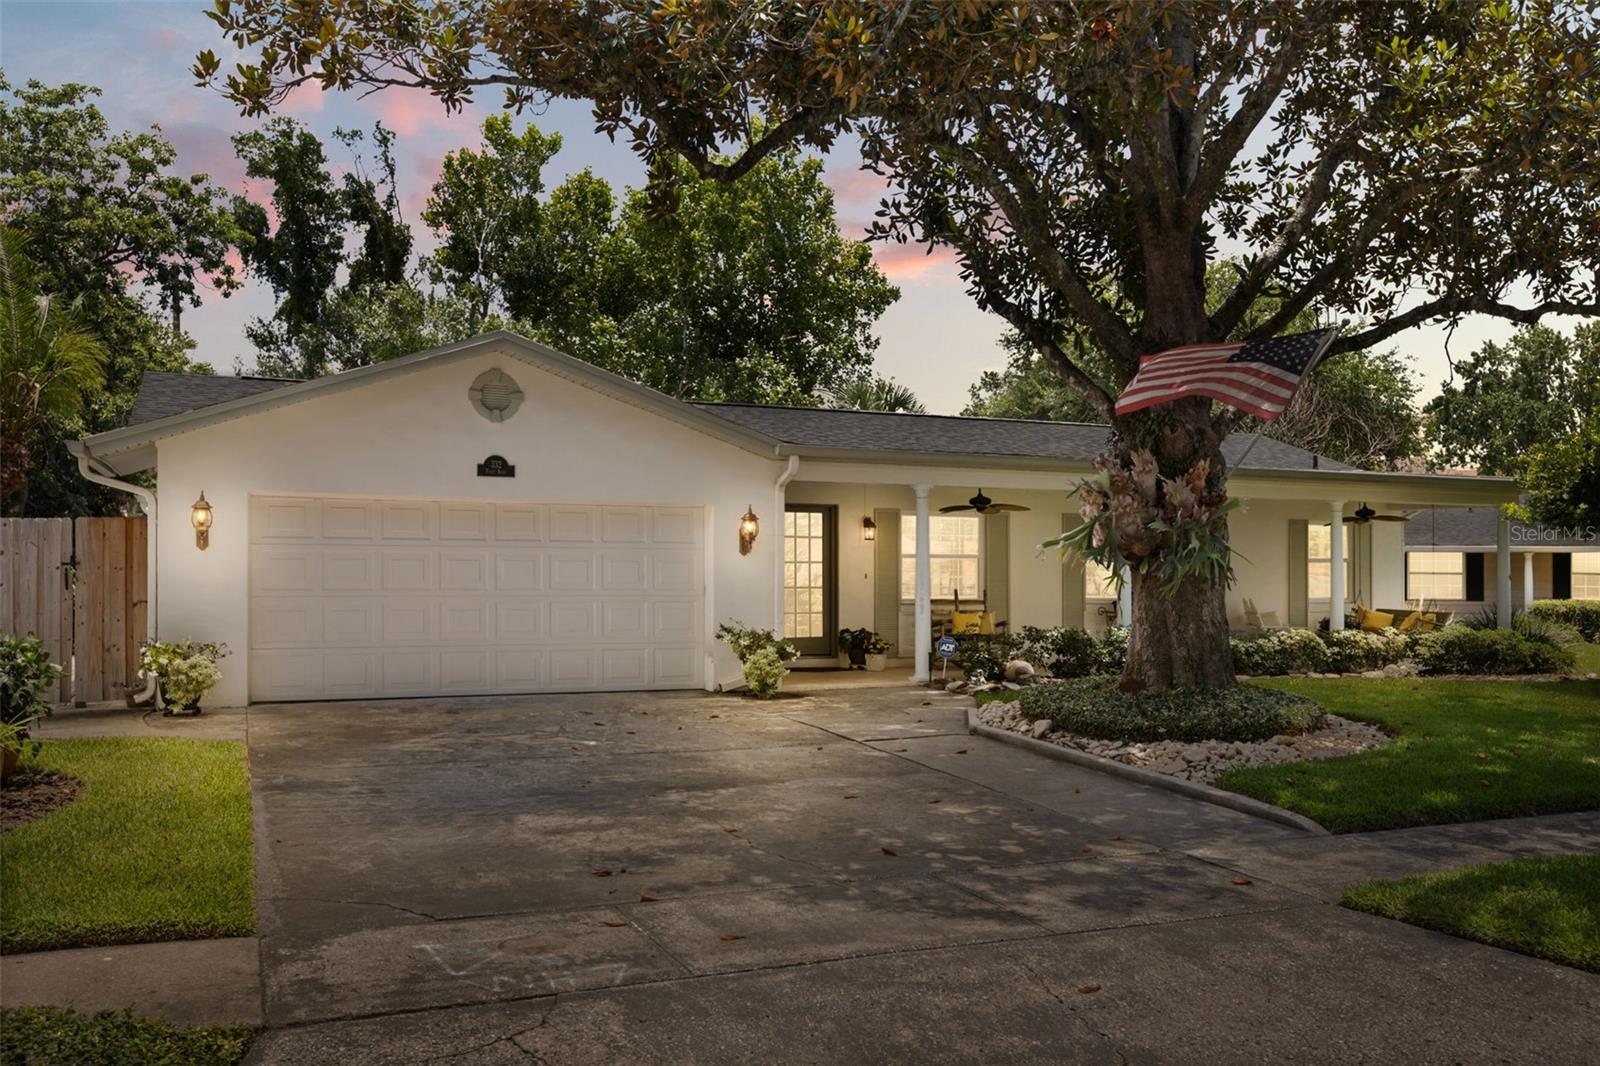
332 FLEET ROAD, WINTER PARK, FL 32792
WINTER PARK PINES MERRIE OAKS · Orange County
Key Facts
Description
Under contract-accepting backup offers. Tucked away on a quiet dead-end street in sought-after Winter Park Pines, this beautifully maintained 4-bedroom/ 2 bath pool home offers the perfect blend of privacy, updates, and location. Designed with a desirable split floor plan, the home provides separation between the primary suite and secondary bedrooms while offering comfortable spaces for everyday living and entertaining. The kitchen is positioned to overlook the backyard and pool, creating an inviting setting for both daily life and gatherings. Inside, you'll find timeless terrazzo and laminate flooring throughout, beautiful plantation shutters at the front of the home, plus a dedicated home office or flex space just outside the kitchen. Towards the back of the home you will find a versatile climate-controlled four-seasons room overlooking the backyard and pool provides even more flexibility for today's lifestyle. Whether you need a playroom, fitness area, hobby room, or additional living/dining space, this home offers room to adapt to your needs. Set on a spacious FULLY FENCED lot with mature landscaping, the property is beautiful from the moment you pull up. The private pool and expansive backyard create an ideal outdoor retreat for relaxing and entertaining year-round. Major improvements provide peace of mind, including a NEW ROOF (2021), ALL NEW WINDOWS (2025), NEW HVAC SYSTEM (2025), and EXTERIOR PAINT (2023). Additional energy-saving features include a solar-assisted hot water system helping contribute to lower monthly utility costs. Location is everything, and this home delivers. Just steps from the Cady Way Trail, you'll enjoy easy access to miles of biking, jogging, and walking paths. Nearby Cady Way Park offers tennis, pickleball, athletic fields, playgrounds, and recreation facilities. Conveniently located just minutes from Downtown Winter Park, Park Avenue, Winter Pines Golf Club, Baldwin Park, AdventHealth Winter Park, Full Sail University, shopping, dining, and SR-417. Situated in a well-established neighborhood with NO HOA, this home offers a rare opportunity to enjoy the Winter Park lifestyle with exceptional convenience and charm.
Property Information
Property Type
Residential
Sub-Type
Single Family Residence
Year Built
1966
Living Area
2,704 sq ft
Lot Size
0.20 acres
Garage Spaces
2
Ownership
Fee Simple
Zoning
R-1A
Days on Market
3
MLS® Listing#
O6414829
Property Features
Interior
Appliances
Cooling
Heating
Flooring
Pool
Parking
Laundry
Patio
Fencing
Construction
Foundation
Roof
Windows
Community
Utilities
Sewer
Water Source
Rooms
- 32x13First
- Bedroom 211x13First
- Bedroom 314x11First
- Bedroom 412x10First
- Dining Room18x13First
- Kitchen10x9First
- Living Room13x18First
- Master Bedroom16x13First
Schools
- Elementary:
- Aloma Elem
- Middle:
- Glenridge Middle
- High:
- Winter Park High
Financial Details
HOA
None
Annual Taxes
$4,919
Tax year 2025
Parcel Number
04-22-30-9429-03-060
Directions
From I-4, take Exit 87 for Fairbanks Ave and head east. Continue on Fairbanks Ave, turn righ tonto tanger, right onto abbey rd, left onto fleet.
Affordability Calculator
$119,000
Estimated monthly payment
$3,167/mo
Principal $476,000 · Est. interest $664,062 over 30 yrs
Neighborhood Market Statistics
How this home compares to active listings in WINTER PARK, FL
- $380,635
- Median Listing Price
- 74
- Median Days on Market
- 1,685
- Median Sq Ft
- $221
- Median Price / Sq Ft
- 3,316
- Active Listings
- This home’s price is 56% above the area median.
- Its price per sq ft is 1% below the area median.
Market statistics compiled from active EXIT Realty® and MLS listings in WINTER PARK, FL.
Location
- 332 FLEET ROAD, WINTER PARK, FL 32792
Points of Interest in WINTER PARK, FL
Showing the WINTER PARK area map.
Nearby Schools
Aloma Elementary
Elementary · 0.5 mi away
Champions at Brookshire Elementary
Elementary · 0.5 mi away
Aloma High School
Secondary · 0.7 mi away
The Geneva School
School · 0.9 mi away
Lakemont Elementary Pto
Elementary · 1.0 mi away
Winter Park High School
Secondary · 1.1 mi away
The Lyman School
School · 1.2 mi away
Jatc
School · 1.6 mi away
Goldenrod Road Kindercare
School · 1.8 mi away
ABC School House
School · 1.8 mi away
Eastbrook Elementary School
Elementary · 1.9 mi away
Glenridge Middle School
Secondary · 2.0 mi away
Methodist School for Early Education
School · 2.1 mi away
St Margaret Mary Catholic Church
School · 2.1 mi away
Bright Learning Academy
School · 2.2 mi away
Cheney Elementary School
Elementary · 2.2 mi away
Brush Arbor Christian School
School · 2.3 mi away
Walden Community School
Secondary · 2.3 mi away
Howell Branch Academy
School · 2.3 mi away
International Community School
School · 2.3 mi away
Commute Calculator
Nearby Homes


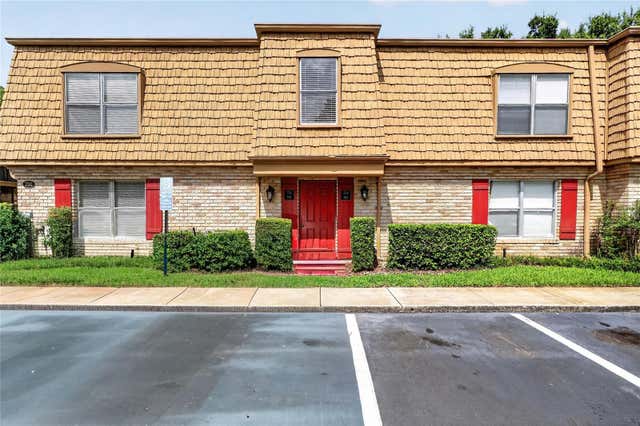


Similar Homes Nearby
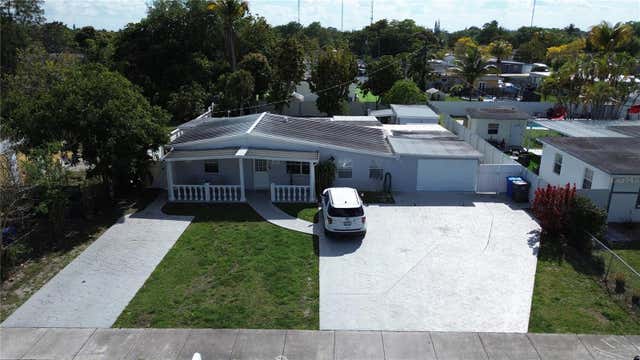


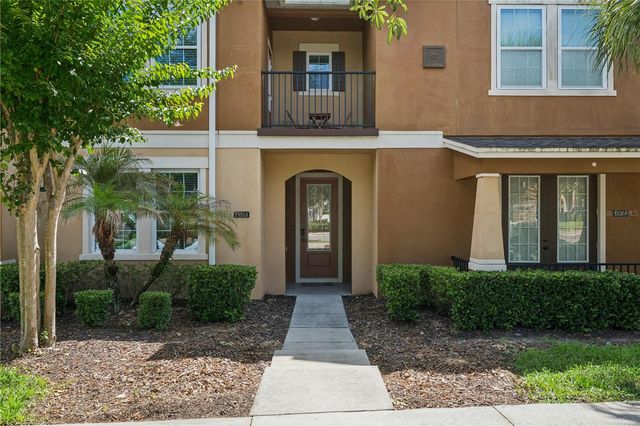
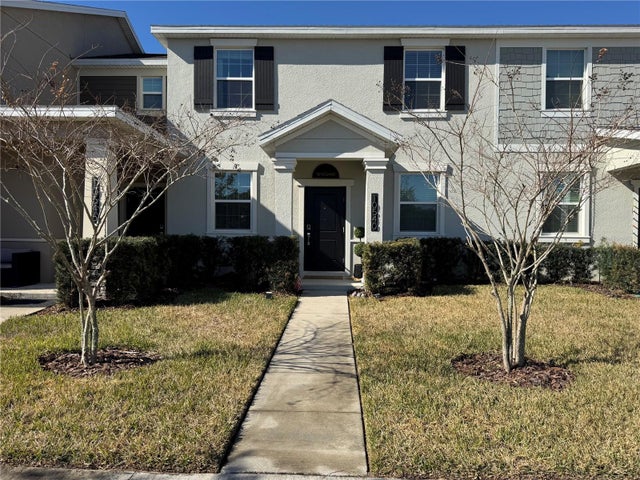

Similar Home Values
Comparable nearby listings and their asking prices.
| Address | Price | Beds | Baths | Sq Ft |
|---|---|---|---|---|
| 126 MIAMI GARDENS ROAD, WEST PARK, FL | $417,900 | 10 | 8 | 1,841 |
| 5118 KINSLEY DRIVE, WINTER HAVEN, FL | $418,950 | 5 | 4 | 3,030 |
| 2115 SW 50th Ave, West Park, FL | $419,000 | 4 | 2 | 1,032 |
| 15524 HONEYBELL DRIVE, WINTER GARDEN, FL | $419,000 | 4 | 3 | 1,902 |
| 10540 TRIBUTE DRIVE, WINTER GARDEN, FL | $419,000 | 3 | 3 | 1,636 |
| 10534 TRIBUTE DRIVE, WINTER GARDEN, FL | $419,000 | 3 | 3 | 1,636 |
Moving Cost Estimate
EXIT Agents in WINTER PARK


Listing Courtesy: COMPASS FLORIDA LLC - 407-203-9441
Last Updated: 2026-06-18