

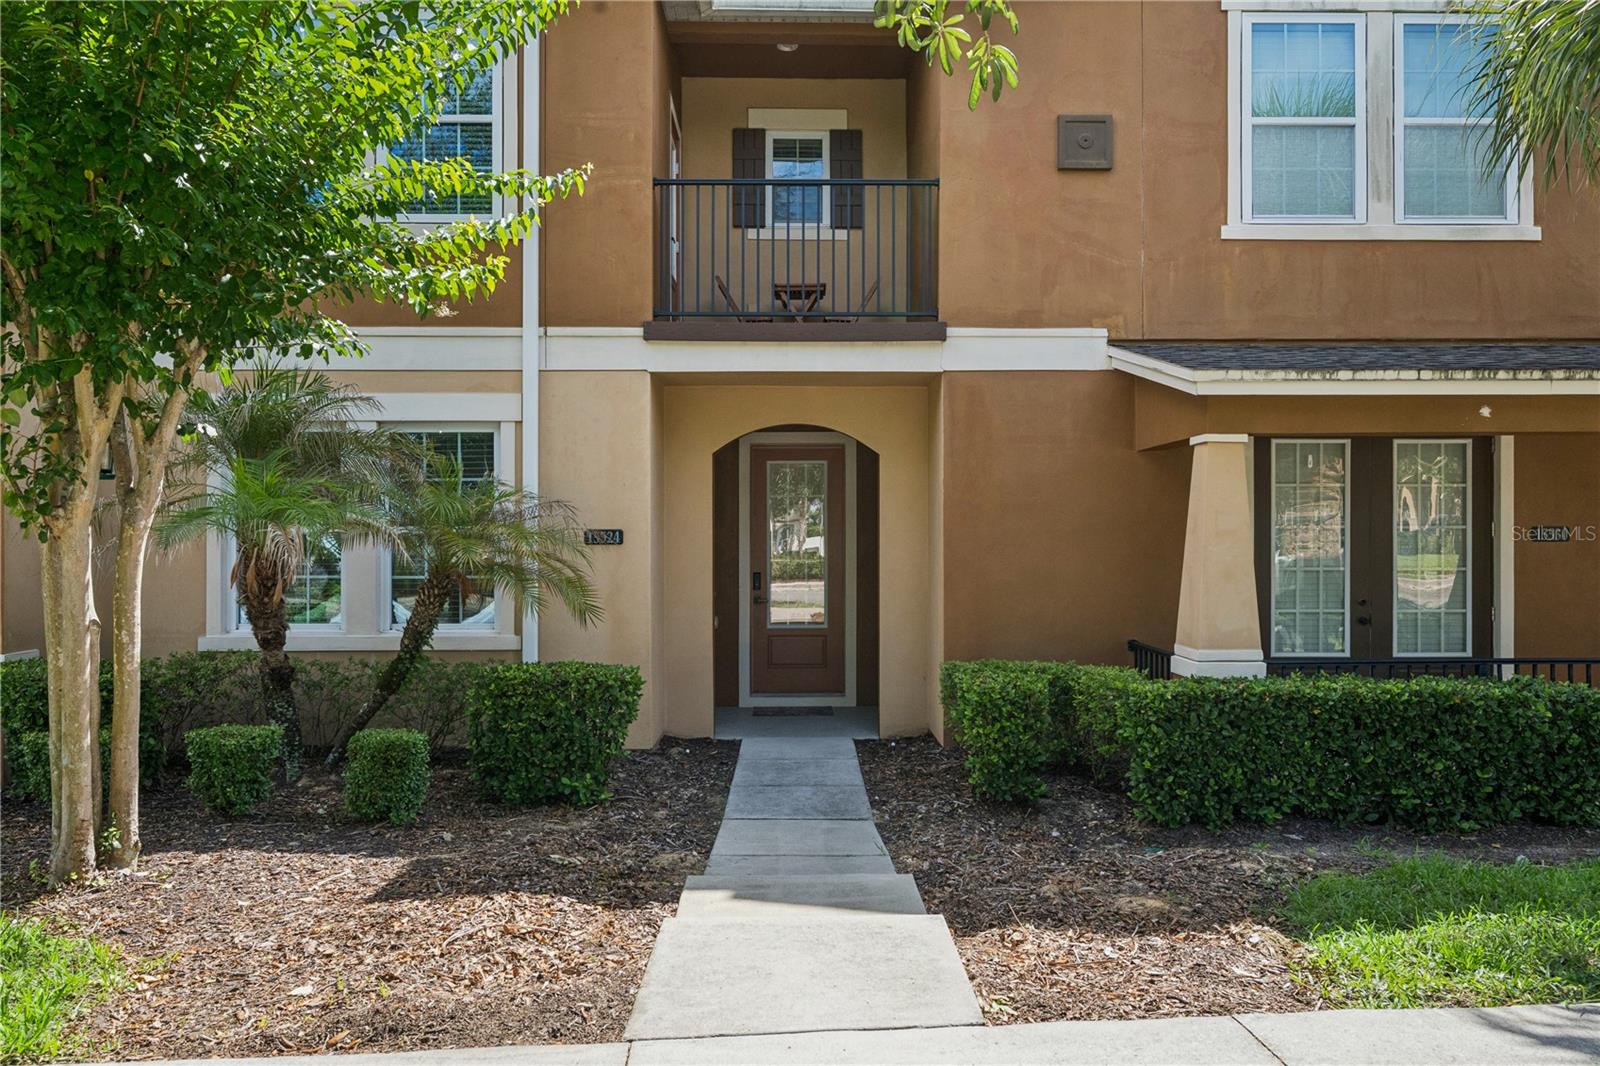
15524 HONEYBELL DRIVE, WINTER GARDEN, FL 34787
HAMLIN RESERVE · Orange County
Key Facts
Description
Look no further!!!! This beautifully upgraded 4-bedroom, 3-bathroom townhome offers the perfect blend of luxury, style, and convenience in the highly sought-after Hamlin Reserve community. Thoughtfully enhanced with designer finishes throughout, this spacious residence is truly one of a kind and ready for its next owner. From the moment you enter, you'll appreciate the custom ceramic tile flooring, expanded luxury recessed lighting, and open-concept design that creates a bright and inviting atmosphere. The first floor features a generously sized bedroom and full bath, providing the perfect space for guests, a home office, fitness room, or multigenerational living. At the heart of the home is the spectacular, completely remodeled and expanded chef’s kitchen, renovated in 2024. Designed to impress, it features a massive custom 5' x 8' quartz island, abundant cabinetry, farmhouse sink, wine refrigerator, custom wood range hood, ceiling-height designer backsplash, a large walk-in pantry, and a new range installed in 2024. The kitchen seamlessly flows into the dining and family rooms, creating the ideal setting for entertaining family and friends. Step outside to your private, fully paved courtyard, complete with a dedicated dog run and plenty of space for outdoor dining and relaxation. The courtyard leads directly to the spacious two-car garage, offering both convenience and functionality. A beautifully remodeled open staircase leads to the second floor, where you'll find a desirable split-bedroom layout designed for privacy and comfort. The spacious primary retreat features a private balcony, creating the perfect place to enjoy your morning coffee or unwind at the end of the day. The luxurious en-suite bathroom offers dual vanities, a glass-enclosed shower, and a large walk-in closet. Two additional bedrooms, a full bathroom, and a conveniently located laundry room complete the upper level. Residents enjoy a maintenance-free lifestyle with HOA-covered exterior maintenance, landscaping, and roof care, along with access to outstanding community amenities including a resort-style pool, clubhouse, playground, dog park, and beautifully maintained green spaces. Location is everything, and this home delivers. Situated just a short walk or quick five-minute drive from Hamlin Town Center, you'll enjoy easy access to exceptional shopping, dining, entertainment, and everyday conveniences, including Cinépolis Luxury Cinemas. Nearby attractions include Orlando Health Horizon West Hospital, Orange County National Golf Center, Horizon West Regional Park, and major highways for effortless commuting. Best of all, all Walt Disney World parks are just 15 minutes away. This exceptional townhome offers luxury upgrades, an unbeatable location, and a lifestyle you'll love. Schedule your private showing today—you will not be disappointed!
Property Information
Property Type
Residential
Sub-Type
Townhouse
Style
Contemporary
Year Built
2017
Living Area
2,695 sq ft
Lot Size
0.07 acres
Garage Spaces
2
Ownership
Fee Simple
Zoning
P-D
Days on Market
20
MLS® Listing#
O6416374
Property Features
Interior
Appliances
Cooling
Heating
Flooring
Parking
Laundry
Patio
Lot Features
Construction
Foundation
Roof
Windows
Community
Utilities
Sewer
Water Source
Rooms
- Bedroom 212x12Second
- Bedroom 312x9Second
- Bedroom 412x12First
- Dining Room12x8First
- Kitchen14x12First
- Living Room13x12First
- Master Bedroom22x13Second
Schools
- Elementary:
- Independence Elementary
- Middle:
- Bridgewater Middle
- High:
- Horizon High School
Financial Details
HOA
$1,255 / Quarterly
Leland Management - Mark Koury
Annual Taxes
$3,454
Tax year 2025
Parcel Number
29-23-27-2716-02-190
Directions
From FL-429, take Exit 15 toward New Independence Parkway and head west. Turn left onto Hamlin Groves Trail, then right onto Summerlake Groves Street. Continue straight and turn left onto Honeybell Drive; the home will be on your left.
Affordability Calculator
$83,800
Estimated monthly payment
$2,230/mo
Principal $335,200 · Est. interest $467,634 over 30 yrs
Neighborhood Market Statistics
How this home compares to active listings in WINTER GARDEN, FL
- $395,280
- Median Listing Price
- 70
- Median Days on Market
- 1,846
- Median Sq Ft
- $225
- Median Price / Sq Ft
- 2,006
- Active Listings
- This home’s price is 6% above the area median.
- Its price per sq ft is 31% below the area median.
Market statistics compiled from active EXIT Realty® and MLS listings in WINTER GARDEN, FL.
Location
- 15524 HONEYBELL DRIVE, WINTER GARDEN, FL 34787
Points of Interest in WINTER GARDEN, FL
Showing the WINTER GARDEN area map.
Nearby Schools
Hamlin Middle School
Secondary · 0.9 mi away
Champions at Summerlake Elementary School
Elementary · 1.0 mi away
Summerlake Elementary Pto
Elementary · 1.0 mi away
Hamlin Elementary School - Ocps
Elementary · 1.1 mi away
Independence Elementary School
Elementary · 1.5 mi away
Champions at Independence Elementary School
Elementary · 1.5 mi away
Champions at Bridgewater Middle School
Elementary · 1.6 mi away
Bridgewater Middle School
Secondary · 1.6 mi away
Primrose Schools
Elementary · 2.4 mi away
Primrose School of Horizon West
School · 2.5 mi away
Keenes Crossing Elementary
Elementary · 2.6 mi away
Panther Lake Elementary
Elementary · 2.8 mi away
Horizon High School
Secondary · 3.1 mi away
Foundation Academy
School · 3.1 mi away
Windermere High School
Secondary · 3.3 mi away
The New Academy
School · 3.7 mi away
Cranium Academy
School · 3.7 mi away
Whispering Oak Elementary School
Elementary · 3.8 mi away
Windermere Preparatory School
Elementary · 3.8 mi away
Horizon West Middle School - Ocps
Secondary · 3.8 mi away
Commute Calculator
Nearby Homes
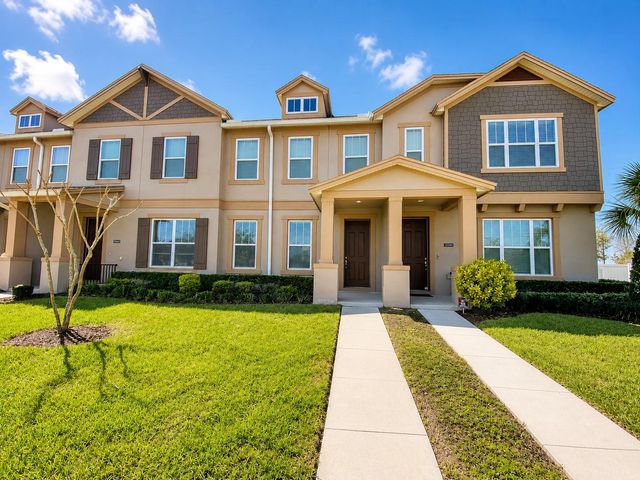
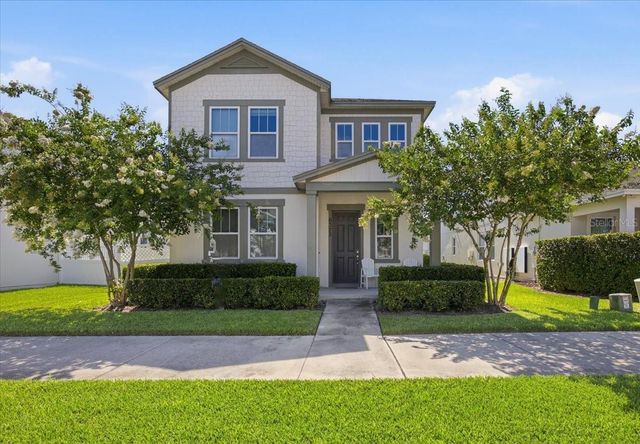

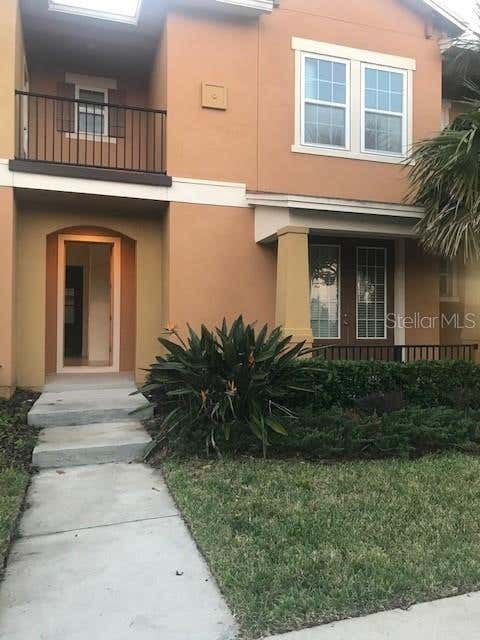
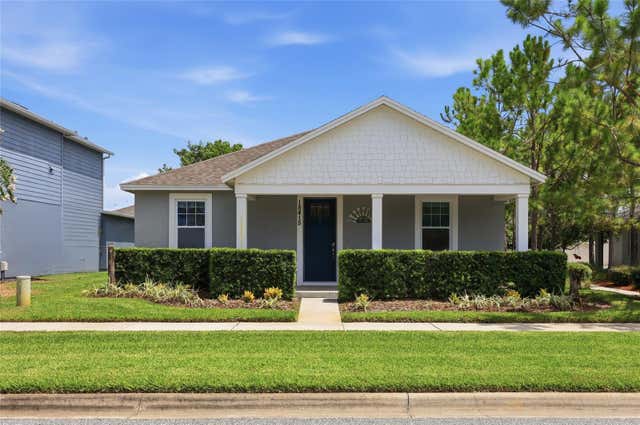
Similar Homes Nearby

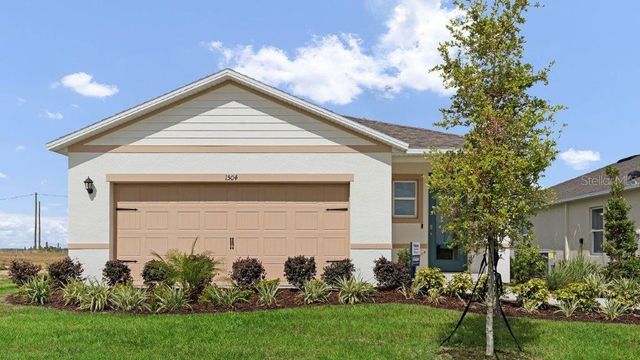
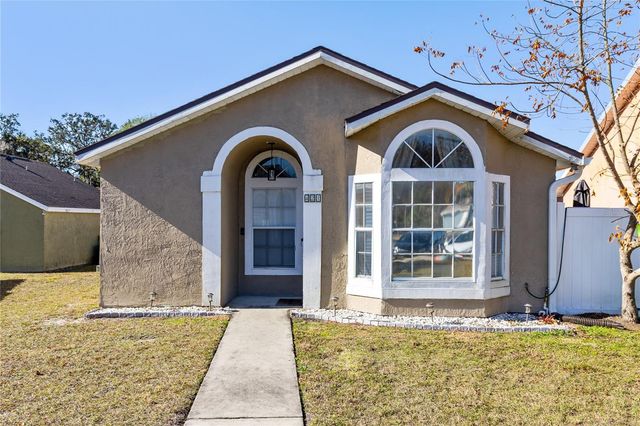

Similar Home Values
Comparable nearby listings and their asking prices.
| Address | Price | Beds | Baths | Sq Ft |
|---|---|---|---|---|
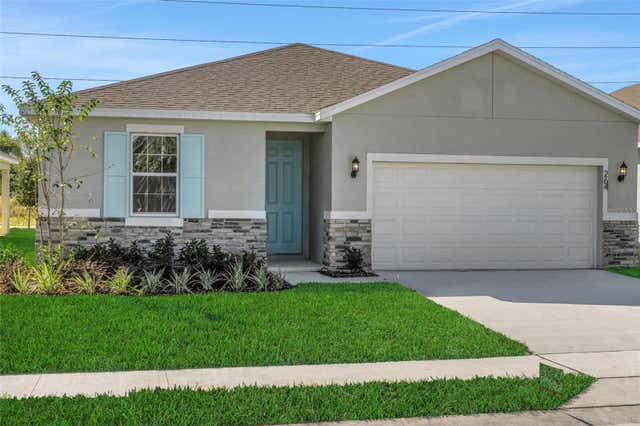
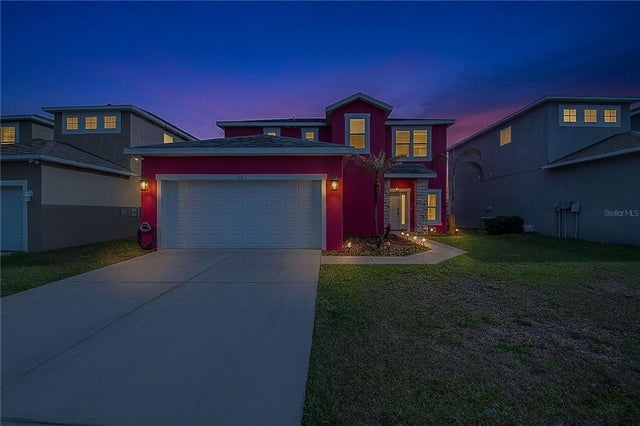
| 931 WHISPER LAKE DRIVE, WINTER HAVEN, FL | $293,500 | 3 | 3 | 1,260 |
| 3310 WHITE INDIGO ROAD, WINTER HAVEN, FL | $293,900 | 4 | 2 | 1,665 |
| 421 HORIZON DRIVE, WINTER SPRINGS, FL | $294,900 | 3 | 2 | 1,069 |
| 4717 MAGNOLIA PRESERVE AVENUE, WINTER HAVEN, FL | $294,900 | 3 | 2 | 1,874 |
| 288 MEREDITH BOULEVARD, WINTER HAVEN, FL | $294,990 | 4 | 2 | 1,598 |
| 1382 SALISBURY DRIVE, WINTER HAVEN, FL | $294,999 | 4 | 3 | 1,764 |
Moving Cost Estimate
EXIT Agents in WINTER GARDEN


Listing Courtesy: CLOCK TOWER REALTY - 407-362-6246
Last Updated: 2026-06-16