

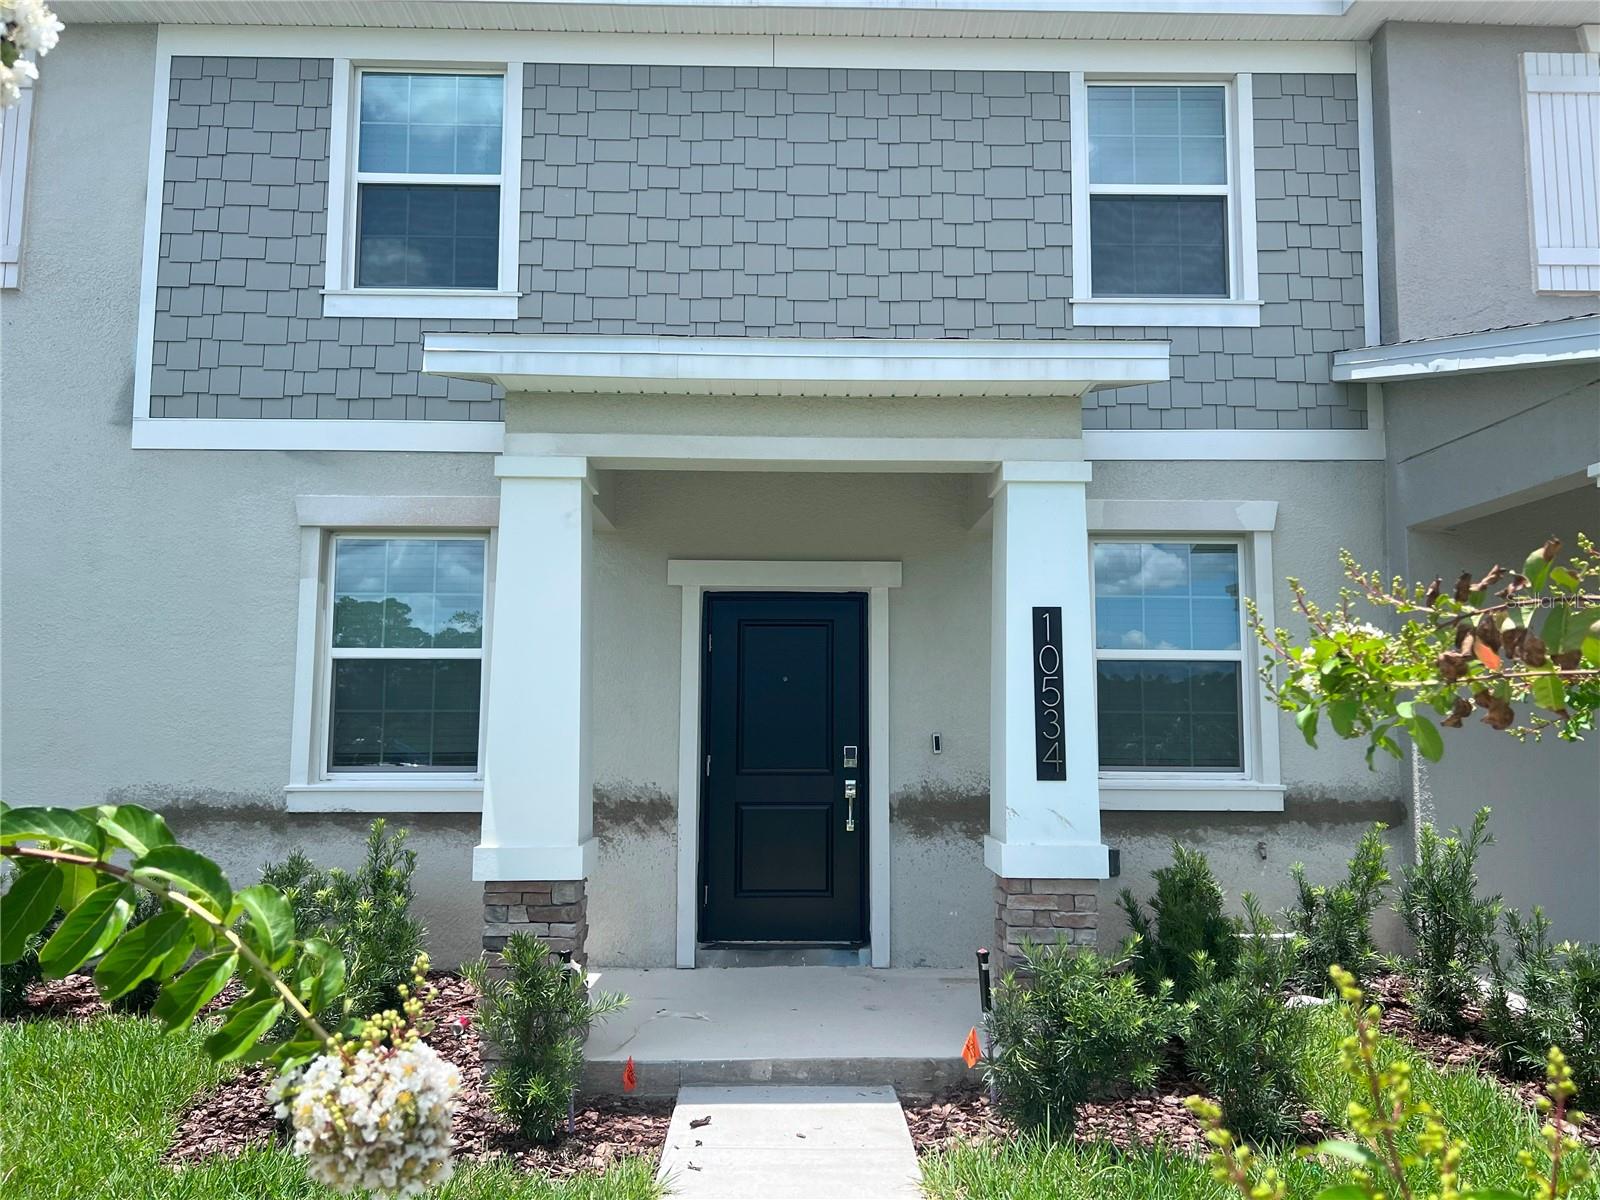
10534 TRIBUTE DRIVE, WINTER GARDEN, FL 34787
STOREY GROVE PH 4 · Orange County
Key Facts
Description
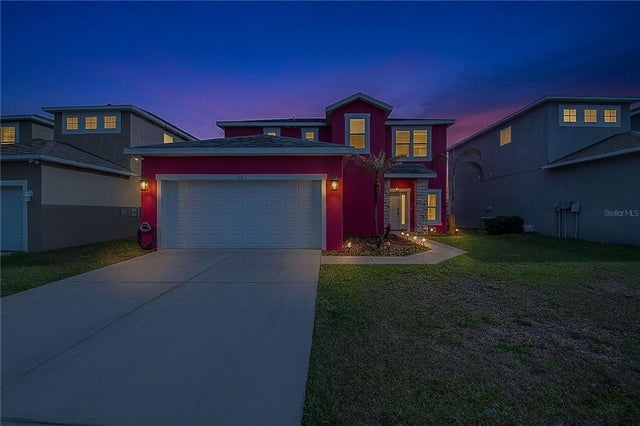
This stunning and spacious townhome will exceed all expectations! Built in 2023 and designed with modern living in mind, this 3-bedroom, 2.5-bath home feels like a model property and offers the perfect blend of style, comfort, and investment potential. The first floor showcases an open-concept design with upgraded tile flooring, a beautifully appointed kitchen featuring solid-surface countertops, a massive island, stainless steel appliances, and seamless flow into the dining and living areas—ideal for entertaining or relaxing after a day at Orlando’s world-famous attractions. Step outside to your private retreat with an oversized brick-paver patio, fenced and enhanced with synthetic grass, creating a cozy and inviting outdoor space for family gatherings and guests to enjoy. The detached 2-car garage and extended driveway provide convenience and additional parking for owners and visitors alike. Upstairs, three generously sized bedrooms and two full bathrooms offer plenty of comfort and privacy, while the primary suite boasts an elegant en-suite bath with dual sinks and a spacious walk-in closet. Located in the highly desirable community of Storey Grove.
Property Information
Property Type
Residential
Sub-Type
Townhouse
Year Built
2023
Living Area
2,162 sq ft
Lot Size
0.07 acres
Garage Spaces
1
Ownership
Fee Simple
Zoning
P-D
Days on Market
300
MLS® Listing#
O6345956
Property Features
Interior
Exterior
Appliances
Cooling
Heating
Flooring
Laundry
Construction
Foundation
Roof
Community
Sewer
Water Source
Rooms
- Bathroom 210x5Second
- Bathroom 39x6First
- Bedroom 212x10Second
- Bedroom 312x10Second
- Dining Room12x16First
- Kitchen10x15First
- Laundry9x6First
- Living Room12x12First
- Master Bathroom11x5Second
- Master Bedroom12x13Second
Schools
- Elementary:
- Water Spring Elementary
- Middle:
- Water Spring Middle
- High:
- Horizon High School
Financial Details
HOA
$225 / Monthly
Artemis Lifestyle Services/Treva Erquit
Annual Taxes
$6,094
Tax year 2024
Parcel Number
07-24-27-7181-02-920
Directions
Head west on Avalon Road Turn left onto Water Spring Blvd Turn left onto Bed Time Story Turn left onto Title Way Turn right onto Tribute Drive. The destination, 10534 Tribute Drive, will be on your left
Affordability Calculator
$83,800
Estimated monthly payment
$2,230/mo
Principal $335,200 · Est. interest $467,634 over 30 yrs
Neighborhood Market Statistics
How this home compares to active listings in WINTER GARDEN, FL
- $395,280
- Median Listing Price
- 70
- Median Days on Market
- 1,846
- Median Sq Ft
- $225
- Median Price / Sq Ft
- 2,006
- Active Listings
- This home’s price is 6% above the area median.
- Its price per sq ft is 14% below the area median.
Market statistics compiled from active EXIT Realty® and MLS listings in WINTER GARDEN, FL.
Location
- 10534 TRIBUTE DRIVE, WINTER GARDEN, FL 34787
Points of Interest in WINTER GARDEN, FL
Showing the WINTER GARDEN area map.
Nearby Schools
Horizon High School
Secondary · 1.1 mi away
Panther Lake Elementary
Elementary · 1.3 mi away
Sawgrass Bay Elementary School
Elementary · 3.0 mi away
Primrose Schools
Elementary · 3.1 mi away
Primrose School of Horizon West
School · 3.1 mi away
Summerlake Elementary Pto
Elementary · 3.4 mi away
Champions at Summerlake Elementary School
Elementary · 3.4 mi away
Creative Kids Connection
School · 4.1 mi away
Hamlin Middle School
Secondary · 4.1 mi away
Continuum
School · 4.1 mi away
Hamlin Elementary School - Ocps
Elementary · 4.2 mi away
Independence Elementary School
Elementary · 4.6 mi away
Champions at Independence Elementary School
Elementary · 4.6 mi away
Bay Lake Elementary -Ocps
Elementary · 5.1 mi away
Castleview Elementary
Elementary · 5.3 mi away
Horizon West Middle School - Ocps
Secondary · 5.3 mi away
Champions at Bridgewater Middle School
Elementary · 5.3 mi away
Bridgewater Middle School
Secondary · 5.4 mi away
Kidstrong - Windermere
School · 5.5 mi away
Bright Horizons at Windermere
School · 5.5 mi away
Commute Calculator
Nearby Homes

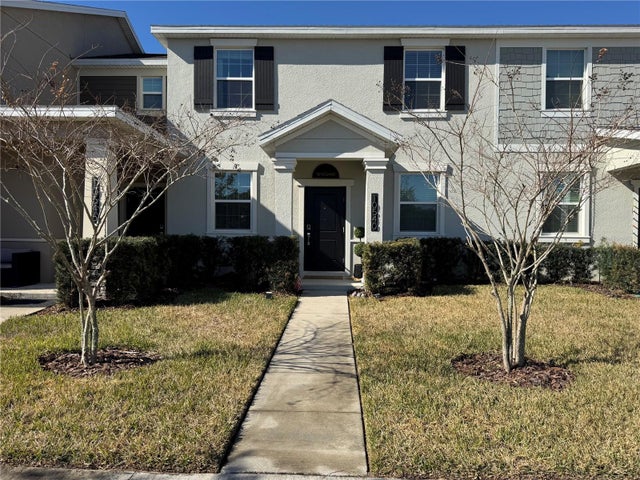
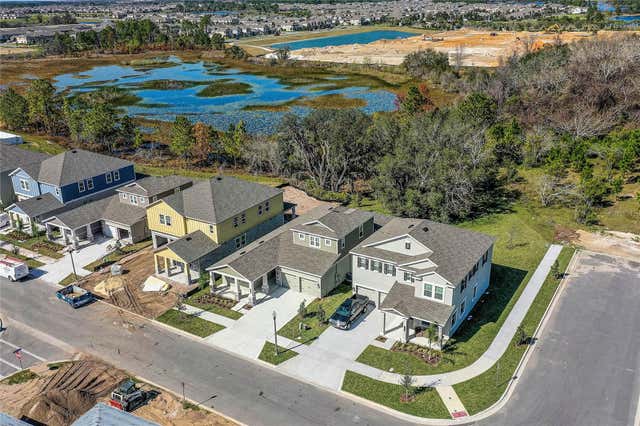
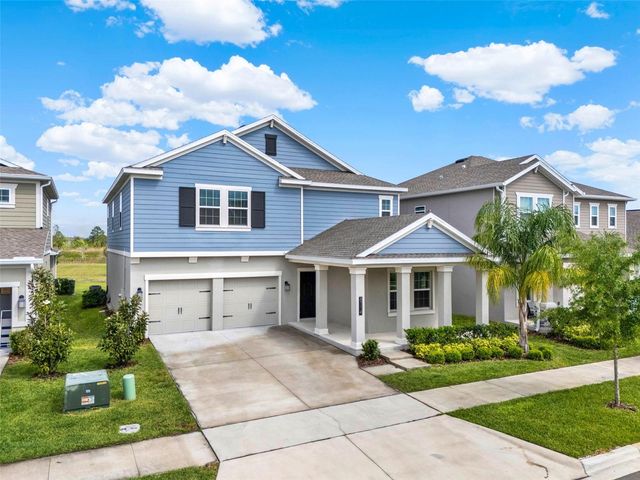
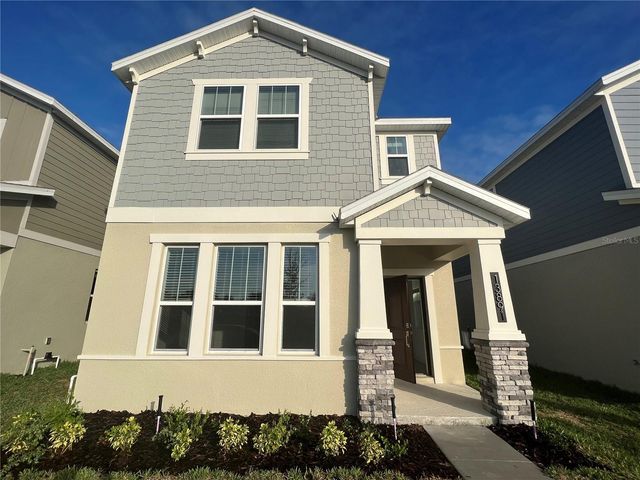

Similar Homes Nearby

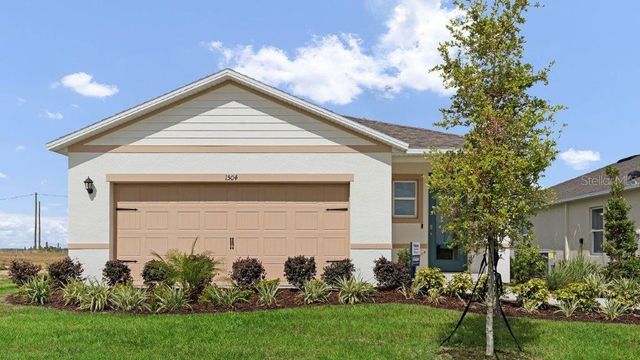
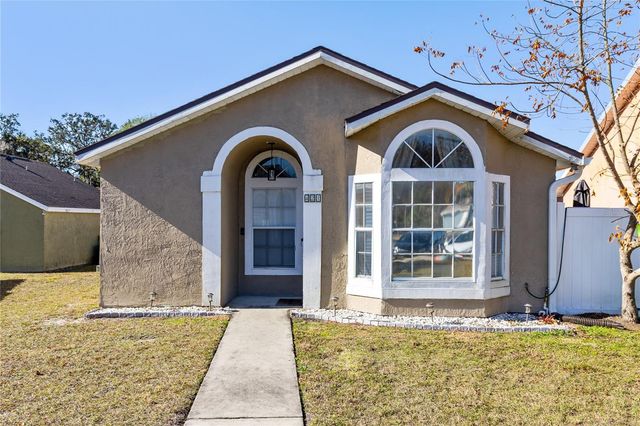

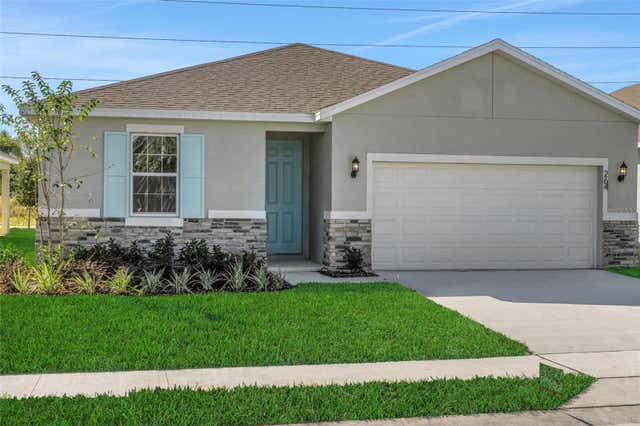
Similar Home Values
Comparable nearby listings and their asking prices.
| Address | Price | Beds | Baths | Sq Ft |
|---|---|---|---|---|
| 931 WHISPER LAKE DRIVE, WINTER HAVEN, FL | $293,500 | 3 | 3 | 1,260 |
| 3310 WHITE INDIGO ROAD, WINTER HAVEN, FL | $293,900 | 4 | 2 | 1,665 |
| 421 HORIZON DRIVE, WINTER SPRINGS, FL | $294,900 | 3 | 2 | 1,069 |
| 4717 MAGNOLIA PRESERVE AVENUE, WINTER HAVEN, FL | $294,900 | 3 | 2 | 1,874 |
| 288 MEREDITH BOULEVARD, WINTER HAVEN, FL | $294,990 | 4 | 2 | 1,598 |
| 1382 SALISBURY DRIVE, WINTER HAVEN, FL | $294,999 | 4 | 3 | 1,764 |
Moving Cost Estimate
EXIT Agents in WINTER GARDEN


Listing Courtesy: LEGACY PLUS REALTY - 407-992-2268
Last Updated: 2025-09-19