

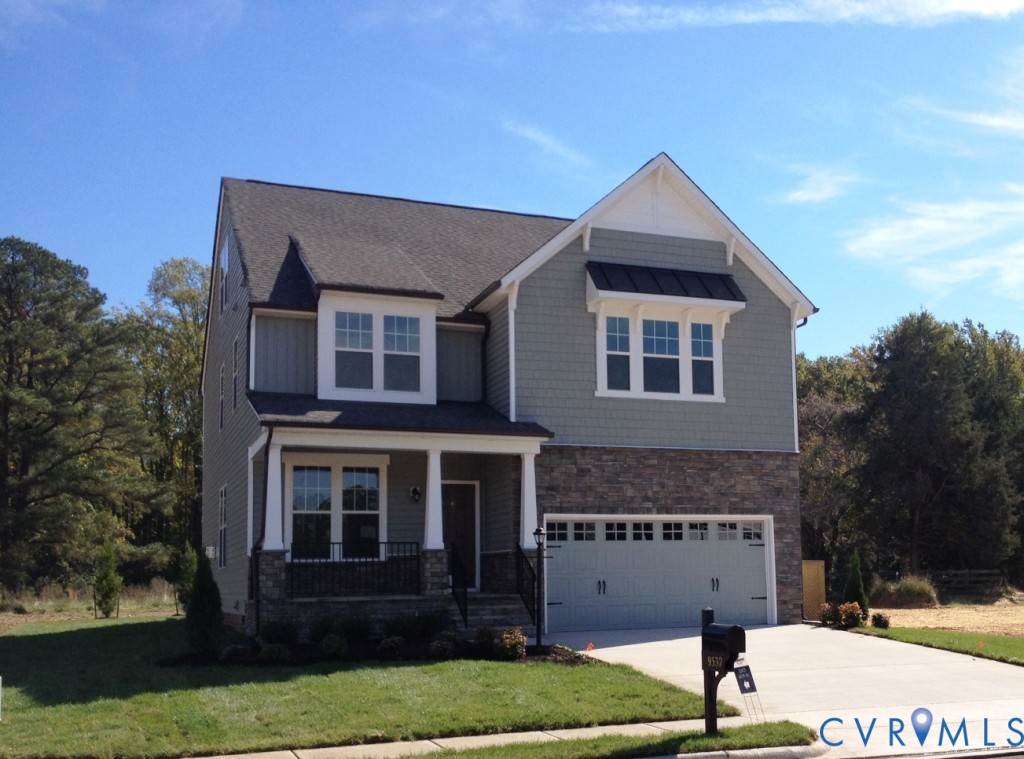
936 Landon Laurel Lane, Midlothian, VA 23114
Charter Colony West · Chesterfield County
Key Facts
Description
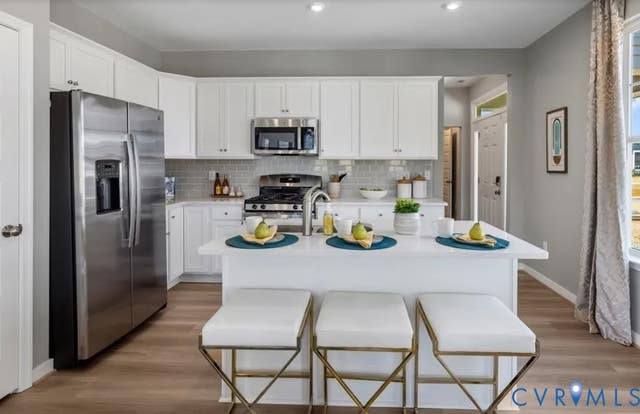
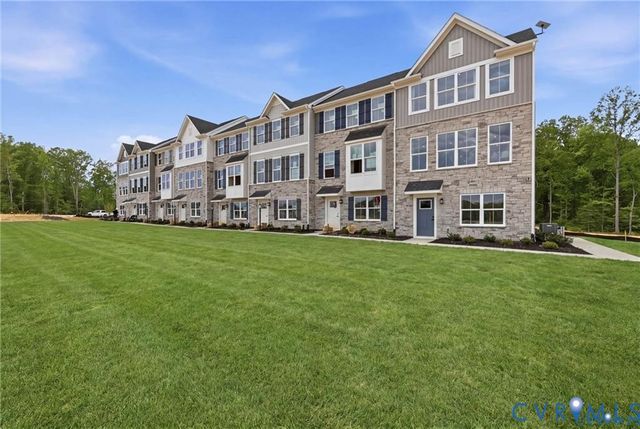
BUILD WITH US! Meet the Jarvis, a thoughtfully designed two-story homes that blends functionality and everyday comfort. ACT SOON - Purchaser still has time to select structural and design options. Step inside to a welcoming foyer where a wonderful flex space greets you. Need more privacy? Select the study with french doors for the perfect work-from-home retreat or use it as a separate den! Just beyond, a dedicated dining space flows seamlessly into the open-concept main living area. The spacious family room opens to a bright breakfast nook and well-appointed kitchen featuring a center island and walk-in pantry. Upstairs, the private Primary Suite offers a true retreat, complete with large walk-in closet and an ensuite bath showcasing a double vanity. A flexible loft provides additional living space - perfect for media area or playroom. Three additional bedrooms, a full bath and conveniently located laundry room complete the second floor. The Jarvis also offers the option for a morning room, rear deck, finished basement or third floor! We are excited to announce Landon Village, the first section of homes in this new expansion of Charter Colony. Homeowners will enjoy access to existing amenities and exciting new features, including a pool, pavilion and gathering spaces. (Home is under construction - Photos and tours are from the builder's library and shown as examples only. Colors, features and options will vary).
Property Information
Property Type
Residential
Sub-Type
Single Family Residence
Style
Two Story
Year Built
2026
Stories
2
Living Area
2,473 sq ft
Garage Spaces
2
Ownership
Corporate
MLS® Listing#
2616454
Property Features
Interior
Appliances
Cooling
Heating
Basement
Pool
Parking
Laundry
Patio
Lot Features
Construction
Roof
Windows
Security
Community
Sewer
Water Source
Rooms
- LaundrySecond
Schools
- Elementary:
- Watkins
- Middle:
- Midlothian
- High:
- Midlothian
Financial Details
HOA
$282 / Quarterly
Annual Taxes
$5,019
Tax year 2025
Parcel Number
721704325300000
Directions
From VA-288, take the Woolridge Rd exit. Continue on N Woolridge Rd to Westwood Village Way. Turn onto Charter Park Dr. Follow Charter Park Dr to entrance of Landon Village. Model home straight ahead on the right.
Affordability Calculator
$112,790
Estimated monthly payment
$3,002/mo
Principal $451,160 · Est. interest $629,408 over 30 yrs
Neighborhood Market Statistics
How this home compares to active listings in Midlothian, VA
- $517,593
- Median Listing Price
- 39
- Median Days on Market
- 2,405
- Median Sq Ft
- $222
- Median Price / Sq Ft
- 227
- Active Listings
- This home’s price is 9% above the area median.
- Its price per sq ft is 3% above the area median.
Market statistics compiled from active EXIT Realty® and MLS listings in Midlothian, VA.
Similar Homes Nearby
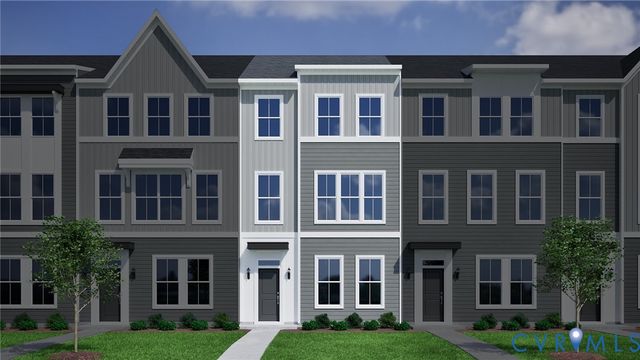
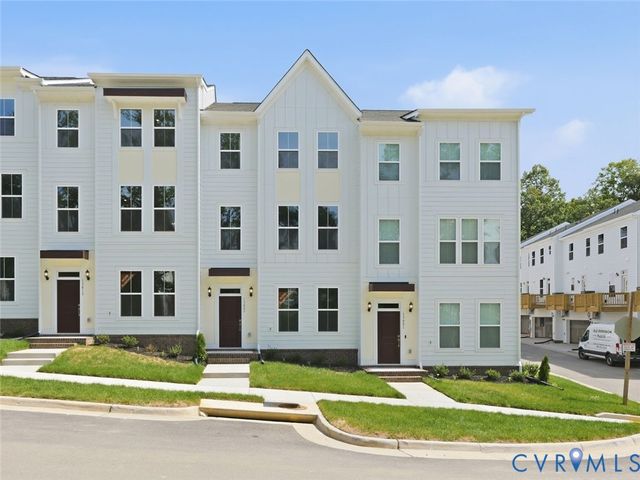
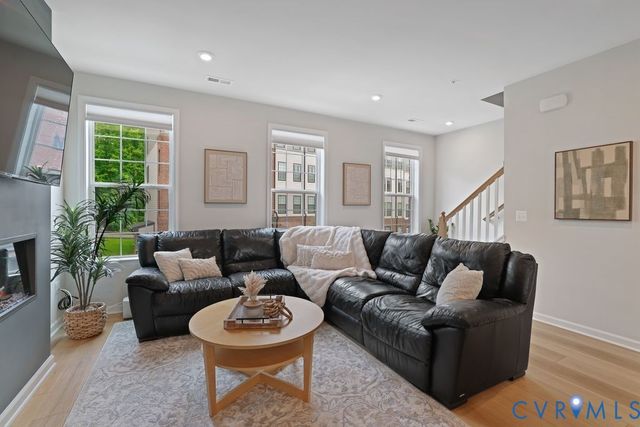
Similar Home Values
Comparable nearby listings and their asking prices.
| Address | Price | Beds | Baths | Sq Ft |
|---|---|---|---|---|
| 225 That Way, Midlothian, VA | $399,000 | 4 | 4 | 1,777 |
| 13807 Riverlight Drive, Midlothian, VA | $399,000 | 3 | 4 | 1,777 |
| 13312 Coalfield Station Lane, Midlothian, VA | $400,000 | 3 | 3 | 1,817 |
| 4111 Next Level Trace, Midlothian, VA | $404,950 | 3 | 3 | 1,590 |
| 4632 Seamair Place, Midlothian, VA | $409,990 | 3 | 3 | 2,021 |
| 4630 Seamair Place, Midlothian, VA | $409,990 | 4 | 4 | 2,006 |
Moving Cost Estimate

Listing Courtesy: HHHunt Realty Inc - 8047624800
Presented by: Jeri Copeland
Last Updated: 2026-06-16