

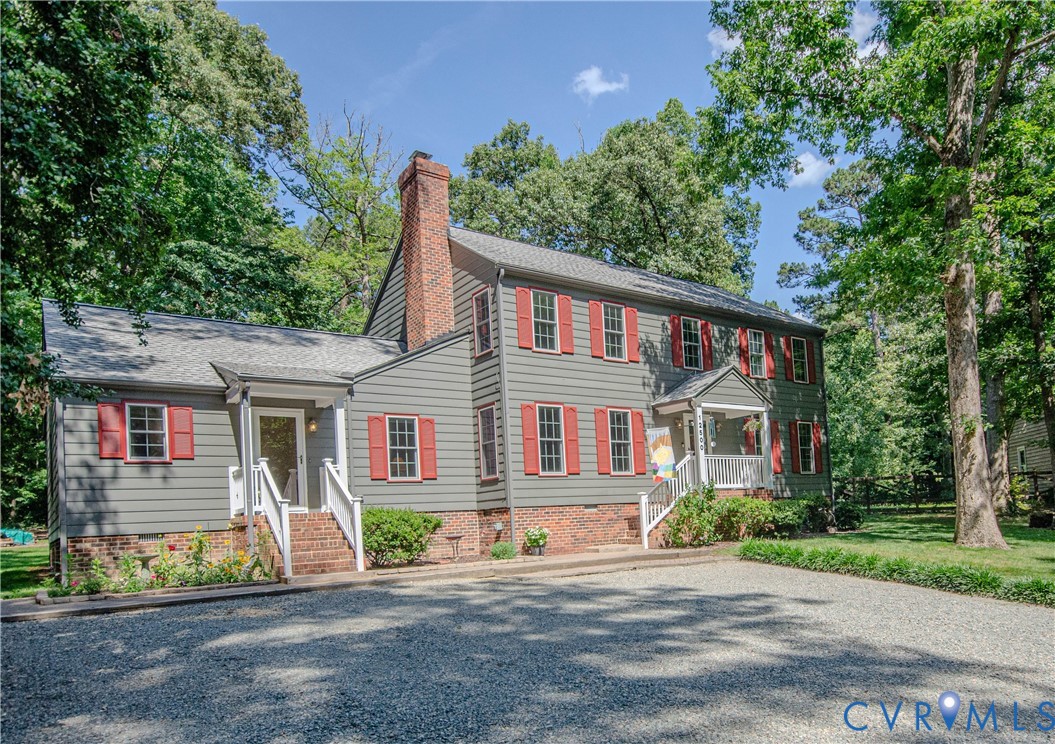
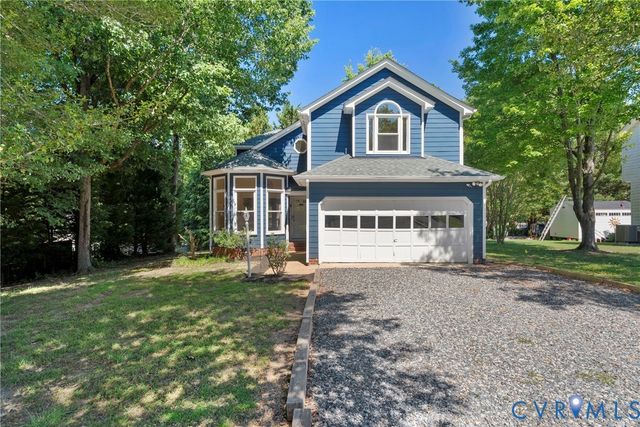
12500 Musical Lane, Midlothian, VA 23113
Old Buckingham Forest · Chesterfield County
Key Facts
Description
Now Offered at $579,000! Nestled at the end of a quiet cul-de-sac in the heart of Midlothian, this classic home offers the perfect blend of privacy & space in a picturesque setting w/ room to live, entertain, and enjoy the outdoors. The Main 4 bedroom home boasts 2300 sq ft (per Tax Assessment) along w/ a 700+ sq ft attached APARTMENT w/its own private entrance, a full eat in kitchen, living room, a primary suite w/walk-in shower w/grab bars and its own HVAC & thermostat. Perfect for In Laws/Teen Suite or income through rental, AirBNB (which should be investigated by the Buyer to comply w/ County for Rules & Approvals) The heart of the main home is an expansive kitchen, designed to bring people together, featuring abundant cabinetry, spacious granite countertops, recessed lighting, stainless steel appliances and dining area. It seamlessly connects to the home's main living areas, ideal for everything from family dinners to large gatherings. The main level offers an inviting combination of elegance and functionality, including hardwood floors, newer carpet in the family room, new paint, large dining or living room, family room with a fireplace, a nook butler's pantry with wine cooler along with a half bath & a large tiled laundry room. The sunroom has lovely views, opening onto an expansive well-maintained deck. The second floor is highlighted by an impressive primary suite & three additional bedrooms (1 with new carpet, another with hardwood floors and built ins) The second-floor expansive primary bedroom includes new carpet, a renovated bath w/vinyl flooring, updated vanity, granite countertop and a gorgeous tiled walk-in shower. To complete this, the primary closet has custom cabinetry, culminating in a lovely owner's retreat. Additional features include 2 heat pumps (2015), electric water heater (2024), roof (2018), updated crawl space (2023), cement board siding and Pella windows 2015/2017. Rarely does a property combine this level of space, flexibility, privacy, and location and its own private Apartment.
Property Information
Property Type
Residential
Sub-Type
Single Family Residence
Style
Colonial, Two Story
Year Built
1979
Stories
2
Living Area
2,992 sq ft
Lot Size
0.37 acres
Ownership
Individuals
Days on Market
30
MLS® Listing#
2615494
Property Features
Interior
Exterior
Appliances
Cooling
Heating
Flooring
Fireplace
Basement
Pool
Parking
Laundry
Patio
Fencing
Lot Features
Construction
Other Structures
Sewer
Water Source
Rooms
- First
Schools
- Elementary:
- Robious
- Middle:
- Robious
- High:
- James River
Financial Details
Annual Taxes
$4,765
Tax year 2025
Assessed Value
$560,400
Parcel Number
734-71-05-64-000-000
Affordability Calculator
$115,800
Estimated monthly payment
$3,082/mo
Principal $463,200 · Est. interest $646,205 over 30 yrs
Neighborhood Market Statistics
How this home compares to active listings in Midlothian, VA
- $517,593
- Median Listing Price
- 39
- Median Days on Market
- 2,405
- Median Sq Ft
- $222
- Median Price / Sq Ft
- 227
- Active Listings
- This home’s price is 12% above the area median.
- Its price per sq ft is 13% below the area median.
Market statistics compiled from active EXIT Realty® and MLS listings in Midlothian, VA.
Location

Points of Interest in Midlothian, VA
Showing the Midlothian area map.
Nearby Schools
Goddard School
School · 0.8 mi away
Childtime
School · 0.8 mi away
Midlothian Middle School
Secondary · 1.0 mi away
Winfree Memorial Preschool
School · 1.2 mi away
Goddard School
School · 1.3 mi away
Primrose Schools
Elementary · 1.4 mi away
J.B. Watkins Elementary Pta
Elementary · 1.5 mi away
Robious Middle School
Secondary · 1.7 mi away
Robious Elementary School
Elementary · 1.8 mi away
Midlothian High School
Secondary · 1.8 mi away
Redeemer Episcopal Day School
Elementary · 2.0 mi away
Minnieland Academy
School · 2.0 mi away
Midlothian Montessori
Elementary · 2.1 mi away
Leafspring School at Charter Colony
Elementary · 2.2 mi away
Monacan High School
Secondary · 2.4 mi away
Gordon Elementary School
Elementary · 2.4 mi away
St. Edward-Epiphany Catholic School
School · 2.5 mi away
Bettie Weaver Elementary School
Elementary · 2.9 mi away
Reams Road Elementary School
Elementary · 3.0 mi away
Teen Pact
Secondary · 3.0 mi away
Commute Calculator
Nearby Homes
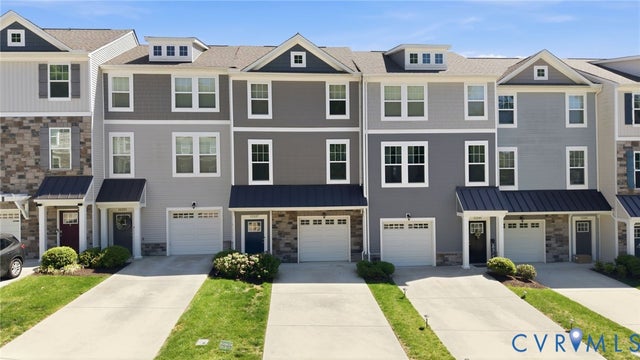
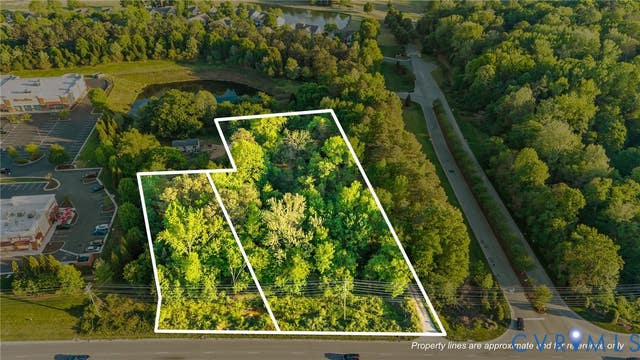
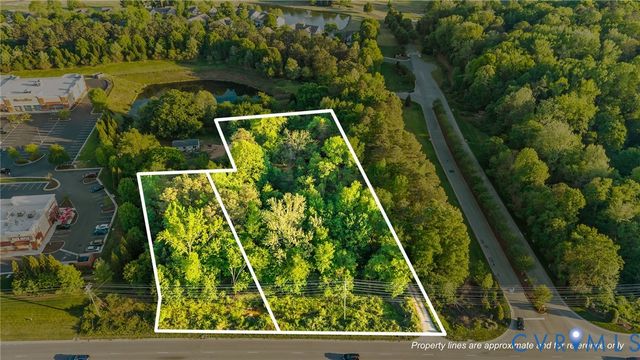
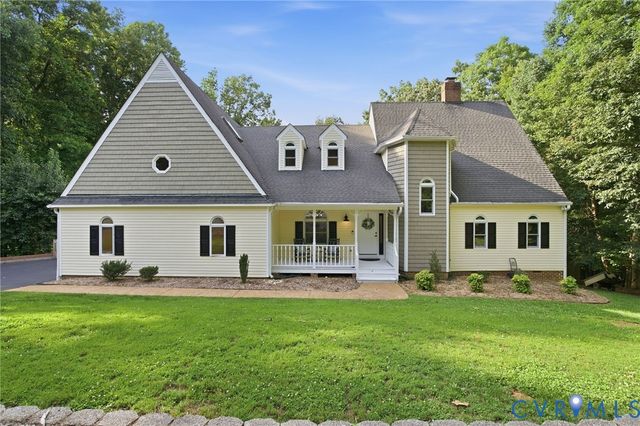
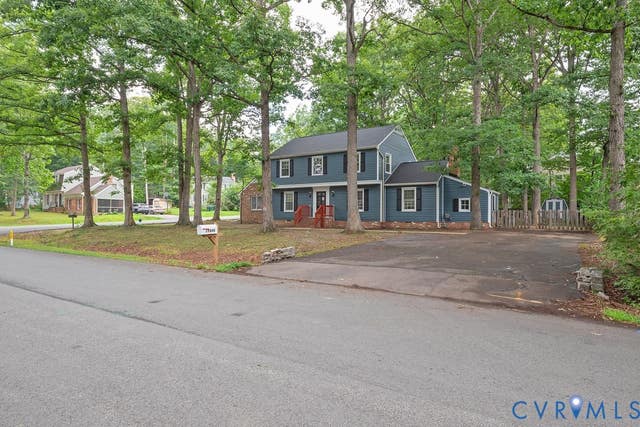
Similar Homes Nearby
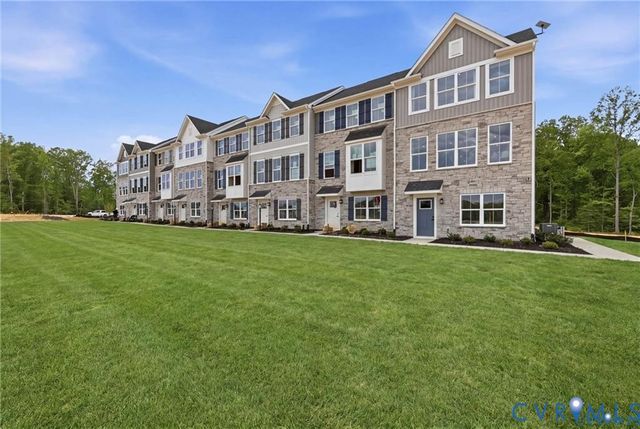
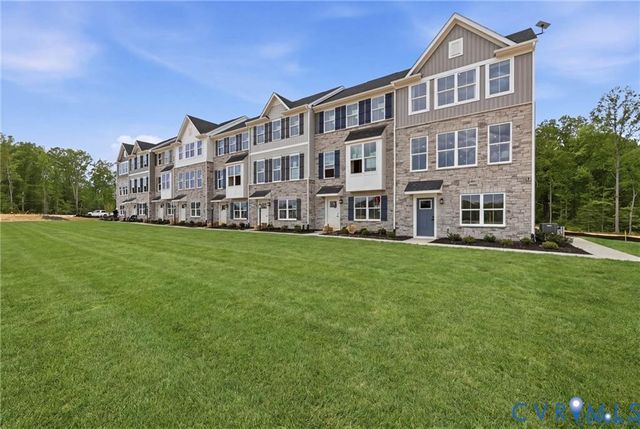
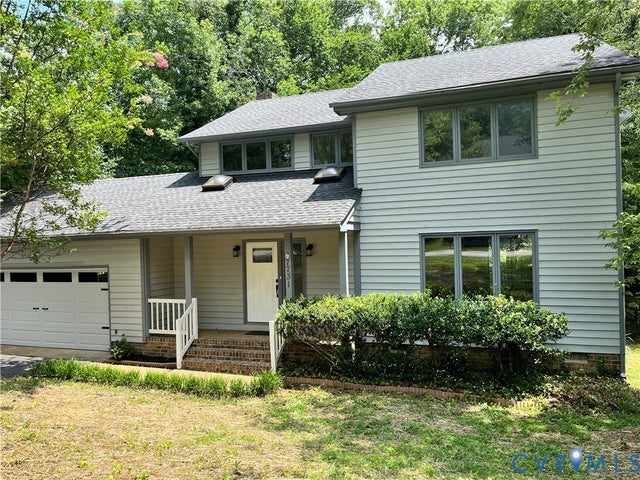
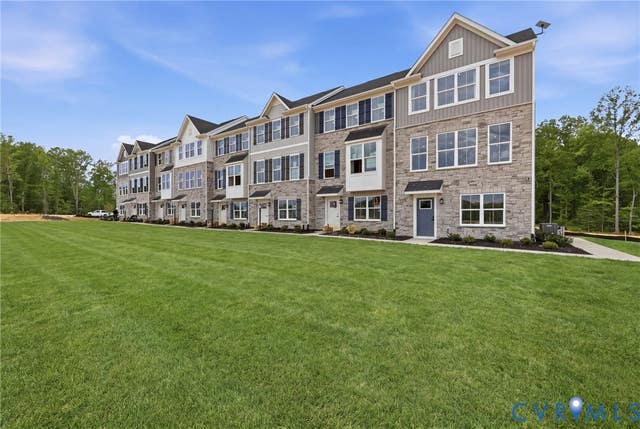
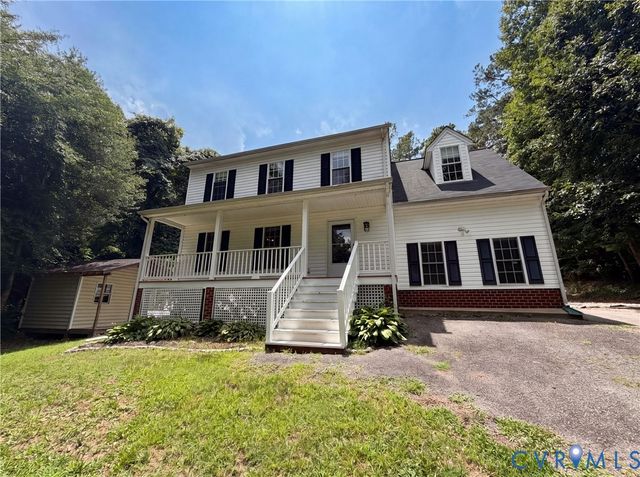
Similar Home Values
Comparable nearby listings and their asking prices.
| Address | Price | Beds | Baths | Sq Ft |
|---|---|---|---|---|
| 4630 Seamair Place, Midlothian, VA | $409,990 | 4 | 4 | 2,006 |
| 4628 Seamair Place, Midlothian, VA | $417,540 | 4 | 4 | 2,006 |
| 7731 Flag Tail Drive, Midlothian, VA | $420,000 | 4 | 3 | 2,124 |
| 4625 Seamair Place, Midlothian, VA | $424,990 | 4 | 4 | 2,006 |
| 2566 Brookforest Court, Midlothian, VA | $426,000 | 4 | 3 | 1,862 |
| 1519 Wilson Wood Road, Midlothian, VA | $430,000 | 4 | 3 | 1,872 |
Moving Cost Estimate
EXIT Agents in Midlothian



Listing Courtesy: KW Metro Center - (804) 858-9000
Presented by: Scott Clemmons
Last Updated: 2026-06-08