

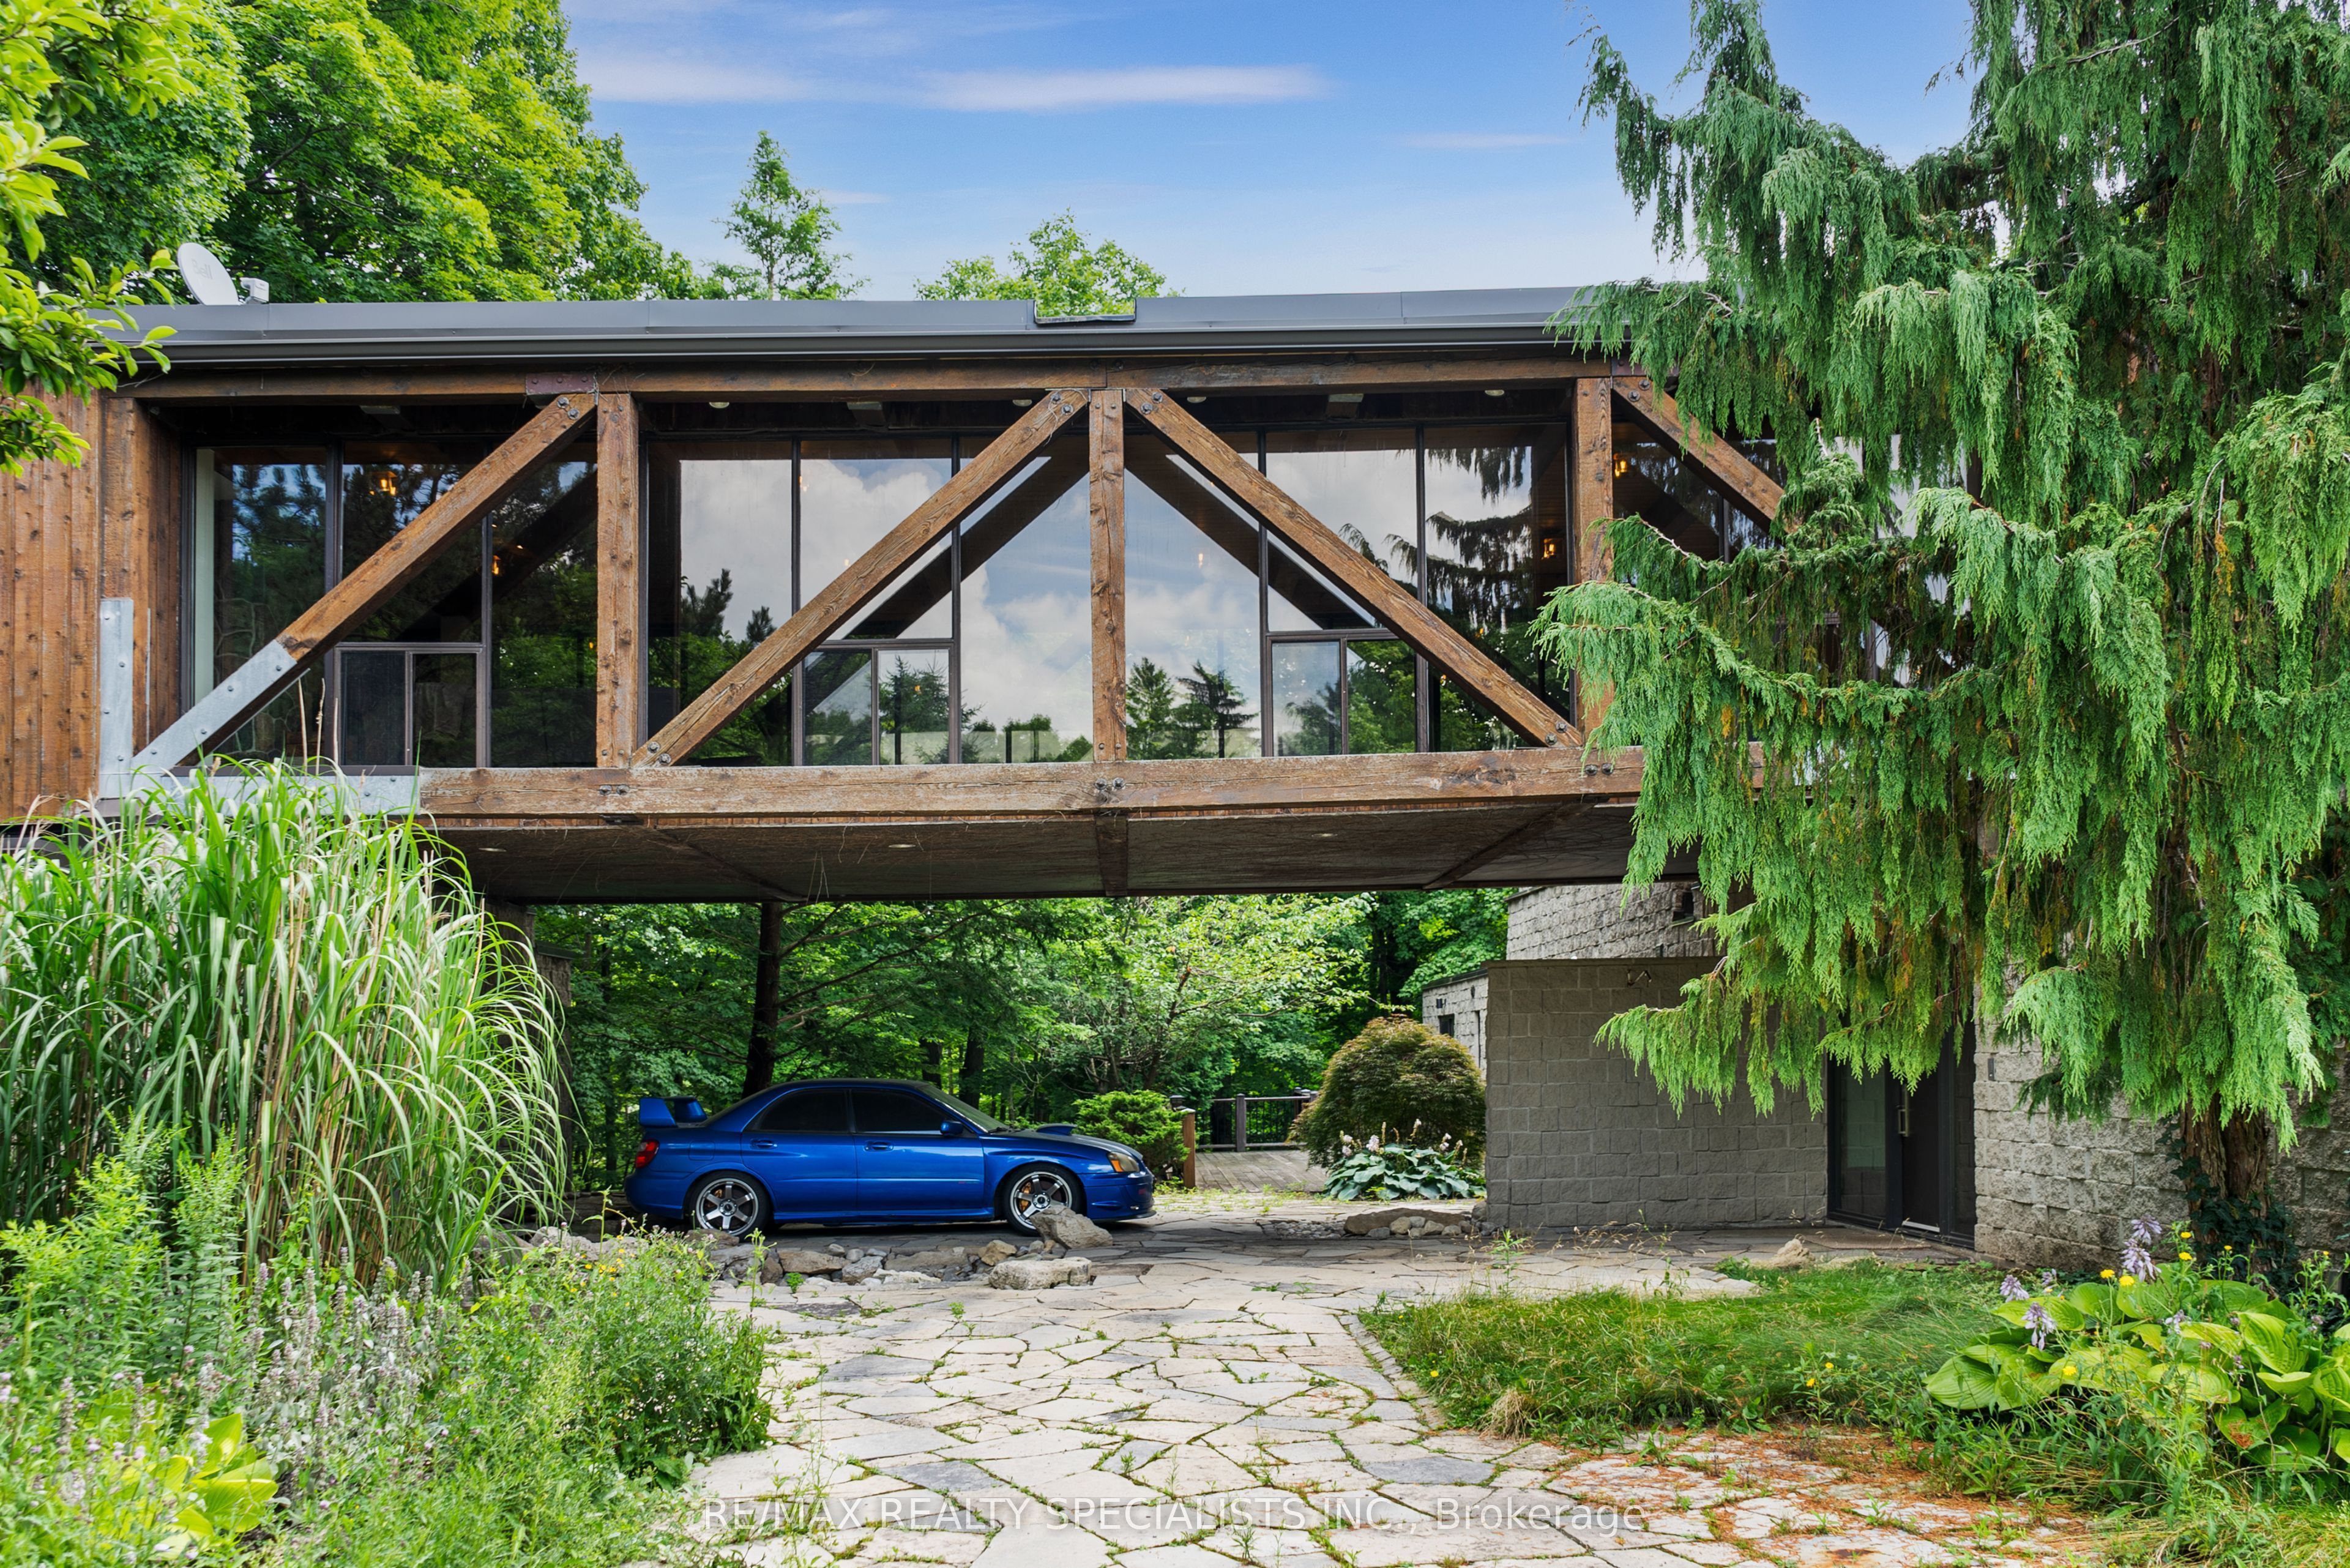
15139 Rockside Road, Caledon, ON L7C 1V4
Peel County
Key Facts
Description
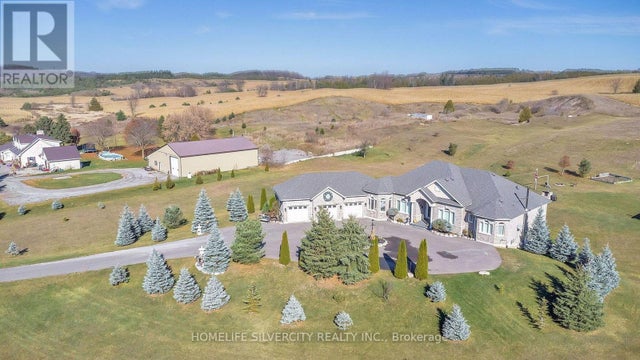
Discover the perfect blend of luxury and convenience with this stunning property that featuresTWO separate homes within the property. This property is ideal for a family that care to havetheir immediate family nearby. This dream home is nestled in the serene surroundings of Caledon, and is located in the beautiful Terra-Cotta Caledon. This property is perfect forthose seeking tranquillity with the convenience of city life just a short drive away from the city. These picturesque views from this immaculate four-bedroom home have a peaceful and private40 acre lot, with towering and mature trees in a gorgeous wildflower Garden. Relax and unwindwhile listening to the sound of nature, whether on the main deck or the second deck that hasaccess from the kitchen with a beautiful, breathtaking view. The second floor is overlooking thestunning tall trees filled with nature and a beautiful panoramic view thatyou just won't want to leave. The living rooms of her beautiful ash masonry from all anglesof the house, not to mention the fireplace in the master room. The Eden kitchen features a skylight and floor-to-ceiling windows from both sides overlooking the backyard and wildlifeenjoying the second home that is featured on this property and is renovated from top to bottom. The second one includes a meeting with a board room a bathroom a full bathroom, and a kitchenand not to mention the beautiful surrounding nature around the second house as well. Wildlifeabounds with birds, turkeys, and deer come for a visit and you will not want to leave the home.This property is managed to conservation area skiing, luxury God, is on a spa resort 45 minutes to Pearson airport. This property comes with gated entry. Both homes have separate meters. Hur ryand make this your dream home.
Property Information
Property Type
Residential
Sub-Type
Single Family Residence
Style
2 1/2 Storey
Stories
2
Lot Dimensions
394.45x2169.44
Garage Spaces
6
Parking Spaces
8
MLS® Listing#
W12665728
Property Features
Interior
Appliances
Cooling
Heating
Basement
Pool
Parking
Lot Features
Roof
Utilities
Sewer
Water Source
Financial Details
Annual Taxes
CA$3,266
Tax year 2025
Parcel Number
142590164
Directions
Olde Base Line Rd / Mississauga Rd
Affordability Calculator
$580,000
Estimated monthly payment
$15,435/mo
Principal $2,319,999 · Est. interest $3,236,605 over 30 yrs
Neighborhood Market Statistics
How this home compares to active listings in Caledon, ON
- CA$1,000,000
- Median Listing Price
- 39
- Median Days on Market
- 2,250
- Median Sq Ft
- CA$578
- Median Price / Sq Ft
- 930
- Active Listings
- This home’s price is 190% above the area median.
Market statistics compiled from active EXIT Realty® and MLS listings in Caledon, ON.
Location

Points of Interest in Caledon, ON
Showing the Caledon area map.
Nearby Schools
Silvercreek Elementary School
Elementary · 6.0 km away
Alloa Public School
School · 8.6 km away
Glen Williams Public School
Elementary · 8.9 km away
Herb Campbell Public School
School · 9.0 km away
Brisbane Public School
Elementary · 9.1 km away
Erin District High School
Secondary · 9.3 km away
Station Road Co-Op Nursery School
School · 9.3 km away
Malala Yousafzai Public School
School · 9.5 km away
Brampton Christian School
School · 9.7 km away
Apples & Angels Montessori School
Elementary · 10.5 km away
Puddle Jumpers Prepschool
School · 10.5 km away
My First Montessori School
Elementary · 10.6 km away
Dolson Public School
School · 10.6 km away
Joseph Gibbons Public School
Elementary · 10.8 km away
Southfields Village Public School
School · 11.0 km away
St Rita Catholic Elementary School
Elementary · 11.0 km away
Plasp - St. Josephine Bakhita
School · 11.2 km away
St. Josephine Bakhita Catholic Elementary School
Elementary · 11.2 km away
Inkwell Montessori
Elementary · 11.3 km away
Georgetown District High School
Secondary · 11.3 km away
Commute Calculator
Nearby Homes

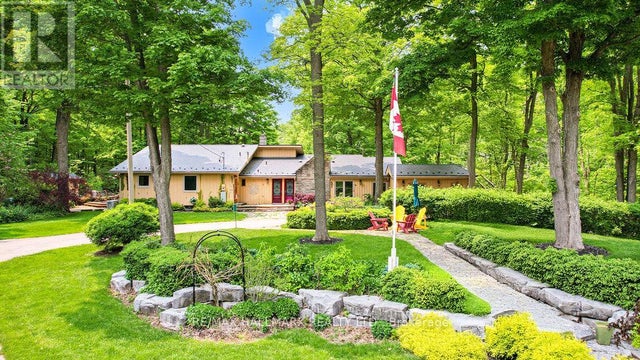

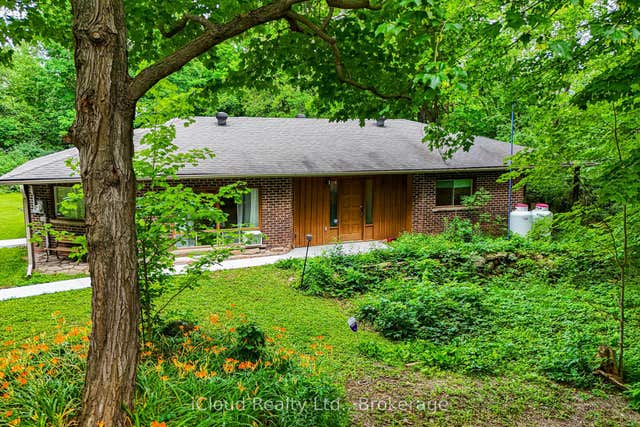


Similar Homes Nearby


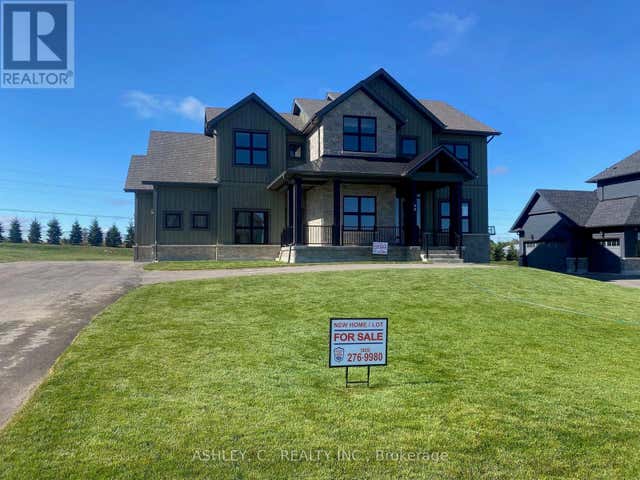


Similar Home Values
Comparable nearby listings and their asking prices.
| Address | Price | Beds | Baths | Sq Ft |
|---|---|---|---|---|
| 27 McCauley Drive, Caledon, ON | CA$2,089,999 | 5 | 5 | — |
| 27 MCCAULEY DRIVE, Caledon, ON | CA$2,089,999 | 5 | 5 | — |
| 98 WILLIAM CRISP DRIVE, Caledon (Alton), ON | CA$2,099,900 | 4 | 4 | — |
| 20051 Willoughby Road, Caledon, ON | CA$2,099,900 | 3 | 3 | — |
| 20051 WILLOUGHBY ROAD, Caledon, ON | CA$2,099,900 | 3 | 3 | — |
| 33 Gibson Lake Drive, Caledon, ON | CA$2,149,000 | 3 | 4 | — |


