

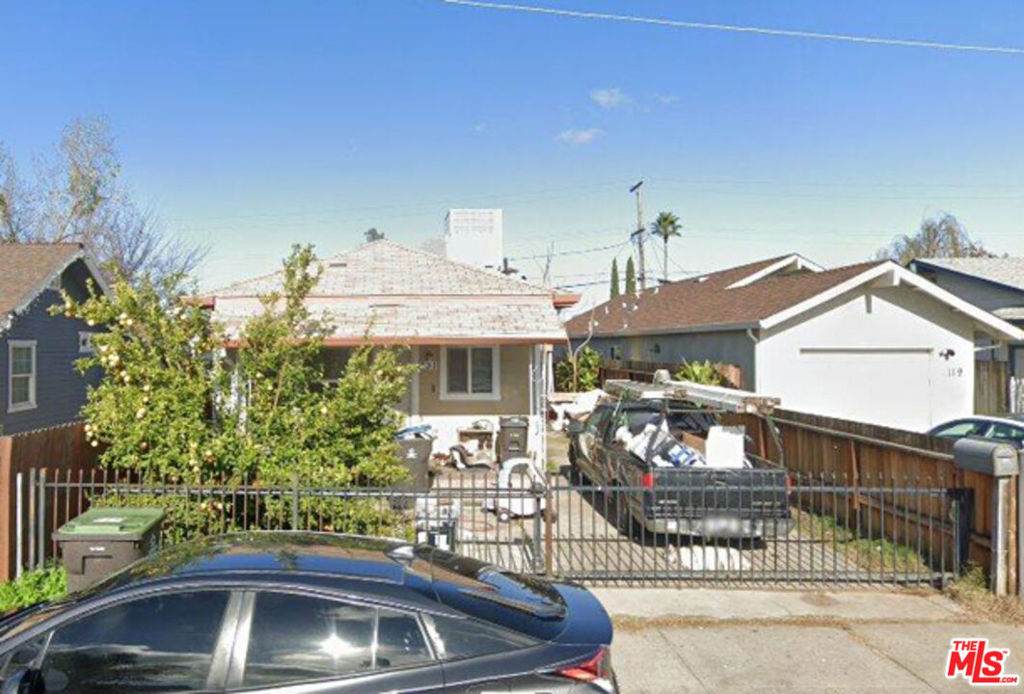
131 Delhi Avenue, Stockton, CA 95206
San Joaquin County
Key Facts
Description
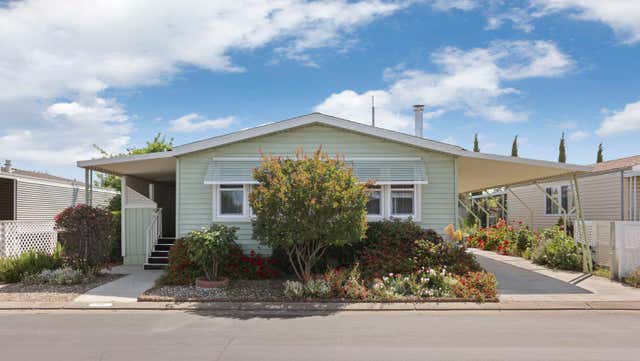
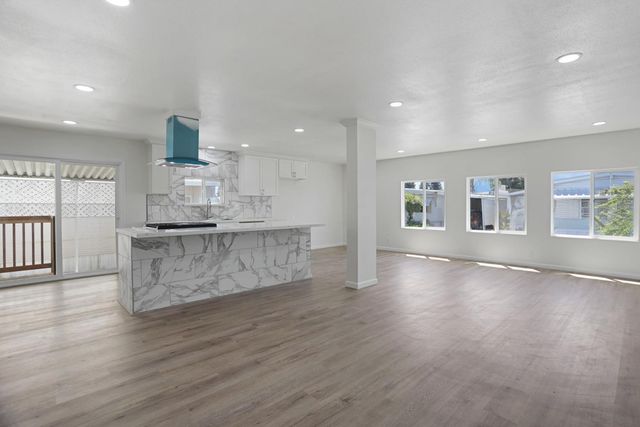
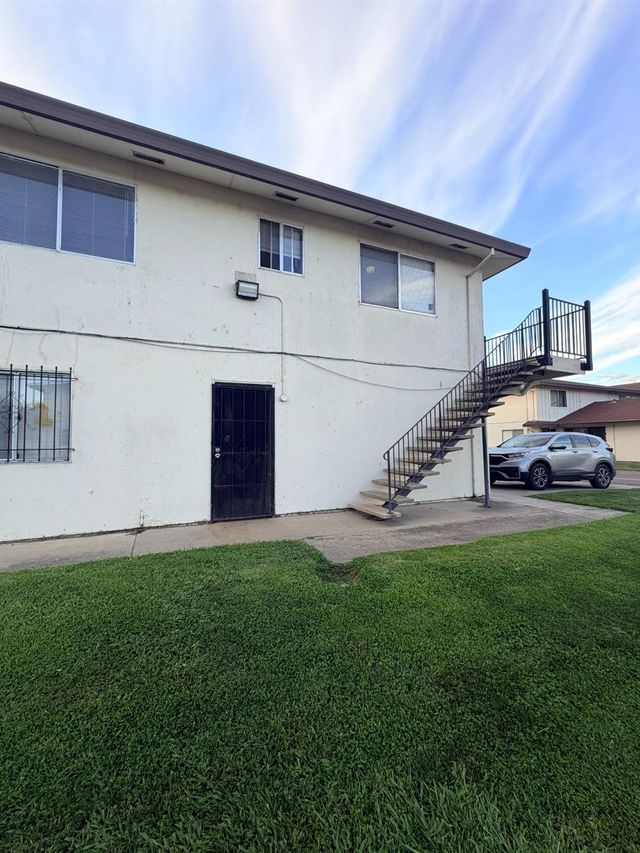
This is a Short Sale. The Lender, Servicer or Seller may cancel the Contract and Sale at any time for any reason without any penalties or Concessions to anyone whatsoever. Illegal Unpermitted Constuction of the House.Notice of Abatement $15,000 to comply, Repair costs $80,000.HVAC, Electrical and Plumbing problems.Foundation Issue in the Rear of Home.Perimeter Fences need to be Repaired or Replaced.Drive Way is cracked and needs repair or replacement.
Property Information
Property Type
Residential
Sub-Type
Single Family Residence
Style
Cottage
Year Built
1933
Stories
1
Living Area
948 sq ft
Lot Size
0.08 acres
Days on Market
3
MLS® Listing#
26855527
Property Features
- Interior:
- Ceiling Fan(s)
- Appliances:
- Dishwasher, Disposal, Microwave, Refrigerator, Trash Compactor, Dryer, Washer
- Cooling:
- Central Air
- Heating:
- Central
- Flooring:
- Wood
- Fireplace:
- None
- Pool:
- None
- Parking:
- Driveway
- Laundry:
- Inside
HOA & Tax
- HOA:
- None
- Parcel #:
- 16514215
Directions
Calfornia Highway 5 North to Right Esat on Charter Way to Right South on El Dorado to Right West on Delhi Avenue
Affordability Calculator
$48,000
Estimated monthly payment
$1,277/mo
Principal $192,000 · Est. interest $267,857 over 30 yrs
Neighborhood Market Statistics
How this home compares to active listings in Stockton, CA
- $473,476
- Median Listing Price
- 48
- Median Days on Market
- 1,682
- Median Sq Ft
- $268
- Median Price / Sq Ft
- 733
- Active Listings
- This home’s price is 49% below the area median.
- Its price per sq ft is 6% below the area median.
Market statistics compiled from active EXIT Realty® and MLS listings in Stockton, CA.
Location
- 131 Delhi Avenue, Stockton, CA 95206
Nearby Schools
St George Parish School
School · 0.1 mi away
McKinley Elementary School
Elementary · 0.3 mi away
Stockton Unified School District General Offices
School · 0.4 mi away
Huerta Elementary School
Elementary · 0.4 mi away
Edison High School
Secondary · 0.5 mi away
Apostolic Christian Academy
School · 0.7 mi away
Kipp Stockton Middle School
Secondary · 0.8 mi away
Hazelton Elementary
Elementary · 0.9 mi away
Kipp Stockton High School
Secondary · 0.9 mi away
Taylor Leadership Academy
Elementary · 1.0 mi away
Marshall Elementary School
Elementary · 1.0 mi away
Taft Elementary School
Elementary · 1.1 mi away
Spanos Elementary School
Elementary · 1.3 mi away
Merlo Institute
Secondary · 1.3 mi away
San Joaquin Elementary School
Elementary · 1.4 mi away
Van Buren Elementary
Elementary · 1.4 mi away
Stockton High
Secondary · 1.6 mi away
Stockton Unified School District
Secondary · 1.6 mi away
Weber Institute
Secondary · 1.6 mi away
Team Charter School
Elementary · 1.6 mi away
Commute Calculator
Nearby Homes


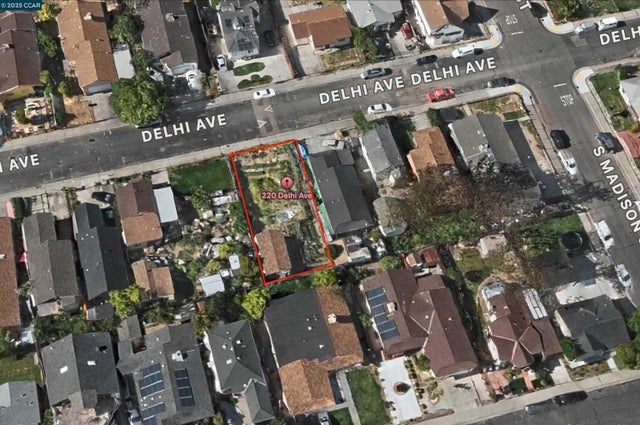

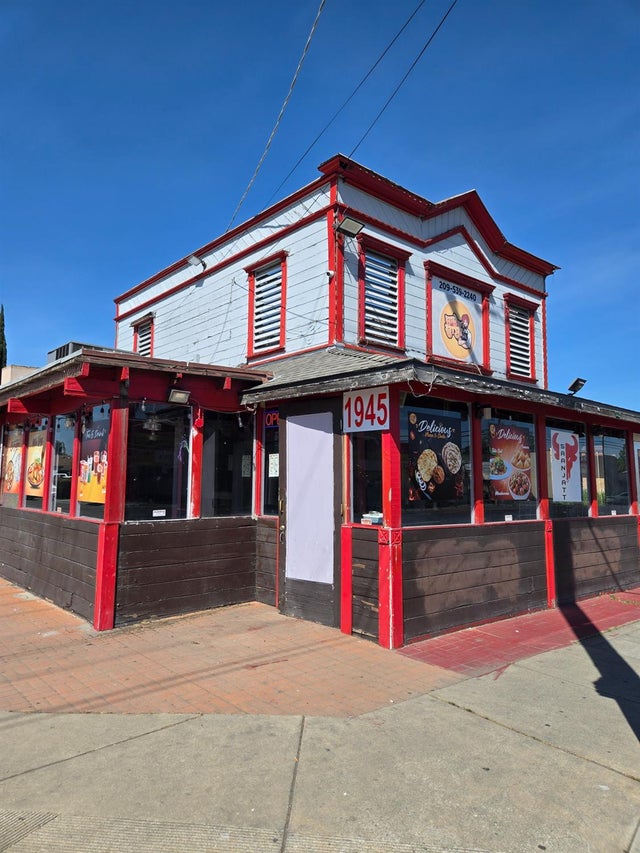
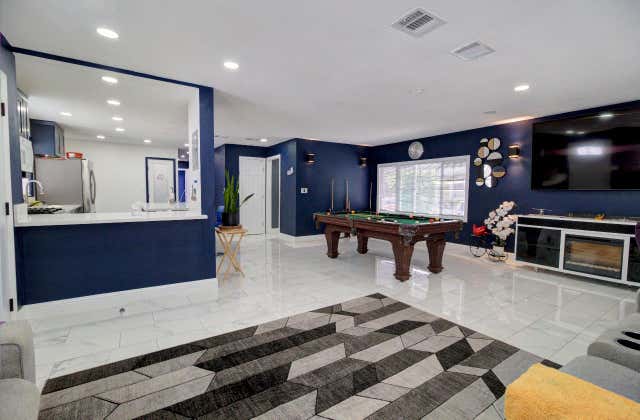
Similar Homes Nearby


Moving Cost Estimate
EXIT Agents in Stockton


Listing Courtesy: Jon Cope - 3238544114
Presented by: Jon Cope
Licensed in the state of California.