

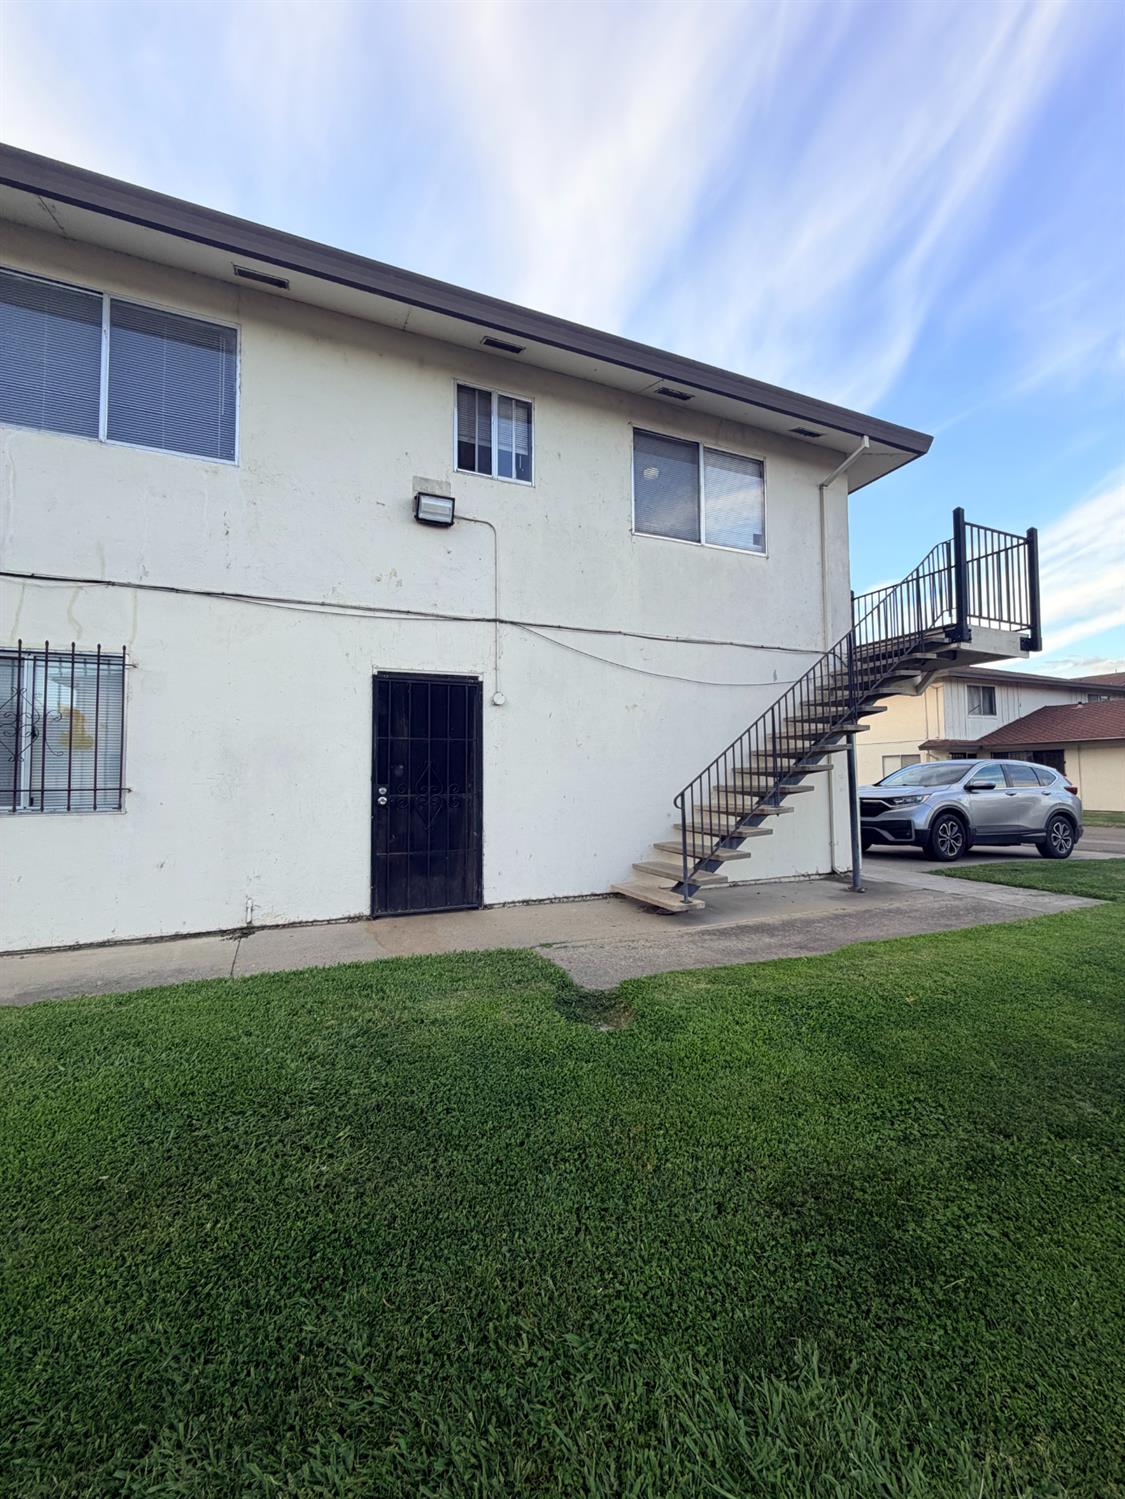
1402 Occidental 4, Stockton, CA 95203
San Joaquin County
Key Facts
Description
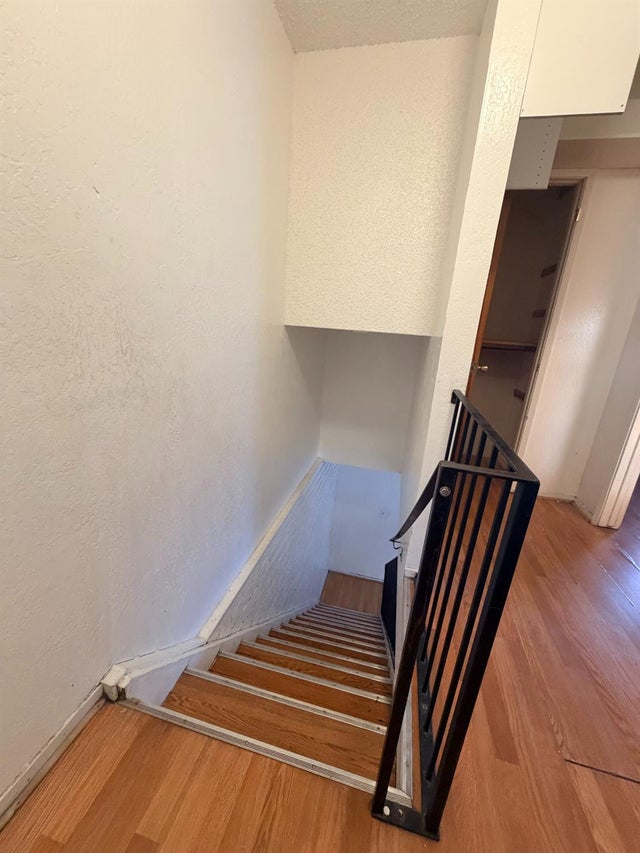
Nice 2 bedroom 1 bath Condo, Upper floor, easy freeway access, close to shopping, parks and schools. Walking distance to Pixie woods.
Property Information
Property Type
Residential
Sub-Type
Condominium
Style
Other
Year Built
1970
Living Area
924 sq ft
Lot Size
0.03 acres
Garage Spaces
1
MLS® Listing#
226070969
Property Features
- Appliances:
- Free-Standing Electric Range
- Cooling:
- Central Air
- Heating:
- Central
- Flooring:
- Laminate, Tile
- Parking:
- Attached, Other, Garage Faces Rear
- Laundry:
- Other, Main Level
- Lot Features:
- Corner Lot
- Construction:
- Frame
- Foundation:
- Slab
- Roof:
- Shingle
- Sewer:
- Public Sewer
- Water Source:
- Public
Schools
- District:
- San Joaquin
HOA & Tax
- HOA:
- $332/Monthly
- Parcel #:
- 133-031-24
Directions
East on Monte Diablo to Occidental.
Affordability Calculator
$34,400
Estimated monthly payment
$915/mo
Principal $137,599 · Est. interest $191,963 over 30 yrs
Neighborhood Market Statistics
How this home compares to active listings in Stockton, CA
- $473,476
- Median Listing Price
- 48
- Median Days on Market
- 1,682
- Median Sq Ft
- $268
- Median Price / Sq Ft
- 733
- Active Listings
- This home’s price is 64% below the area median.
- Its price per sq ft is 31% below the area median.
Market statistics compiled from active EXIT Realty® and MLS listings in Stockton, CA.
Location
- 1402 Occidental 4, Stockton, CA 95203
Nearby Schools
Hoover Elementary
Elementary · 0.6 mi away
Commodore Stockton Skills
Elementary · 0.6 mi away
Victory Elementary
Elementary · 1.1 mi away
Madison Elementary School
Elementary · 1.1 mi away
Rainbow School
School · 1.2 mi away
Tyler Skills Elementary
Elementary · 1.3 mi away
Brookside School
Elementary · 1.3 mi away
Don Riggio School
Elementary · 1.5 mi away
Claudia Landeen Elementary
Elementary · 1.6 mi away
Busy Days Nursery School
School · 1.6 mi away
Washington Elementary School
Elementary · 1.7 mi away
Stagg High School
Secondary · 1.9 mi away
Walton Development Center
School · 1.9 mi away
Kohl Open Elementary
Elementary · 1.9 mi away
Primary Years Academy
Elementary · 2.2 mi away
Annunciation School
School · 2.2 mi away
El Dorado Elementary School
Elementary · 2.2 mi away
Stockton High
Secondary · 2.4 mi away
Stockton Unified School District
Secondary · 2.4 mi away
Stockton Accelerated Institute
School · 2.4 mi away
Commute Calculator
Nearby Homes


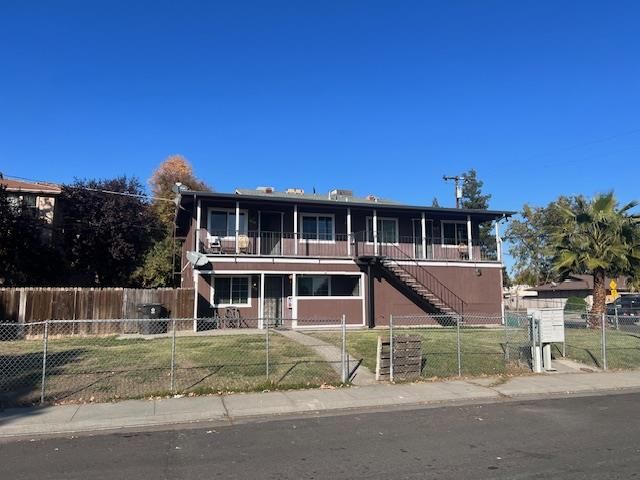
Similar Homes Nearby
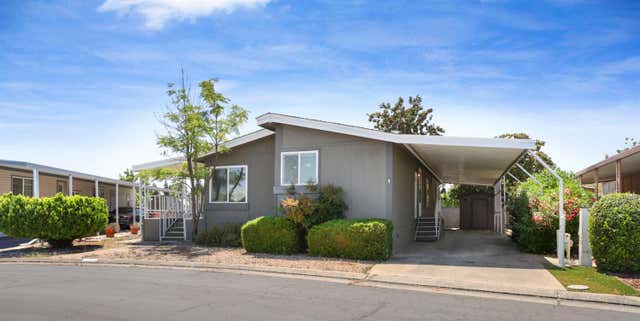
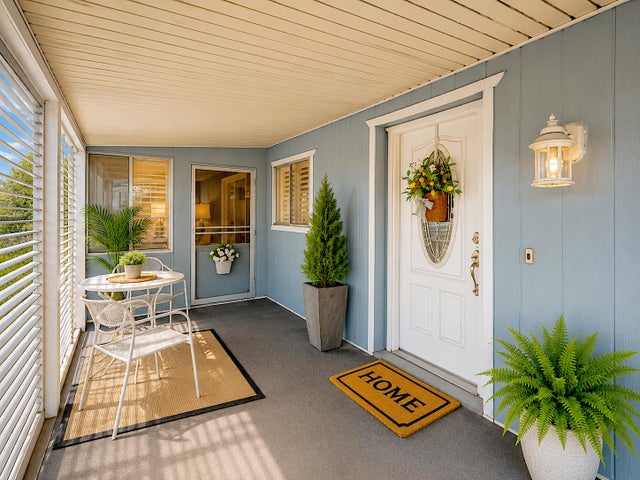

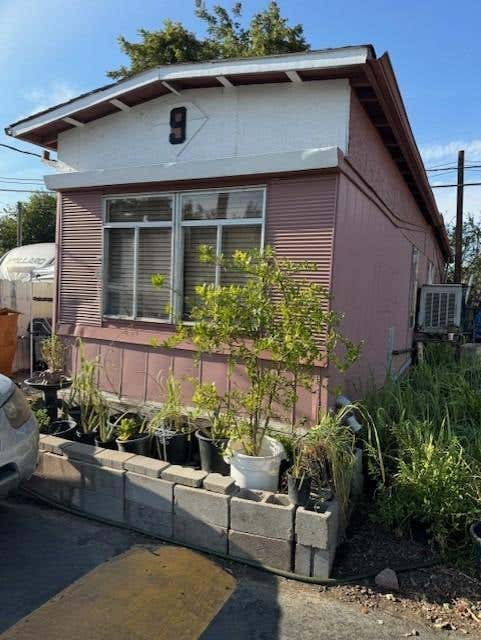


Moving Cost Estimate
EXIT Agents in Stockton



Listing Courtesy: Castle Real Estate - 2093807598
Presented by: Elena Soltero
CA DRE# 01520140. Kris Klair Broker
Data Terms of Use
Terms of Use
1. The following are terms of a legal agreement between you, the person viewing and/or using this Internet site (“User”) and the operator ("Provider") of this Internet site ("Site"), By accessing, browsing and/or using this Site, User acknowledges that User has read, understood, and agrees to be bound by these terms and to comply with all applicable laws and regulations, including but not limited to U.S. export and re-export control laws and regulations. If User does not agree to these terms, User is not authorized to use this Site. The material provided on this Site is protected by law, including, but not limited to, United States Copyright law and international treaties.
2. User must be a prospective purchaser or seller of real estate with a bona fide interest in the purchase or sale of such real estate.
3. All real estate data provided on this Site (including but not limited to descriptions, images, and other information constituting or relating to real estate listings) is strictly for the personal, private, non-commercial use of User and is not made available for redistribution, retransmission, reformatting, modification or copying. User may not sell or use any of the real estate data on this Site for any purpose other than attempting to evaluate houses or properties for sale or purchase by User. User acknowledges that the real estate data on this Site is provided by MetroList Services, Inc., a California corporation (“MetroList”), and User acknowledges the validity of MetroList's copyright as to such data. User expressly acknowledges and agrees that MetroList is a third-party beneficiary of these Terms of Use, and that MetroList will be entitled to enforce these Terms of Use against User.
4. To the fullest extent permitted by law, the data on this Site is provided "as is," without warranty or representation of any kind, either express or implied, as to the nature, quality, characteristics or value of any property or information to which the data pertains. NEITHER PROVIDER NOR METROLIST MAKES ANY WARRANTIES, EXPRESS OR IMPLIED, REGARDING THE DATA DISPLAYED ON THIS SITE, INCLUDING, BUT NOT LIMITED TO, THE IMPLIED WARRANTIES OF MERCHANTABILITY AND FITNESS FOR A PARTICULAR PURPOSE, OR AS TO THE TIMELINESS, ACCURACY AND/OR COMPLETENESS OF THE DATA.
5. NEITHER PROVIDER NOR METROLIST SHALL BE LIABLE FOR ANY INCIDENTAL, SPECIAL, CONSEQUENTIAL, INDIRECT, SPECIAL, PUNITIVE OR EXEMPLARY DAMAGES WHATSOEVER (INCLUDING WITHOUT LIMITATION, DAMAGES FOR LOSS OF BUSINESS INFORMATION, LOSS OF DATA, LOST PROFITS, LOSS OF CUSTOMERS OR OTHER PECUNIARY LOSS), ARISING OUT OF THE USE OR INABILITY TO USE THE DATA DISPLAYED ON THIS SITE, WHETHER THE CLAIM OR CAUSE OF ACTION ARISES IN TORT, CONTRACT, NEGLIGENCE, STRICT LIABILITY OR UNDER ANY OTHER LEGAL THEORY.
6. User agrees that the prevailing party or parties in any action brought to enforce or for breach of these Terms of Use shall be entitled to recover, in addition to any other relief, that party’s or those parties’ reasonable attorney’s fees and court costs incurred in such action from the non-prevailing party or parties.