

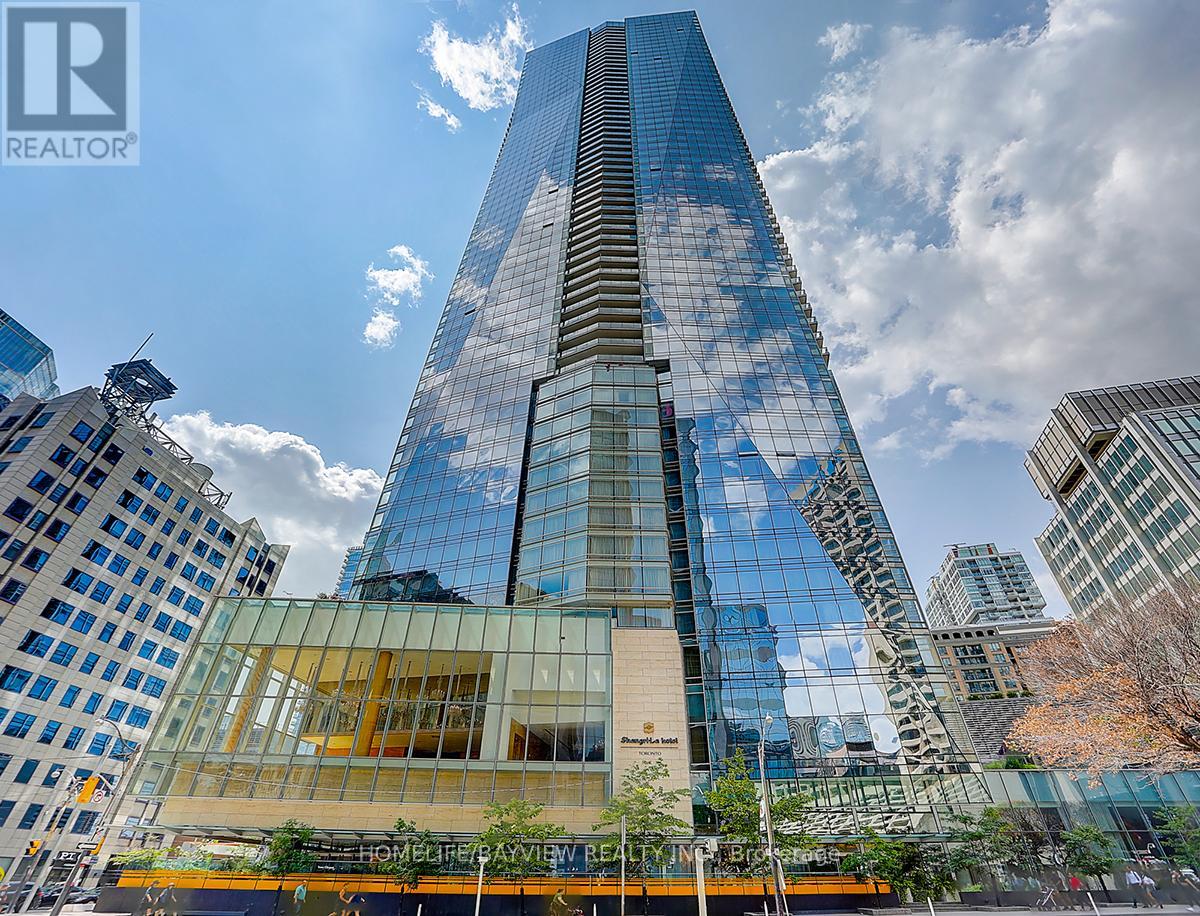
3509 - 180 UNIVERSITY AVENUE Unit 3509, Toronto (Bay Street Corridor), ON M5H0A2
Bay Street Corridor
Key Facts
Description
Welcome to luxury living at the prestigious Shangri-La Residences Toronto. This exceptional residence offers breathtaking city skyline views, soaring 10-foot ceilings, floor-to-ceiling windows, premium finishes, and access to world-class hotel amenities.The open-concept layout seamlessly blends the gourmet kitchen, living, and dining areas, highlighted by a beautiful fireplace. The chef-inspired kitchen features premium integrated appliances, sleek Italian cabinetry, and a spacious island perfect for entertaining.The luxurious primary suite offers generous closet space and a spa-inspired ensuite, while the second bedroom includes its own private ensuite and large closet. Experience sophisticated five-star living in one of Toronto's most coveted addresses. (id:31684)
Property Information
Property Type
Residential
Sub-Type
Condominium
Parking Spaces
1
Ownership
Condominium/Strata
Listing #
C13508778
Property Features
Cooling
Heating
Parking
Rooms
- Bathroom 11.52 m X 2.48 mMain
- Bedroom 13.6 m X 4.42 mMain
- Bedroom 23.44 m X 2.26 mMain
- Dining Room6.5 m X 4.48 mMain
- Kitchen4.91 m X 2.81 mMain
- Living Room6.5 m X 4.48 mMain
Financial Details
HOA
CA$1,965 / Monthly
Affordability Calculator
$456,000
Estimated monthly payment
$12,135/mo
Principal $1,824,000 · Est. interest $2,544,642 over 30 yrs
Neighborhood Market Statistics
How this home compares to active listings in Toronto, ON
- CA$784,870
- Median Listing Price
- 41
- Median Days on Market
- 950
- Median Sq Ft
- CA$818
- Median Price / Sq Ft
- 20,012
- Active Listings
- This home’s price is 190% above the area median.
Market statistics compiled from active EXIT Realty® and MLS listings in Toronto, ON.
Location
- 3509 - 180 UNIVERSITY AVENUE Unit 3509, Toronto (Bay Street Corridor), ON M5H0A2
Points of Interest in Toronto (Bay Street Corridor), ON
Showing the Toronto (Bay Street Corridor) area map.
Nearby Schools
Life-Bridge Child Care
School · 0.3 km away
Northeastern University Toronto
School · 0.3 km away
Flow Coaching Institute
School · 0.4 km away
Children's Services
School · 0.4 km away
Blue Butterfly Montessori School
Elementary · 0.4 km away
Downtown Montessori
Elementary · 0.4 km away
Canadian Safe School Network
School · 0.5 km away
King de Virtual
Secondary · 0.5 km away
Toronto Fashion Academy
School · 0.6 km away
Contact Alternative School
Secondary · 0.6 km away
Kids & Company
School · 0.6 km away
Kids & Company
School · 0.7 km away
Ogden Junior Public School
Elementary · 0.7 km away
York University
Secondary School · 0.9 km away
Modern Theory Institute
School · 0.9 km away
Juno College
School · 0.9 km away
Bond Street Nursery School
Elementary · 1.0 km away
Heydon Park Secondary School
Secondary · 1.0 km away
Toronto Film School-Dundas
Secondary · 1.0 km away
Cornerstone Montessori Prep School
Elementary · 1.0 km away
Commute Calculator
Similar Homes Nearby
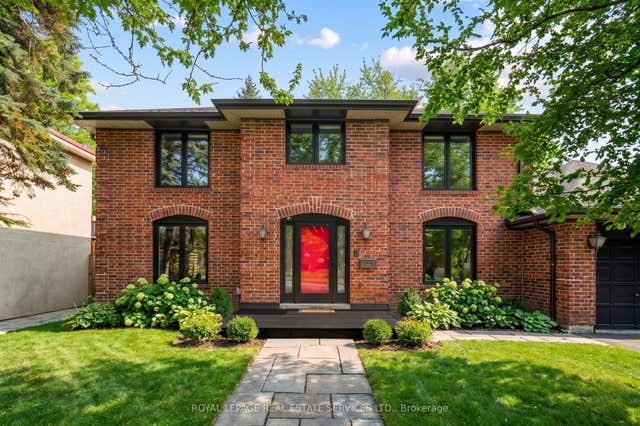
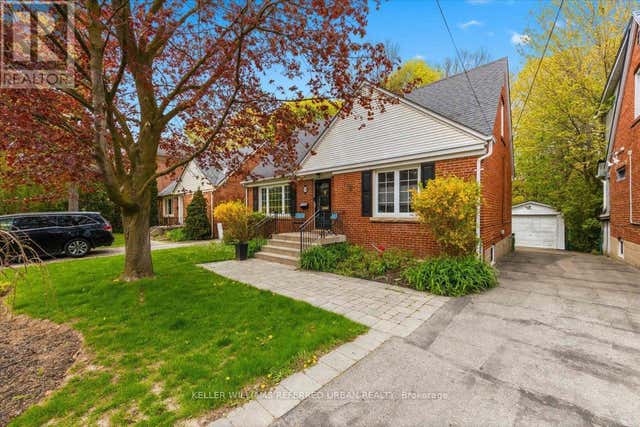

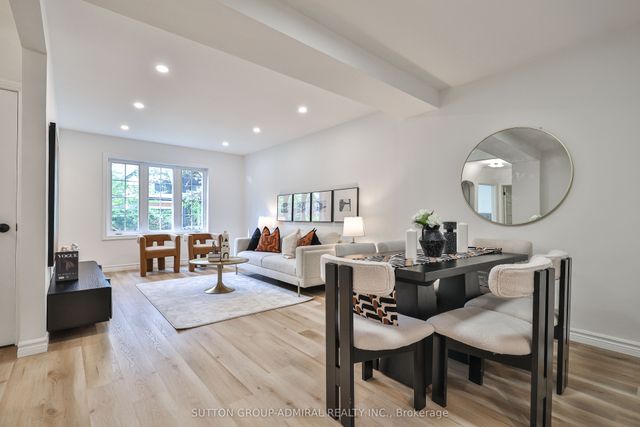

Similar Home Values
Comparable nearby listings and their asking prices.
| Address | Price | Beds | Baths | Sq Ft |
|---|---|---|---|---|
| 40 Stonemanse Court, Toronto, ON | CA$1,598,000 | 4 | 3 | — |
| 19 WALKER ROAD, Toronto (Lansing-Westgate), ON | CA$1,598,000 | 4 | 3 | — |
| 553 RUNNYMEDE ROAD, Toronto (Junction Area), ON | CA$1,598,000 | 5 | 3 | — |
| 81 Yorkview Drive, Toronto, ON | CA$1,598,000 | 5 | 2 | — |
| 63 PORTICO DRIVE, Toronto (Woburn), ON | CA$1,598,000 | 6 | 3 | — |
| 180 Lake Road, Georgian Bay, ON | CA$1,598,000 | 4 | 2 | — |
Moving Cost Estimate
EXIT Agents in Toronto (Bay Street Corridor)



Listing Courtesy: HOMELIFE/BAYVIEW REALTY INC.
Data Terms of Use
This website is operated by HOMELIFE/BAYVIEW REALTY INC., a brokerage who is a member of The Canadian Real Estate Association (CREA). The content on this website is owned or controlled by CREA. By accessing this website, the user agrees to be bound by these terms of use as amended from time to time, and agrees that these terms of use constitute a binding contract between the user, HOMELIFE/BAYVIEW REALTY INC., and CREA.
Copyright
The content on this website is protected by copyright and other laws, and is intended solely for the private, non-commercial use by individuals. Any other reproduction, distribution or use of the content, in whole or in part, is specifically prohibited. Prohibited uses include commercial use, “screen scraping”, “database scraping”, and any other activity intended to collect, store, reorganize or manipulate the content of this website.
Trademarks
REALTOR®, REALTORS®, and the REALTOR® logo are certification marks that are owned by REALTOR® Canada Inc. and licensed exclusively to The Canadian Real Estate Association (CREA). These certification marks identify real estate professionals who are members of CREA and who must abide by CREA’s By-Laws, Rules, and the REALTOR® Code. The MLS® trademark and the MLS® logo are owned by CREA and identify the professional real estate services provided by members of CREA.
Liability and Warranty Disclaimer
The information contained on this website is based in whole or in part on information that is provided by members of CREA, who are responsible for its accuracy. CREA reproduces and distributes this information as a service for its members, and assumes no responsibility for its completeness or accuracy.
Amendments
HOMELIFE/BAYVIEW REALTY INC. may at any time amend these Terms of Use by updating this posting. All users of this site are bound by these amendments should they wish to continue accessing the website, and should therefore periodically visit this page to review any and all such amendments.