

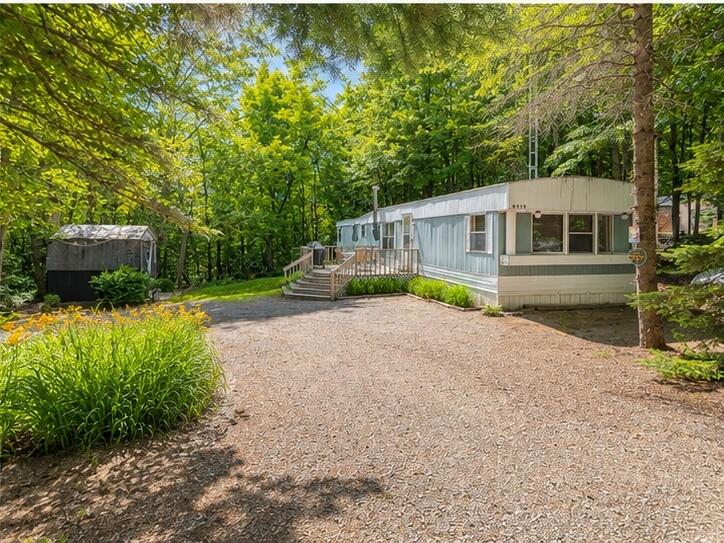
8470 Heatherton Circle, Mancelona, MI 49659
Lake Of The North Villa · Antrim County
Key Facts
Description
Affordably priced 3-bedroom, 1.5-bath home located on a double lot in Lakes of the North. This home features a desirable split floorplan with the half bath conveniently located between the second and third bedrooms. Stay cozy during the winter months with the wood stove, while enjoying the flexibility of a layout that would make a great primary residence or vacation getaway. Enjoy the outdoors from the 16x12 front deck overlooking the sloping lot that backs up to HOA common area for added privacy. The property also offers a pull-through driveway, parking space for a trailer, a firepit area, and a 10x10 storage shed. An exterior-access storage basement/crawl space provides extra room for toys, tools and seasonal items. Located close to all the amenities Lakes of the North has to offer.
Property Information
Property Type
Residential
Sub-Type
Single Family Residence
Style
Mobile
Year Built
1983
Living Area
980 sq ft
Lot Size
0.86 acres
Lot Dimensions
.86 Acres
MLS® Listing#
201840009
Property Features
- Interior:
- Master Downstairs
- Appliances:
- Dishwasher, Dryer, Microwave, Refrigerator, Washer, Oven, Range
- Cooling:
- Ceiling Fan(s)
- Heating:
- Forced Air, Propane, Wood
- Flooring:
- Simulated Wood
- Basement:
- Crawl Space
- Laundry:
- Main Level
- Patio:
- Deck
- Windows:
- Blinds
- Other Structures:
- Shed(s)
- Utilities:
- Propane
- Sewer:
- Septic Tank
- Water Source:
- Well
Rooms
- Bathroom 17.6x6.7
- Bathroom 22.5x7.6
- Bedroom 111x13 IIR
- Bedroom 213x7.6
- Bedroom 39.9x7.7
- Dining Room7.5x7.25
- Kitchen11.5x7.5
- Laundry
- Living Room13x16
Schools
- High:
- Mancelona
HOA & Tax
- HOA:
- Lakes of the North — $605/Annually
- Parcel #:
- 05-11-375-569-00 and 05-11-375-570-00
Directions
From Mancelona Rd turn north onto Pineview Dr into Lakes of the North. Continue on Montrose Dr 2.7 miles. Turn left on Whispering Pines Dr. Turn Left on Heatherton Circle. Home will be on our left.
Affordability Calculator
$17,800
Estimated monthly payment
$474/mo
Principal $71,200 · Est. interest $99,330 over 30 yrs
Neighborhood Market Statistics
How this home compares to active listings in Mancelona, MI
- $272,500
- Median Listing Price
- 56
- Median Days on Market
- 1,194
- Median Sq Ft
- $181
- Median Price / Sq Ft
- 81
- Active Listings
- This home’s price is 67% below the area median.
- Its price per sq ft is 50% below the area median.
Market statistics compiled from active EXIT Realty® and MLS listings in Mancelona, MI.
Location
- 8470 Heatherton Circle, Mancelona, MI 49659
Nearby Schools
North Central Academy
School · 4.1 mi away
Alba Public School
School · 4.4 mi away
Society of St Pius X SCRD HRT Acdmy
School · 6.2 mi away
Mancelona Early Childhood
School · 7.3 mi away
Mancelona Middle School
Secondary · 7.3 mi away
Mancelona Elementary School
Elementary · 7.5 mi away
Mancelona Public Schools
School · 7.5 mi away
Mancelona High School
Secondary · 7.8 mi away
Grace Baptist Church
School · 11.6 mi away
Gaylord Intermediate School
Secondary · 13.8 mi away
Gaylord St. Mary Cathedral School
School · 13.9 mi away
North Ohio Elementary School
Elementary · 14.0 mi away
South Maple Elementary School
Elementary · 14.2 mi away
Gaylord Middle School
Secondary · 14.2 mi away
Gaylord High School
Secondary · 14.7 mi away
Otsego Christian School
School · 14.9 mi away
Bellaire Middle & High School
Secondary · 14.9 mi away
Bellaire Elementary School
Elementary · 14.9 mi away
John R Rodger Elementary School
Elementary · 15.3 mi away
Crawford School
Elementary · 16.2 mi away
Commute Calculator
Nearby Homes
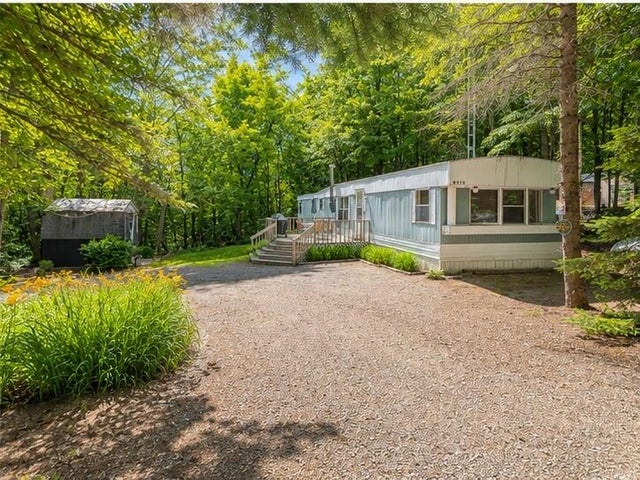
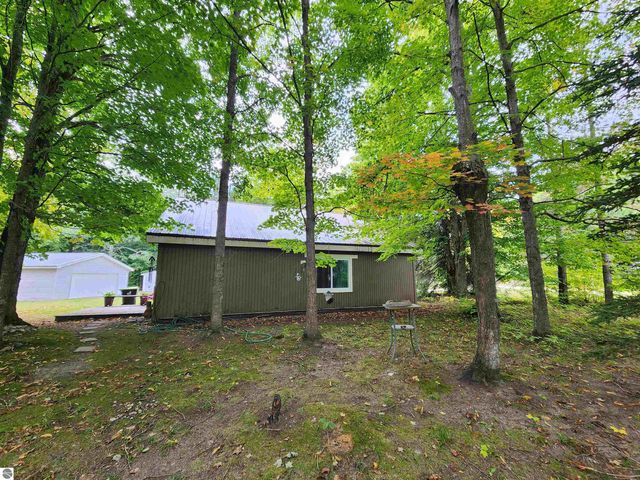

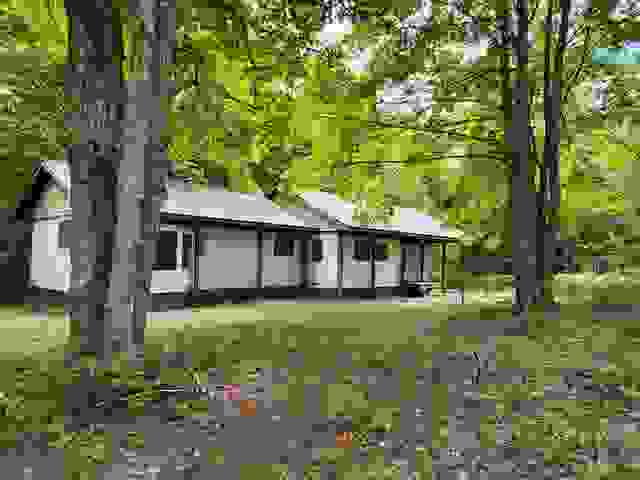

Similar Homes Nearby

Moving Cost Estimate
EXIT Agents in Mancelona


Listing Courtesy: Real Estate One of Gaylord - 9894488209
Last Updated: 2026-05-14