

417 Elm Street, Mancelona, MI 49659
Antrim County
Key Facts
Description
Here is an opportunity to finish it your way It has a newer roof and updated electrical panel and bathroom. come check it out and see it for yourself , great way to build some sweat equity Cash or conventional terms, property is being sold AS IS with no repairs from the sellers.
Property Information
Property Type
Residential
Sub-Type
Single Family Residence
Style
Ranch
Year Built
1940
Living Area
1,288 sq ft
Lot Size
0.18 acres
Lot Dimensions
73 x 109 x 75 x 108
Garage Spaces
1
Ownership
Private Owned
Days on Market
53
MLS® Listing#
26022972
Property Features
Interior
Appliances
Heating
Basement
Parking
Laundry
Construction
Roof
Sewer
Water Source
Schools
- District:
- Mancelona
Financial Details
Annual Taxes
$1,100
Tax year 2025
Assessed Value
$18,353
Parcel Number
05-45-050-002-00
Directions
131 to Hinman St west to Elm St North to Home
Affordability Calculator
$17,980
Estimated monthly payment
$478/mo
Principal $71,920 · Est. interest $100,335 over 30 yrs
Neighborhood Market Statistics
How this home compares to active listings in Mancelona, MI
- $272,500
- Median Listing Price
- 57
- Median Days on Market
- 1,194
- Median Sq Ft
- $181
- Median Price / Sq Ft
- 81
- Active Listings
- This home’s price is 67% below the area median.
- Its price per sq ft is 61% below the area median.
Market statistics compiled from active EXIT Realty® and MLS listings in Mancelona, MI.
Location
- 417 Elm Street, Mancelona, MI 49659
Getting Around
Points of Interest in Mancelona, MI
Showing the Mancelona area map.
Nearby Schools
Mancelona Early Childhood
School · 0.4 mi away
Mancelona Middle School
Secondary · 0.4 mi away
Mancelona Elementary School
Elementary · 0.6 mi away
Mancelona Public Schools
School · 0.6 mi away
Society of St Pius X SCRD HRT Acdmy
School · 0.8 mi away
Mancelona High School
Secondary · 0.9 mi away
North Central Academy
School · 5.0 mi away
Alba Public School
School · 6.5 mi away
Bellaire Middle & High School
Secondary · 9.1 mi away
Bellaire Elementary School
Elementary · 9.1 mi away
John R Rodger Elementary School
Elementary · 9.5 mi away
Rapid City Elementary School
Elementary · 11.9 mi away
Northside Education Center
School · 13.0 mi away
Birch Street Elementary School
Elementary · 13.2 mi away
Kalkaska High School
Secondary · 13.3 mi away
Crawford School
Elementary · 13.3 mi away
Kalkaska Middle School
Secondary · 13.3 mi away
Kalkaska Public Schools
School · 13.5 mi away
Central Lake Public Schools
Secondary · 15.1 mi away
Elk Rapids High School
Secondary · 16.4 mi away
Commute Calculator
Nearby Homes

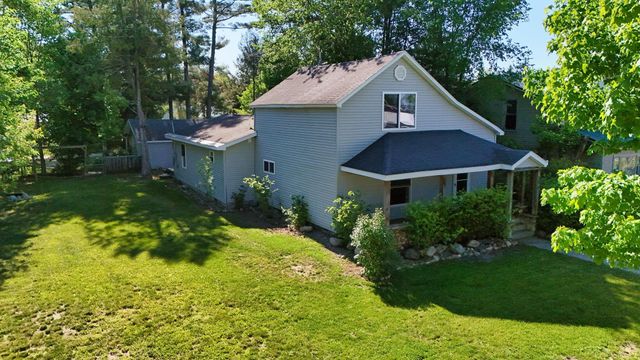
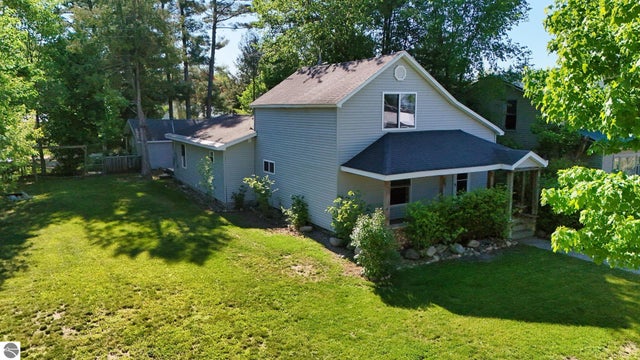
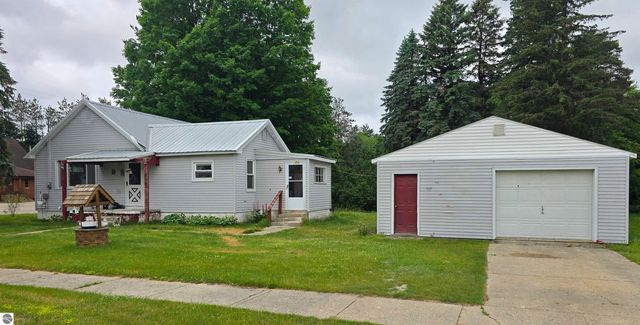
Similar Homes Nearby
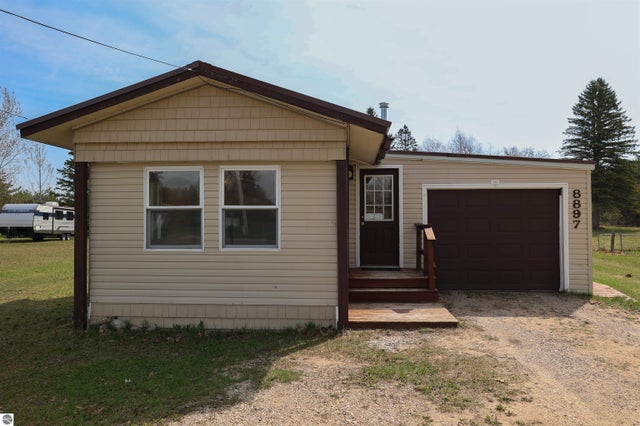
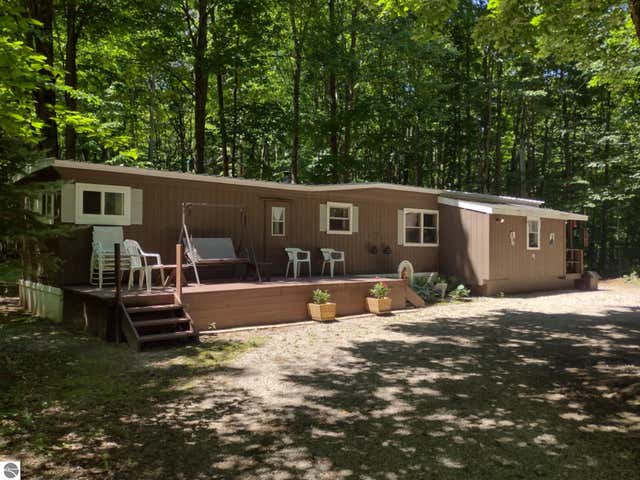
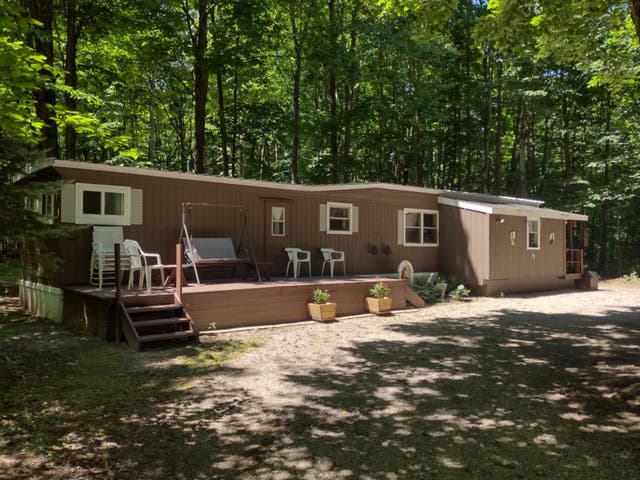

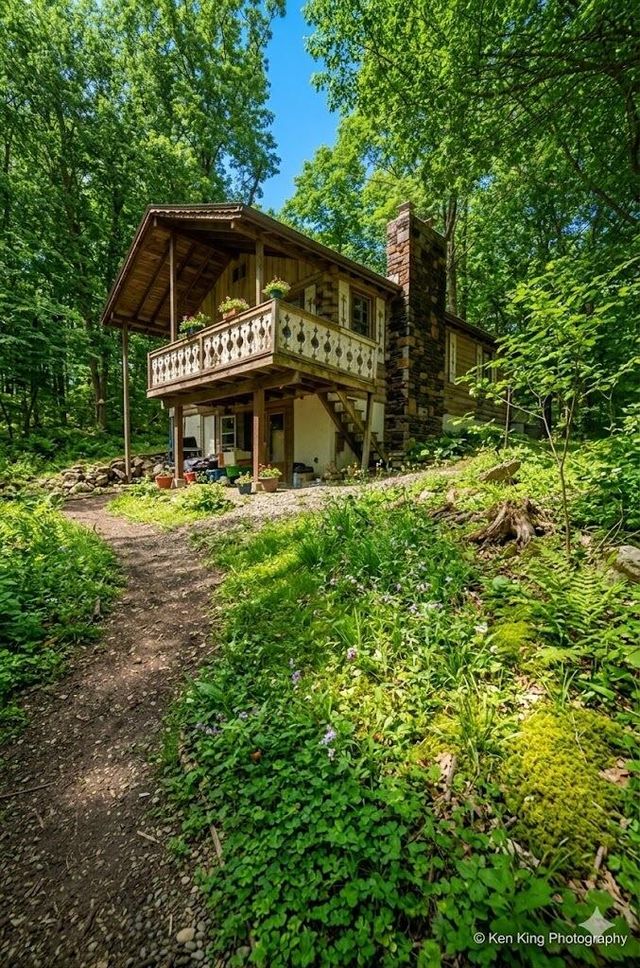
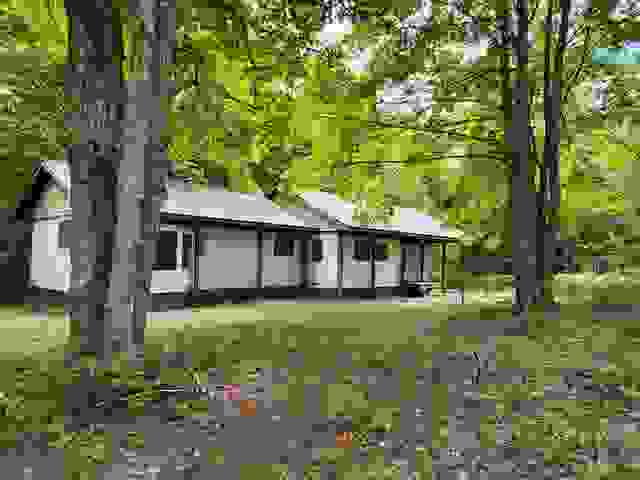
Similar Home Values
Comparable nearby listings and their asking prices.
| Address | Price | Beds | Baths | Sq Ft |
|---|---|---|---|---|
| 8897 NE Limits Street, Mancelona, MI | $70,000 | 2 | 1 | 552 |
| 7512 Greenleaf Drive, Mancelona, MI | $99,000 | 2 | 1 | 800 |
| 7512 Greenleaf Drive, Mancelona Township, MI | $99,000 | 2 | 1 | 800 |
| 7542 Wyndamar Drive, Mancelona, MI | $99,000 | 4 | 2 | 768 |
| 7542 Wyndamar Drive, Mancelona Township, MI | $99,000 | 4 | 2 | 768 |
| 7715 Firhaven Court, Mancelona Township, MI | $99,900 | 3 | 2 | 960 |
Moving Cost Estimate
EXIT Agents in Mancelona


Listing Courtesy: Stout Group Ltd - 6166963300
Presented by: JON D STOUT