

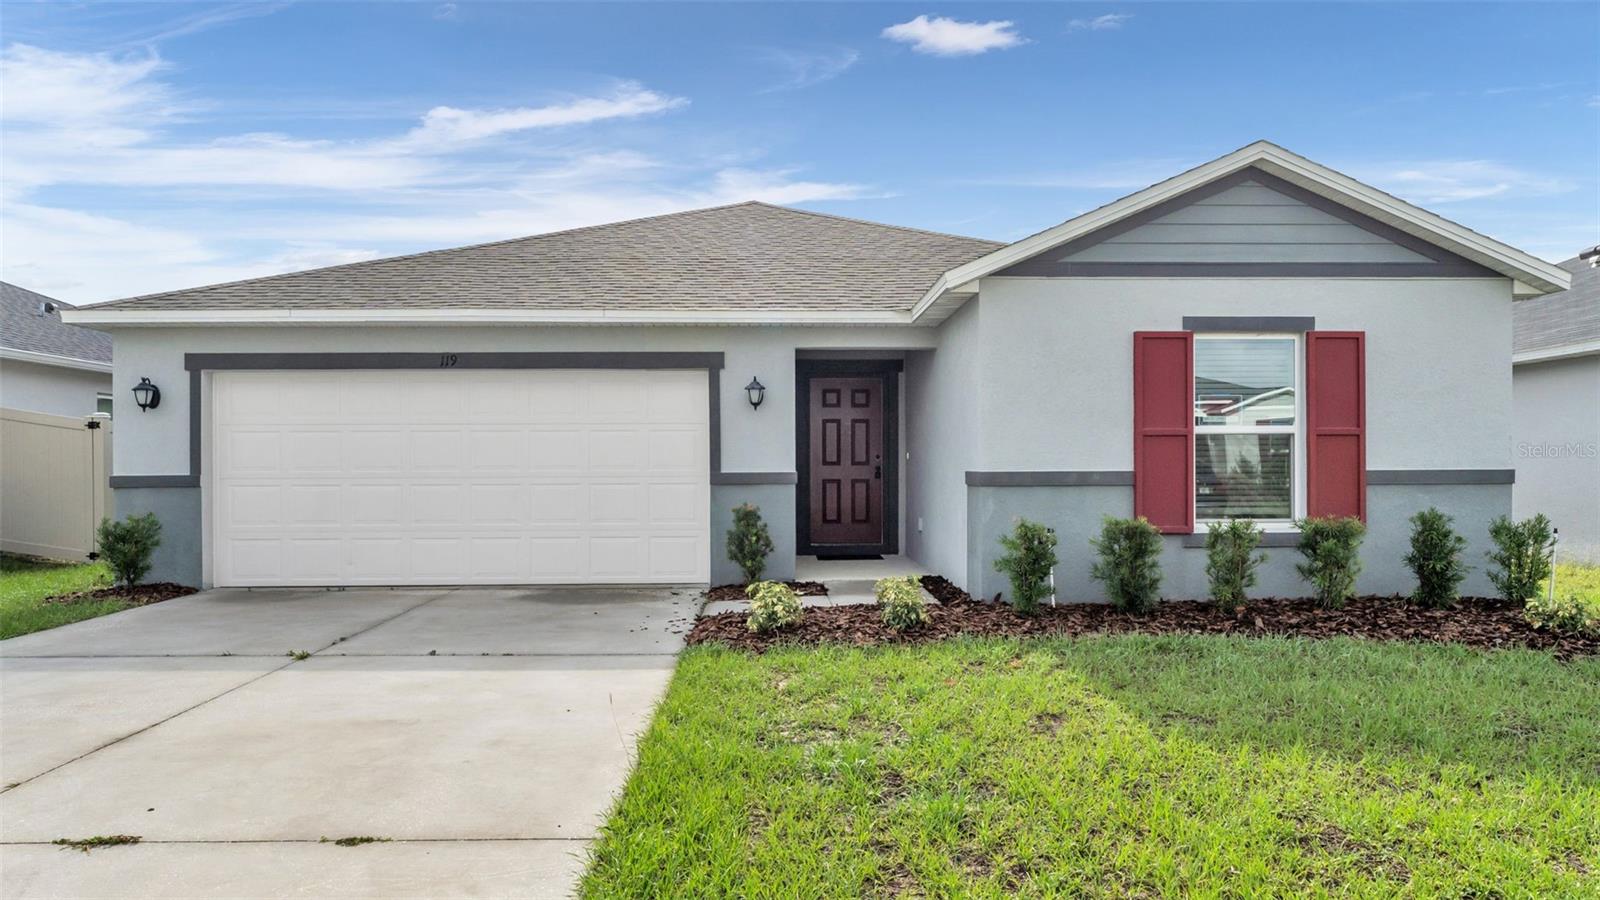
119 SUMMERLIN LOOP, HAINES CITY, FL 33844
SUMMERLIN GRVS PH 1 · Polk County
Key Facts
Description
Under contract-accepting backup offers. Virtually Staged. Amazing new lower price!! LIKE-NEW 2022 CONSTRUCTION! MOVE-IN READY AND LOADED WITH UPGRADES! Welcome home to this beautifully maintained 3-bedroom, 2-bath residence in the growing community of Haines City. Offering approximately 2,170 square feet under roof, this home combines modern style, functional living spaces, and turnkey convenience. Built in 2022, you'll enjoy the benefits of newer construction without the wait. Step inside to discover luxury vinyl plank flooring throughout the main living areas and bedrooms, complemented by durable tile flooring in all wet areas. The heart of the home is the spacious kitchen, featuring stainless steel appliances, a large center island, abundant cabinet space, and an open-concept design that flows seamlessly into the living and dining areas—perfect for entertaining guests or enjoying everyday family life. The primary suite provides a relaxing retreat with plenty of space to unwind after a long day. Step outside to enjoy the covered rear patio, an ideal spot for weekend barbecues, morning coffee, or relaxing evenings outdoors. The freshly landscaped yard enhances the home's curb appeal, while the oversized two-car garage boasts a freshly painted floor, giving the space a clean, finished look that's perfect for parking, storage, or hobbies. Don't miss your opportunity to own this move-in ready gem—schedule your private showing today!
Property Information
Property Type
Residential
Sub-Type
Single Family Residence
Year Built
2022
Stories
1
Living Area
2,170 sq ft
Lot Size
0.14 acres
Garage Spaces
2
Ownership
Fee Simple
Days on Market
33
MLS® Listing#
L4962284
Property Features
- Interior:
- Open Floorplan, Walk-In Closet(s)
- Appliances:
- Dishwasher, Disposal, Microwave, Range, Refrigerator
- Cooling:
- Central Air
- Heating:
- Central, Electric
- Flooring:
- Tile
- Parking:
- Driveway, Attached
- Laundry:
- Inside, Laundry Room
- Construction:
- Concrete, Stucco
- Foundation:
- Slab
- Roof:
- Shingle
- Community:
- Street Lights
- Utilities:
- Electricity Connected, Sewer Connected, Water Connected
- Sewer:
- Public Sewer
- Water Source:
- Public
Rooms
- Bedroom 211x10First
- Bedroom 310x10First
- Great Room25x18First
- Kitchen13x11First
- Master Bedroom14x13First
HOA & Tax
- HOA:
- Empire Management Group — $93/Monthly
- Annual Tax:
- $4,432 (2025)
- Parcel #:
- 27-27-26-758513-000480
Directions
From Hwy 19 go East on Johnson Ave E. Turn right onto Summerlin Loop and home is on the left.
Affordability Calculator
$53,980
Estimated monthly payment
$1,437/mo
Principal $215,920 · Est. interest $301,228 over 30 yrs
Neighborhood Market Statistics
How this home compares to active listings in HAINES CITY, FL
- $379,044
- Median Listing Price
- 111
- Median Days on Market
- 1,544
- Median Sq Ft
- $255
- Median Price / Sq Ft
- 6,109
- Active Listings
- This home’s price is 29% below the area median.
- Its price per sq ft is 51% below the area median.
Market statistics compiled from active EXIT Realty® and MLS listings in HAINES CITY, FL.
Location
- 119 SUMMERLIN LOOP, HAINES CITY, FL 33844
Nearby Schools
Aba Haines City
School · 1.7 mi away
Haines City High School
Secondary · 1.7 mi away
Landmark Christian School
School · 1.8 mi away
Boone Middle School
Secondary · 1.9 mi away
Eastside Elementary
Elementary · 1.9 mi away
Haines City Headstart Center
School · 2.3 mi away
Bethune Academy
School · 2.4 mi away
Daniel Jenkins Academy of Technology
School · 2.5 mi away
Jesus Cares Learning Academy
School · 2.6 mi away
Alta Vista Elementary School
Elementary · 3.1 mi away
Davenport Christian Preparatory School
School · 3.2 mi away
Davenport Elementary School
Elementary · 3.2 mi away
Northridge Christian Preschool
School · 3.5 mi away
Ridge Community High School
Secondary · 3.8 mi away
Shalom Christian Academy
School · 4.1 mi away
Horizon Elementary School
Elementary · 4.7 mi away
Sandhill Elementary
Elementary · 5.1 mi away
Lake Marion Creek Elementary School
Elementary · 5.5 mi away
Lake Marion Creek Middle School
Secondary · 5.5 mi away
Poinciana Academy of Fine Arts
School · 6.2 mi away
Commute Calculator
Nearby Homes



Similar Homes Nearby


Moving Cost Estimate
EXIT Agents in HAINES CITY


Listing Courtesy: BHHS FLORIDA PROPERTIES GROUP - 863-701-2350
Last Updated: 2026-05-29