

35 N MAIN STREET, MEDFORD, NJ 08055
MEDFORD VILLAGE · BURLINGTON County
Key Facts
Description
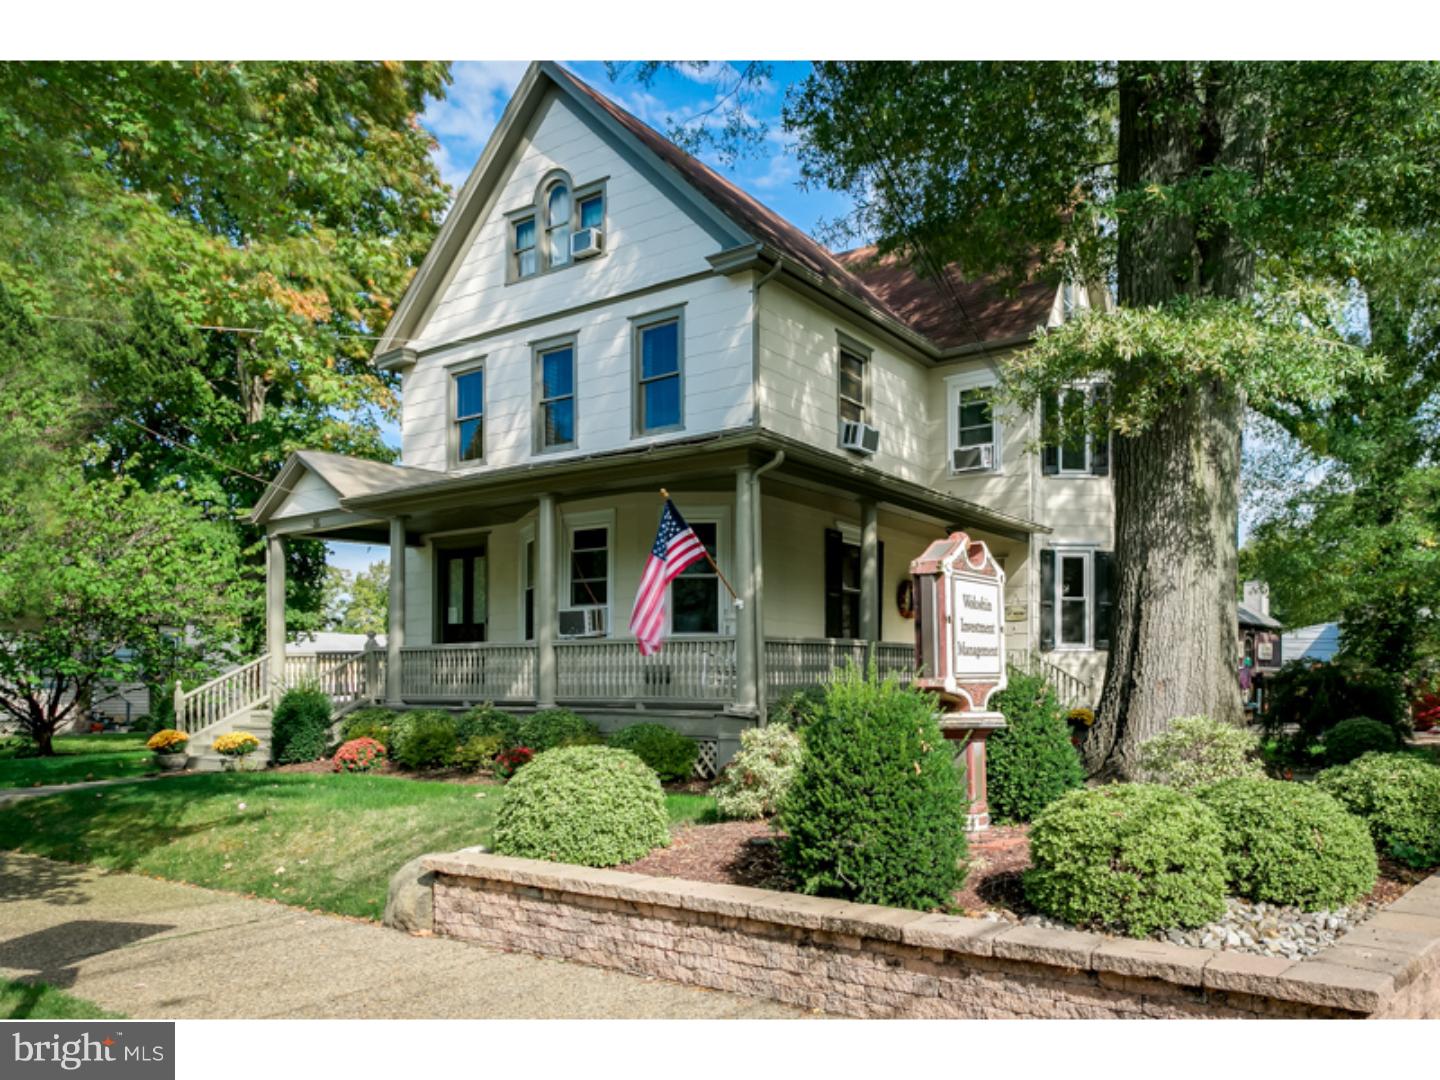
A rare opportunity to acquire and potentially occupy a distinguished three-story mixed-use professional office and residential building prominently located on Medford’s Main Street. Currently owned and occupied by a financial management firm, this stately property offers an exceptional blend of professional functionality and historic character. This building has the option of being owner-occupied...with revenue to support any mortgage, or strictly investor status. It is currently a triplex. The building is richly appointed with stunning oak wood trim, solid oak doors, and a grand interior presence. Entry from Main Street is through a double-door entrance beneath an impressive wraparound covered porch, leading to a striking foyer highlighted by an elegant oak staircase. A secondary entrance from the on-site parking area provides direct access to the reception office, with a total of three separate entry points enhancing accessibility and flexibility. The first floor features five well-proportioned rooms, including a prominent 15’ x 13’ office with a triple bay window, decorative oak fireplace mantel, ceiling fan, private exterior access, and a 6’ x 7’ kitchenette. Additional spaces include an 8’ x 9’ file room, a spacious 19’ x 14’ office with triple bay windows overlooking Main Street, an 11’ x 13’ reception area, and a 13’ x 19’ conference room complete with base and wall cabinetry. The second floor offers four rooms and a full bath, with the potential for conversion to a residential apartment. The current layout includes a 13’ x 17’ kitchen with access to the third floor, a 13’ x 16’ office with triple bay windows and adjoining bath, a 13’ x 13’ office with closet, and a 9’ x 9’ office with built-in shelving. The third floor comprises a private one-bedroom apartment, featuring a 6’ x 9’ foyer, 8’ x 10’ laundry room, expansive 33’ x 13’ family room, 13’ x 17’ bedroom, and a 16’ x 7.5’ kitchen—ideal for owner occupancy, rental income, or live/work use. A full basement with brick flooring, divided into two sections (30’ x 35’ and 21’ x 13’), is currently utilized as a wine cellar and offers additional storage or adaptive use potential. Situated within the Historic Village Commercial zoning district, the property supports a wide range of permitted uses. The location offers exceptional visibility and accessibility in the heart of town, just two blocks from Route 70 and within close proximity to Interstate 295. Nearby amenities include the Promenade Shopping Center, Cherry Hill and Moorestown Malls, and a variety of upscale dining and retail destinations.
Property Information
Property Type
Commercial Sale
Sub-Type
Mixed Use
Year Built
1915
Lot Size
0.19 acres
Lot Dimensions
79X107
Zoning
HVC
Days on Market
2
MLS® Listing#
NJBL2114030
Property Features
- Appliances:
- Electric Water Heater
- Cooling:
- Ceiling Fan(s), Window Unit(s), Wall Unit(s), Electric
- Heating:
- Natural Gas, Hot Water, Other, Baseboard
- Flooring:
- Laminate, Wood, Carpet, Vinyl
- Parking:
- None
- Construction:
- Asbestos
- Foundation:
- Stone
- Roof:
- Shingle
- Utilities:
- Cable Available, Water Available, Sewer Available, Natural Gas Available, Electricity Available
- Sewer:
- Public Sewer
- Water Source:
- Public
Schools
- High:
- SHAWNEE
- District:
- MEDFORD TOWNSHIP PUBLIC SCHOOLS
HOA & Tax
- Annual Tax:
- $10,847 (2016)
- Assessed Value:
- $350,800
- Parcel #:
- 20-01401 01-00001 01
Directions
Route 70 East, Right on Main Street / Rt. 541, property on the left corner of Branch and Main.
Affordability Calculator
$124,980
Estimated monthly payment
$3,326/mo
Principal $499,920 · Est. interest $697,433 over 30 yrs
Neighborhood Market Statistics
How this home compares to active listings in MEDFORD, NJ
- $735,000
- Median Listing Price
- 39
- Median Days on Market
- 2,764
- Median Sq Ft
- $258
- Median Price / Sq Ft
- 79
- Active Listings
- This home’s price is 15% below the area median.
Market statistics compiled from active EXIT Realty® and MLS listings in MEDFORD, NJ.
Location
- 35 N MAIN STREET, MEDFORD, NJ 08055
Nearby Schools
St Mary of the Lakes School
School · 0.2 mi away
Milton H. Allen Elementary School
Elementary · 0.3 mi away
Goddard School
School · 0.6 mi away
Haines Sixth Grade Center
Secondary · 0.7 mi away
Small World Nursery School
Elementary · 0.8 mi away
Medford Memorial Middle School
Secondary · 0.8 mi away
Chairville Elementary School
Elementary · 1.0 mi away
The Malvern School of
School · 1.0 mi away
Medford Township Public Schools
School · 1.1 mi away
Medford Methodist Pre-Kindergarten School
School · 1.1 mi away
Trinity Preparatory School
Secondary · 1.2 mi away
Bcit Medford
Secondary · 1.2 mi away
Kirby's Mill Elementary School
Elementary · 1.4 mi away
Lenape High School
Secondary · 2.1 mi away
Neeta School
Secondary · 2.6 mi away
Lumberton Campus
Secondary · 2.7 mi away
Tailspinners Flight Club & Bistro
Secondary · 2.9 mi away
Springville Elementary School
Elementary · 3.4 mi away
Marlton Christian Academy
School · 3.4 mi away
Cranberry Pines
Elementary · 3.4 mi away
Commute Calculator
Nearby Homes



Similar Homes Nearby


Moving Cost Estimate
EXIT Agents in MEDFORD


Listing Courtesy: Keller Williams Realty - Marlton - 8564416800