

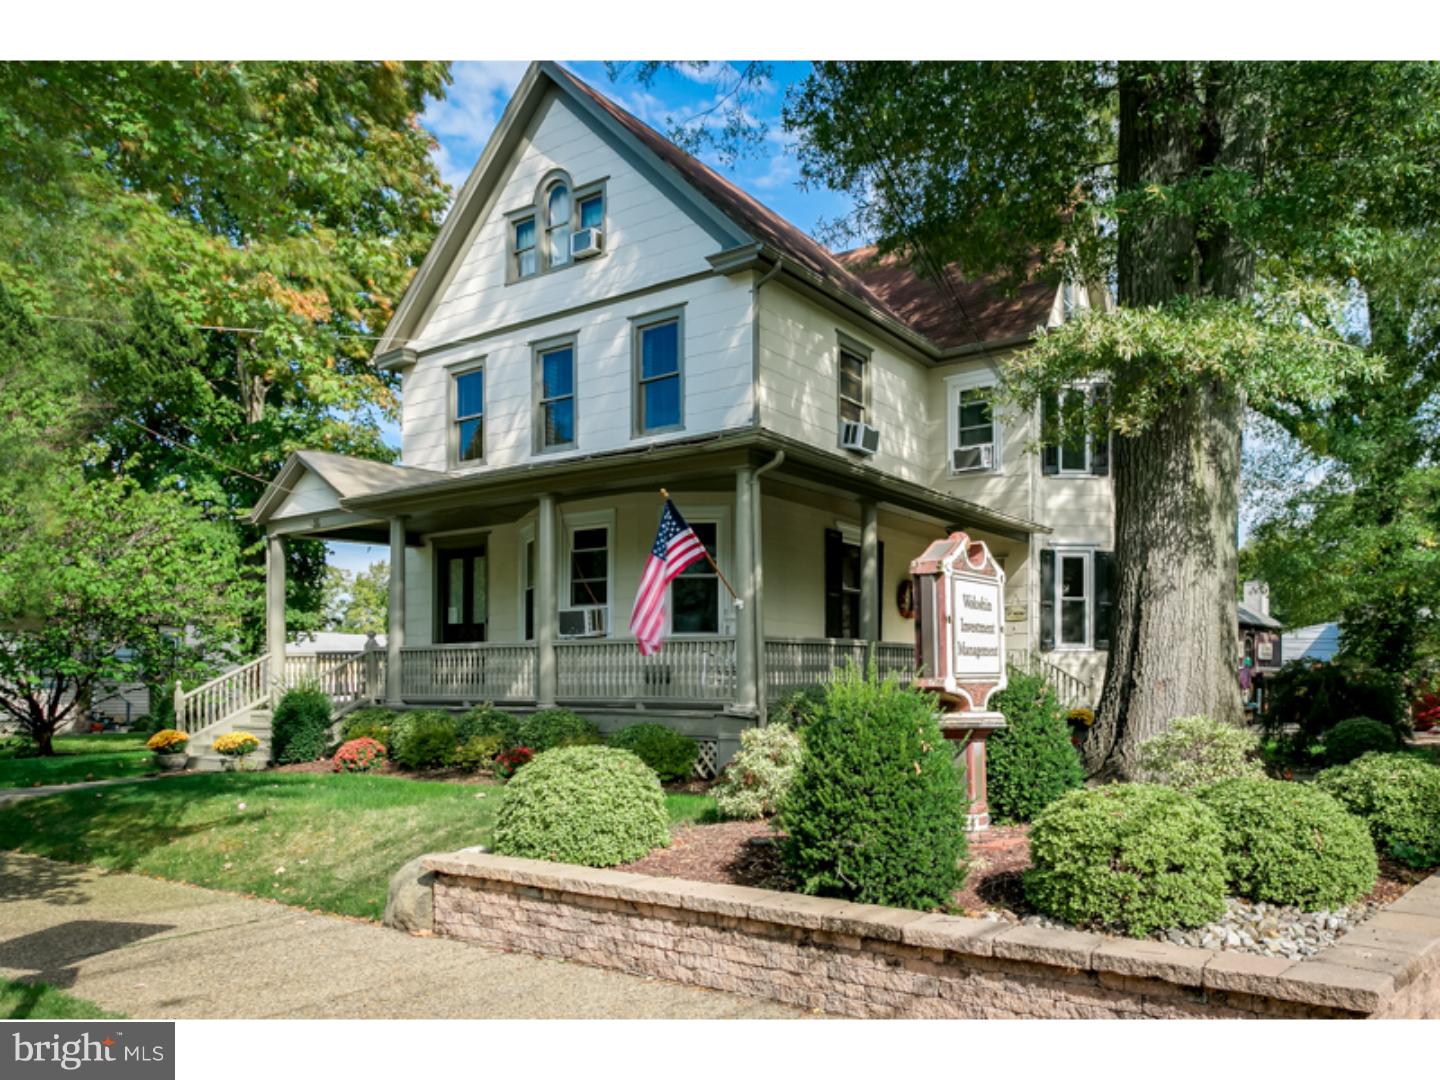
35 N MAIN STREET 3RD FLOOR, MEDFORD, NJ 08055
MEDFORD VILLAGE · BURLINGTON County
Key Facts
Description
A rare opportunity to lease a very nice sized one bedroom third floor apartment on main street in Medford. A colonial charm.....located at the corners of Main & Branch Streets. The entrance foyer is 6'x9', Laundry is 8'10', Family Room 33'x13', Bedroom is 13'x17'. The kitchen is 16'x7.5'. It's a short distance to many surrounding amenities such as the Promenade Shopping Center, Cherry Hill & Moorestown Malls, and Centerton Square in Moorestown. ....which encompasses Costco, Wegman's Fast Food Restaurants, and, many many more retail shops. Close proximity to Center Philadelphia and shore points. Here’s just a few of the many important location features this building has. 1. Close to first class medical facilities such as University of Penn, Cooper MD Anderson Cancer Center and Hospital, Fox Chase, and Virtua. 2. Minutes to many fast food & high-end restaurants. 3. It’s accessible from I-295, Routes 38, 70, 73, 206, PA & NJ Turnpikes, Atlantic City Expressway. It has an exterior entrance. It simply won't last long. Apply via RentSpree link - https://apply.link/gDm81BQ
Property Information
Property Type
Residential Lease
Sub-Type
Single Family Residence
Structure Type
House
Year Built
1915
Stories
3
Living Area
785 sq ft
Lot Size
0.19 acres
Lot Dimensions
79X107
Zoning
RES
Days on Market
9
MLS® Listing#
NJBL2110844
Property Features
- Exterior:
- Other, Lighting
- Appliances:
- Electric Water Heater
- Cooling:
- Ceiling Fan(s), Window Unit(s), Electric
- Heating:
- Electric, Natural Gas, Baseboard
- Flooring:
- Laminate, Wood, Carpet, Vinyl
- Basement:
- Other
- Pool:
- None
- Parking:
- None
- Laundry:
- Laundry Room
- Lot Features:
- Corner Lot
- Construction:
- Asbestos
- Foundation:
- Stone
- Roof:
- Shingle
- Community:
- Sidewalks, Street Lights
- Utilities:
- Cable Available, Water Available, Sewer Available, Natural Gas Available, Electricity Available
- Sewer:
- Public Sewer
- Water Source:
- Public
Rooms
- Family Room
- Kitchen
- Laundry
Schools
- High:
- SHAWNEE
- District:
- MEDFORD TOWNSHIP PUBLIC SCHOOLS
HOA & Tax
- HOA:
- None
- Parcel #:
- 20-01401 01-00001 01
Directions
Route 70 East, Right on Main Street / Rt. 541, property on the left corner of Branch and Main.
Affordability Calculator
$360
Estimated monthly payment
$10/mo
Principal $1,440 · Est. interest $2,009 over 30 yrs
Neighborhood Market Statistics
How this home compares to active listings in MEDFORD, NJ
- $735,000
- Median Listing Price
- 39
- Median Days on Market
- 2,764
- Median Sq Ft
- $258
- Median Price / Sq Ft
- 79
- Active Listings
- This home’s price is 100% below the area median.
- Its price per sq ft is 99% below the area median.
Market statistics compiled from active EXIT Realty® and MLS listings in MEDFORD, NJ.
Location
- 35 N MAIN STREET 3RD FLOOR, MEDFORD, NJ 08055
Nearby Schools
St Mary of the Lakes School
School · 0.2 mi away
Milton H. Allen Elementary School
Elementary · 0.3 mi away
Goddard School
School · 0.6 mi away
Haines Sixth Grade Center
Secondary · 0.7 mi away
Small World Nursery School
Elementary · 0.8 mi away
Medford Memorial Middle School
Secondary · 0.8 mi away
Chairville Elementary School
Elementary · 1.0 mi away
The Malvern School of
School · 1.0 mi away
Medford Township Public Schools
School · 1.1 mi away
Medford Methodist Pre-Kindergarten School
School · 1.1 mi away
Trinity Preparatory School
Secondary · 1.2 mi away
Bcit Medford
Secondary · 1.2 mi away
Kirby's Mill Elementary School
Elementary · 1.4 mi away
Lenape High School
Secondary · 2.1 mi away
Neeta School
Secondary · 2.6 mi away
Lumberton Campus
Secondary · 2.7 mi away
Tailspinners Flight Club & Bistro
Secondary · 2.9 mi away
Springville Elementary School
Elementary · 3.4 mi away
Marlton Christian Academy
School · 3.4 mi away
Cranberry Pines
Elementary · 3.4 mi away
Commute Calculator
Nearby Homes



Similar Homes Nearby

Moving Cost Estimate
EXIT Agents in MEDFORD


Listing Courtesy: Keller Williams Realty - Marlton - 8564416800