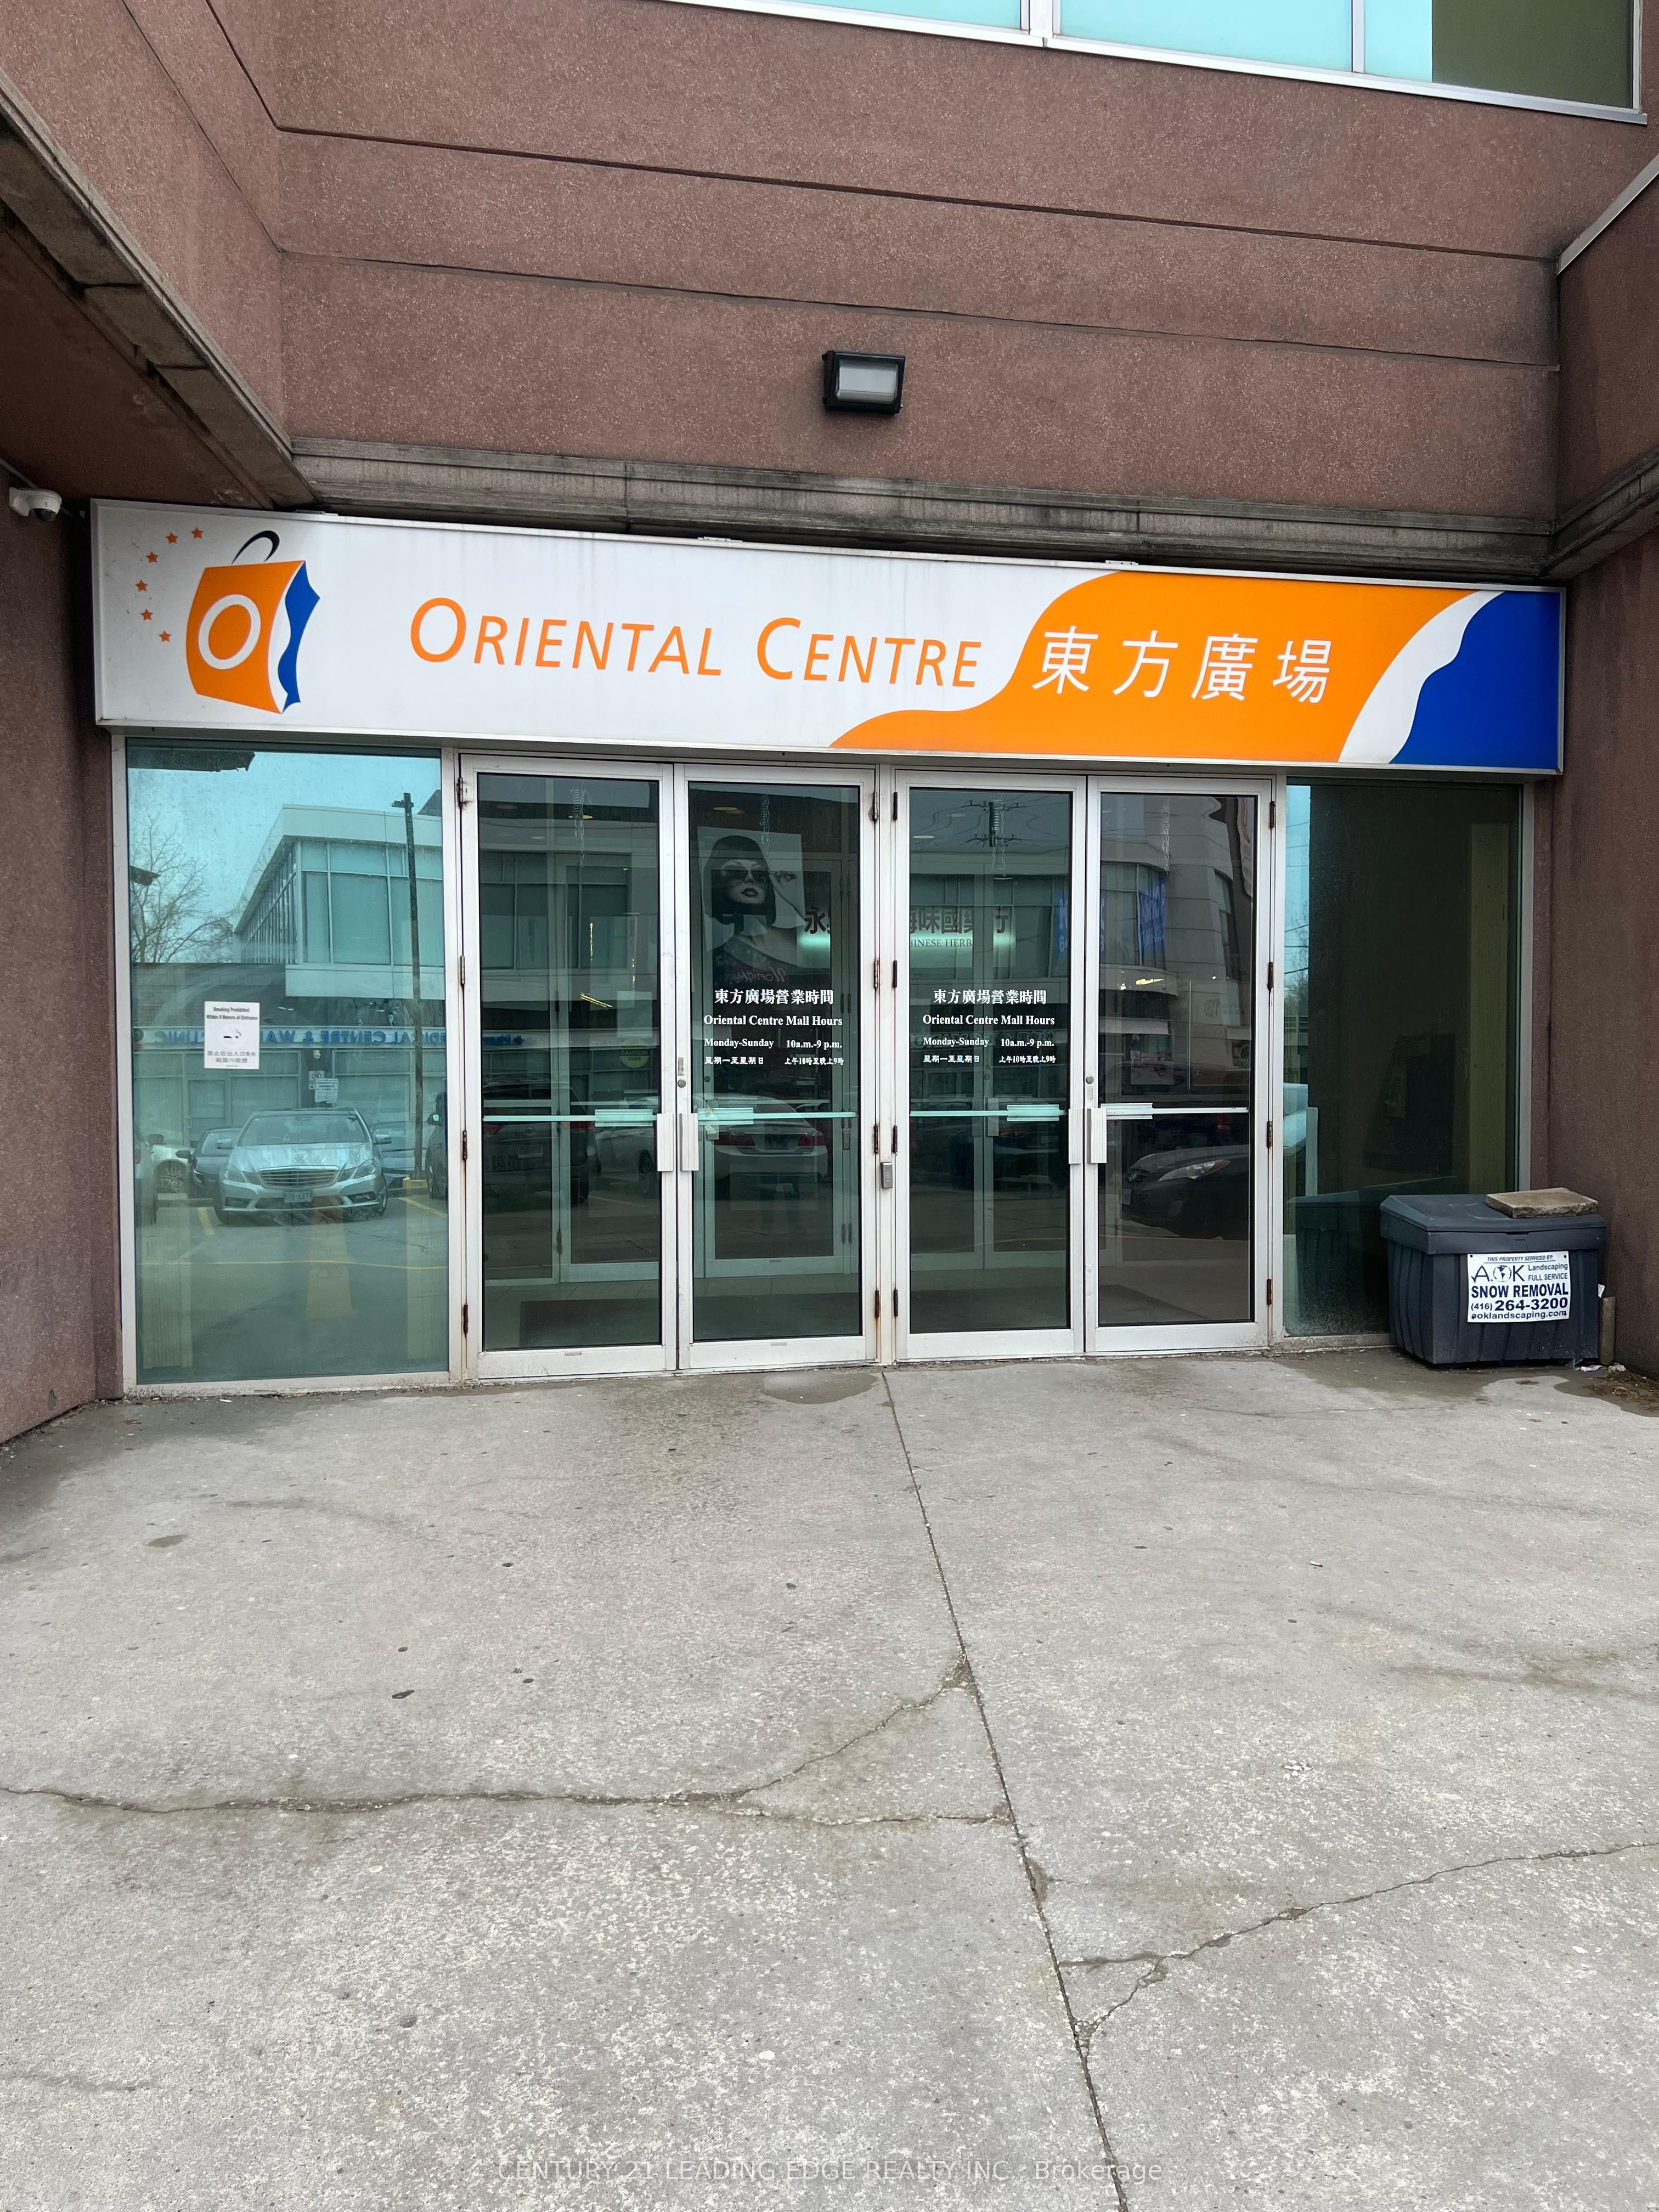
4438 Sheppard Avenue E 101A, 101B & 172, Toronto, ON M1S 5V9
Toronto County
Key Facts
Description
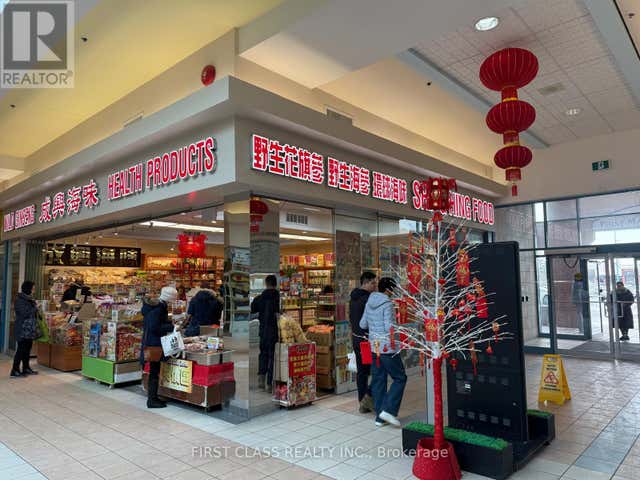
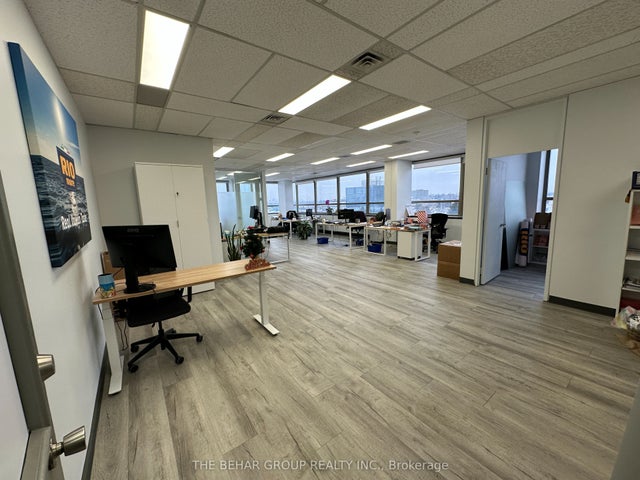
Prime retail lease opportunity at Oriental Centre, Scarborough's landmark Asian shopping hub! Rarely available main floor unit (approx. Gross 6,888 sq.ft. / Net 5,062 sq.ft.) located right beside the bank entrance with exceptional visibility and strong foot and vehicle traffic from a loyal community and surrounding high-density residential neighbourhoods. Previously occupied by a successful anchor tenant for over 20 years, this versatile space is ideal for a wide range of uses including Asian supermarket, pharmacy, clinic, dental/medical office, fashion outlet, daycare, tutoring/learning centre, physiotherapy, wellness or fitness centre. Childcare providers take note - while there is no outdoor play area within the plaza, paid play facilities are conveniently available in close proximity, making this a viable and well located option for your business. Enjoy high-exposure signage, on-site property management, public elevator and escalator, plus ample underground and surface parking. Conveniently connected by TTC and Hwy 401, with the upcoming Sheppard East Subway bringing even more accessibility. Please note: this space is not available for restaurant use. Establish your flagship presence in one of Scarborough's busiest and most established commercial destinations!
Property Information
Property Type
Commercial Lease
Sub-Type
Retail
Living Area
5,062 sq ft
Lot Dimensions
0.0x0.0
MLS® Listing#
E13426728
Property Features
- Interior:
- Elevator
HOA & Tax
- Annual Tax:
- CA$20 (2025)
- Parcel #:
- 126440001
Directions
Northeast of Sheppard & Brimley
Affordability Calculator
$3
Estimated monthly payment
$0/mo
Principal $10 · Est. interest $15 over 30 yrs
Neighborhood Market Statistics
How this home compares to active listings in Toronto, ON
- CA$786,362
- Median Listing Price
- 48
- Median Days on Market
- 950
- Median Sq Ft
- CA$821
- Median Price / Sq Ft
- 19,842
- Active Listings
- This home’s price is 100% below the area median.
- Its price per sq ft is 100% below the area median.
Market statistics compiled from active EXIT Realty® and MLS listings in Toronto, ON.
Location
- 4438 Sheppard Avenue E 101A, 101B & 172, Toronto, ON M1S 5V9
Walk Score
Nearby Schools
St. Bartholomew Catholic School
Elementary · 0.3 km away
CD Farquharson Junior Public School
Elementary · 0.4 km away
Sir Alexander MacKenzie Senior Public School
Secondary · 0.4 km away
Unique Chinese School - 1
School · 0.7 km away
Montessori Agincourt School Inc
Elementary · 0.9 km away
Agincourt Collegiate Institute
Secondary · 0.9 km away
Canadian Tamil Academy
School · 1.0 km away
Excel High School
Secondary · 1.0 km away
Agincourt Junior Public School
Elementary · 1.1 km away
Toronto Collegiate Institute in
Secondary · 1.2 km away
North Agincourt Junior Public School
Elementary · 1.2 km away
Henry Kelsey Senior Public School
Secondary · 1.4 km away
Afzal Islamic Montessori
Elementary · 1.6 km away
Delphi Secondary Alternative School
Secondary · 1.6 km away
Chartland Jr PS
Elementary · 1.6 km away
Ellington Montessori School
Elementary · 1.6 km away
Chartland Junior Public School
Elementary · 1.6 km away
White Haven Junior PS
Secondary · 1.6 km away
Iroquois Junior Public School
Elementary · 1.6 km away
Maple Leaf Collegiate
Secondary · 1.7 km away