

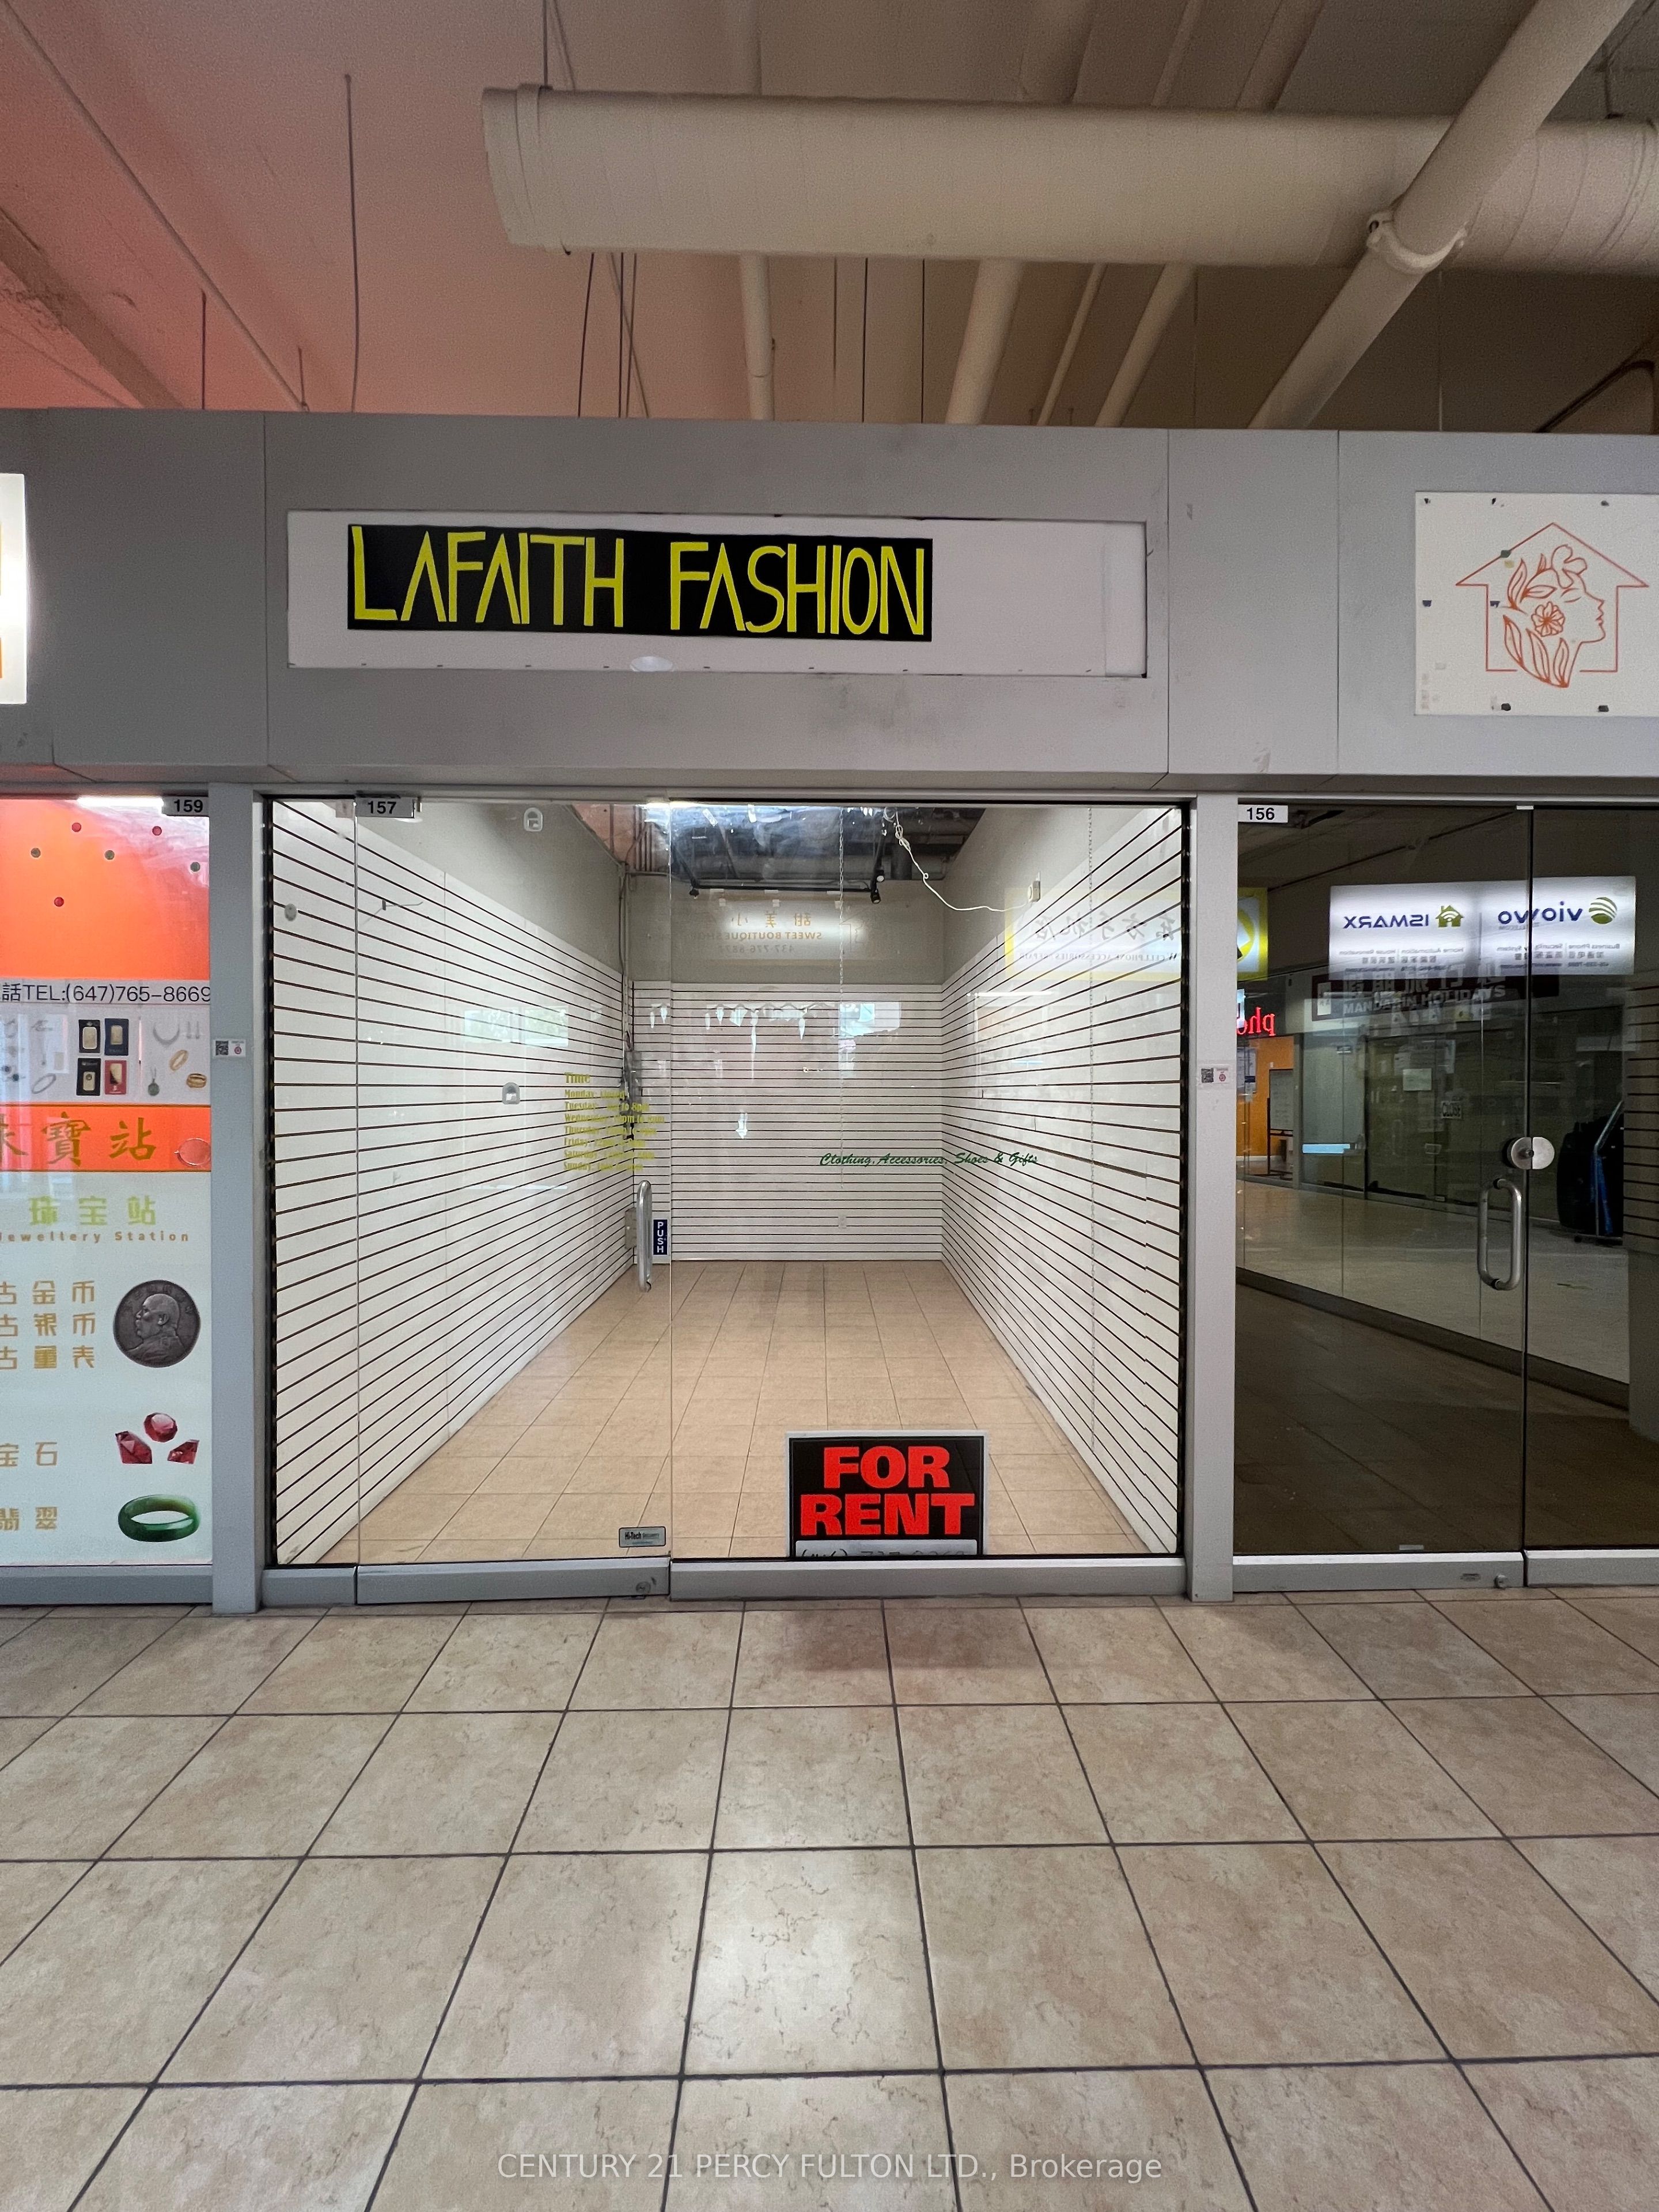
4438 Sheppard Avenue E 157, Toronto, ON M1S 5V9
Toronto County
Key Facts
Description
Well Located On The Ground Floor Of The High Traffic Oriental Shopping Centre Surrounding With RBC Bank; Travel Agencies, Food Courts And Variety Of Retails and services, Excellent Investment Opportunity For Investor Or Owner Operators To Start Up Their Business.
Property Information
Property Type
Commercial Sale
Sub-Type
Retail
Living Area
284 sq ft
Lot Dimensions
0.0x0.0
MLS® Listing#
E13465100
Property Features
- Interior:
- Elevator
- Parking:
- Attached
HOA & Tax
- Annual Tax:
- CA$1,557 (2026)
- Parcel #:
- 126440046
Directions
NE Corner of Brimley and Sheppard
Affordability Calculator
$13,600
Estimated monthly payment
$362/mo
Principal $54,400 · Est. interest $75,893 over 30 yrs
Neighborhood Market Statistics
How this home compares to active listings in Toronto, ON
- CA$786,362
- Median Listing Price
- 48
- Median Days on Market
- 950
- Median Sq Ft
- CA$821
- Median Price / Sq Ft
- 19,842
- Active Listings
- This home’s price is 91% below the area median.
- Its price per sq ft is 71% below the area median.
Market statistics compiled from active EXIT Realty® and MLS listings in Toronto, ON.
Location
- 4438 Sheppard Avenue E 157, Toronto, ON M1S 5V9
Walk Score
Nearby Schools
St. Bartholomew Catholic School
Elementary · 0.3 km away
CD Farquharson Junior Public School
Elementary · 0.4 km away
Sir Alexander MacKenzie Senior Public School
Secondary · 0.4 km away
Unique Chinese School - 1
School · 0.7 km away
Montessori Agincourt School Inc
Elementary · 0.9 km away
Agincourt Collegiate Institute
Secondary · 0.9 km away
Canadian Tamil Academy
School · 1.0 km away
Excel High School
Secondary · 1.0 km away
Agincourt Junior Public School
Elementary · 1.1 km away
Toronto Collegiate Institute in
Secondary · 1.2 km away
North Agincourt Junior Public School
Elementary · 1.2 km away
Henry Kelsey Senior Public School
Secondary · 1.4 km away
Afzal Islamic Montessori
Elementary · 1.6 km away
Delphi Secondary Alternative School
Secondary · 1.6 km away
Chartland Jr PS
Elementary · 1.6 km away
Ellington Montessori School
Elementary · 1.6 km away
Chartland Junior Public School
Elementary · 1.6 km away
White Haven Junior PS
Secondary · 1.6 km away
Iroquois Junior Public School
Elementary · 1.6 km away
Maple Leaf Collegiate
Secondary · 1.7 km away
Commute Calculator
Nearby Homes




Moving Cost Estimate
EXIT Agents in Toronto


Listing Courtesy: CENTURY 21 PERCY FULTON LTD. - 4162988200
Presented by: BAOLIN ZHU