

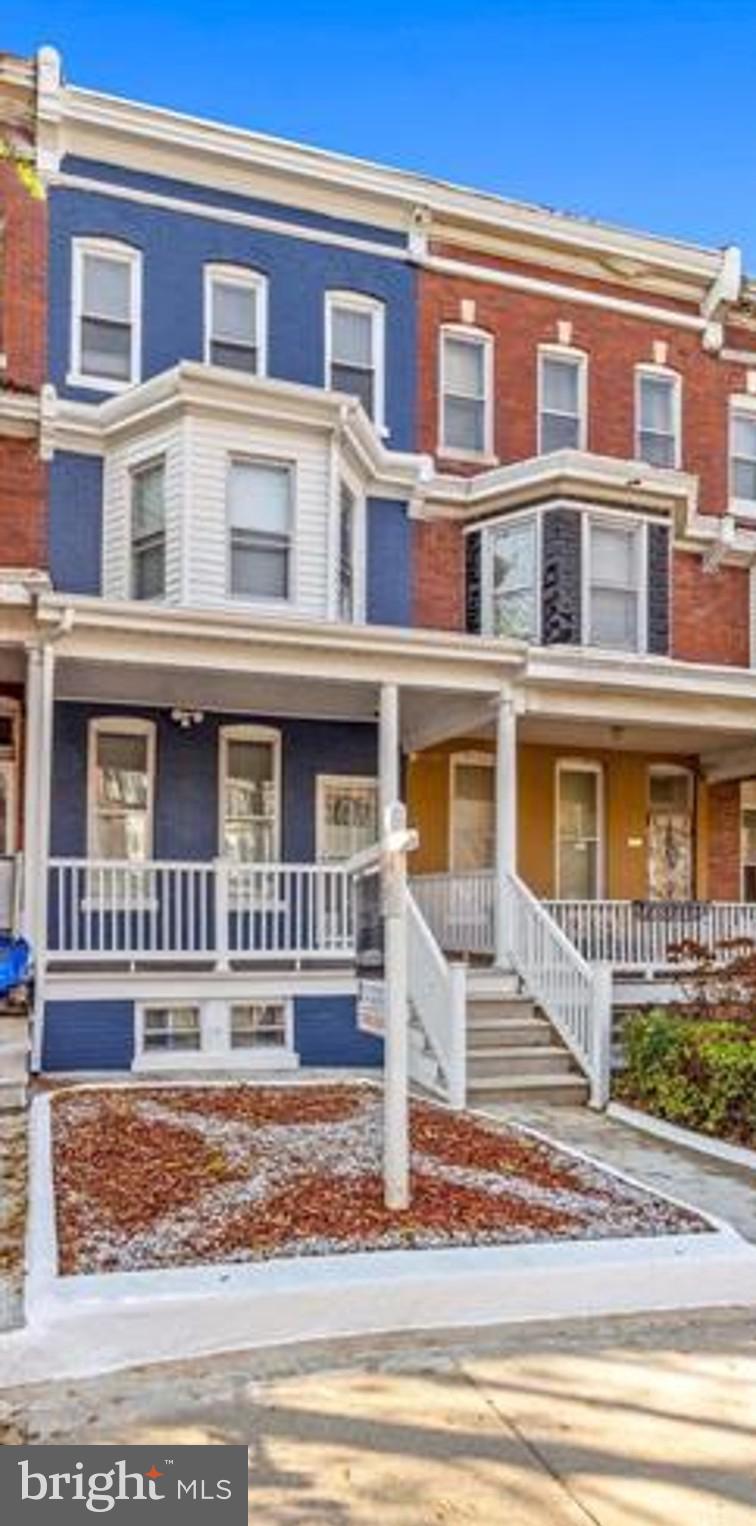
1818 N ASHBURTON STREET, BALTIMORE, MD 21216
COPPIN HEIGHTS · BALTIMORE CITY County
Key Facts
Description
Nestled in the charming Coppins Heights neighborhood, this traditional twin home exudes warmth and character, offering a perfect blend of comfort and community. This residence boasts four spacious bedrooms and four full bathrooms, providing ample space for relaxation and entertaining. The fully finished basement adds versatility, ideal for a home office, playroom, or cozy retreat. Coppins Heights is more than just a location; it's a vibrant community where neighbors become friends. Enjoy leisurely strolls through tree-lined streets, where local parks invite you to unwind and connect with nature. The neighborhood is rich with amenities, including nearby shops and dining options that cater to every taste. Public services are readily accessible, enhancing the convenience of daily life. Whether you're commuting or exploring the local scene, you'll find everything you need within reach. This home is not just a place to live; it's a gateway to a lifestyle filled with community spirit and engagement. Experience the joy of living in a neighborhood that values connection and camaraderie. Don't miss the opportunity to make this charming residence your own and become part of the Coppins Heights legacy! This property could be perfect for your home business of daycare or assisted living. https://youtube.com/shorts/f1pwb7sl8fA?feature=share
Property Information
Property Type
Residential
Sub-Type
Townhouse
Structure Type
House
Year Built
1920
Zoning
R-6
Days on Market
23
MLS® Listing#
MDBA2219414
Property Features
Appliances
Cooling
Heating
Basement
Pool
Parking
Construction
Foundation
Sewer
Water Source
Schools
- District:
- BALTIMORE CITY PUBLIC SCHOOLS
Financial Details
HOA
None
Annual Taxes
$755
Tax year 2026
Assessed Value
$64,667
Parcel Number
0315062402 029
Directions
North Avenue to Braddish Ave Braddish Ave to Westwood Ave Westwood Ave to Ashburton St
Affordability Calculator
$53,400
Estimated monthly payment
$1,421/mo
Principal $213,600 · Est. interest $297,991 over 30 yrs
Neighborhood Market Statistics
How this home compares to active listings in BALTIMORE, MD
- $229,853
- Median Listing Price
- 58
- Median Days on Market
- 1,485
- Median Sq Ft
- $159
- Median Price / Sq Ft
- 3,394
- Active Listings
- This home’s price is 16% above the area median.
Market statistics compiled from active EXIT Realty® and MLS listings in BALTIMORE, MD.
Location
- 1818 N ASHBURTON STREET, BALTIMORE, MD 21216
Points of Interest in BALTIMORE, MD
Showing the BALTIMORE area map.
Nearby Schools
Dr Lillie M Jackson Elementary School
Elementary · 0.2 mi away
Coppin Academy High School
Secondary · 0.2 mi away
Rosemont Elementary School
Elementary · 0.3 mi away
William S. Baer School
School · 0.3 mi away
Coppin Academy High School
Secondary · 0.4 mi away
Gwynns Falls Elementary School
Elementary · 0.5 mi away
Robert W. Coleman Elementary School
Elementary · 0.5 mi away
Belmont Elementary School
Elementary · 0.6 mi away
Carver Vocational Technical High School
Secondary · 0.6 mi away
Lafayette Elementary School
Elementary · 0.6 mi away
Frederick Douglass High School
Secondary · 0.6 mi away
Bard High School Early College Baltimore
Secondary School · 0.6 mi away
Matthew A. Henson Elementary School
Elementary · 0.7 mi away
James Mosher Elementary School
Elementary · 0.7 mi away
Y Head Start
School · 0.7 mi away
Edgewood Elementary School
Elementary · 0.8 mi away
Alexander Hamilton Elementary School
Elementary · 0.8 mi away
Walbrook High School
Secondary · 0.8 mi away
Hilton Elementary School
Elementary · 1.0 mi away
Westside Elementary
Elementary · 1.0 mi away
Commute Calculator
Nearby Homes




Moving Cost Estimate
EXIT Agents in BALTIMORE


Listing Courtesy: Keller Williams Preferred Properties - 2407375000