

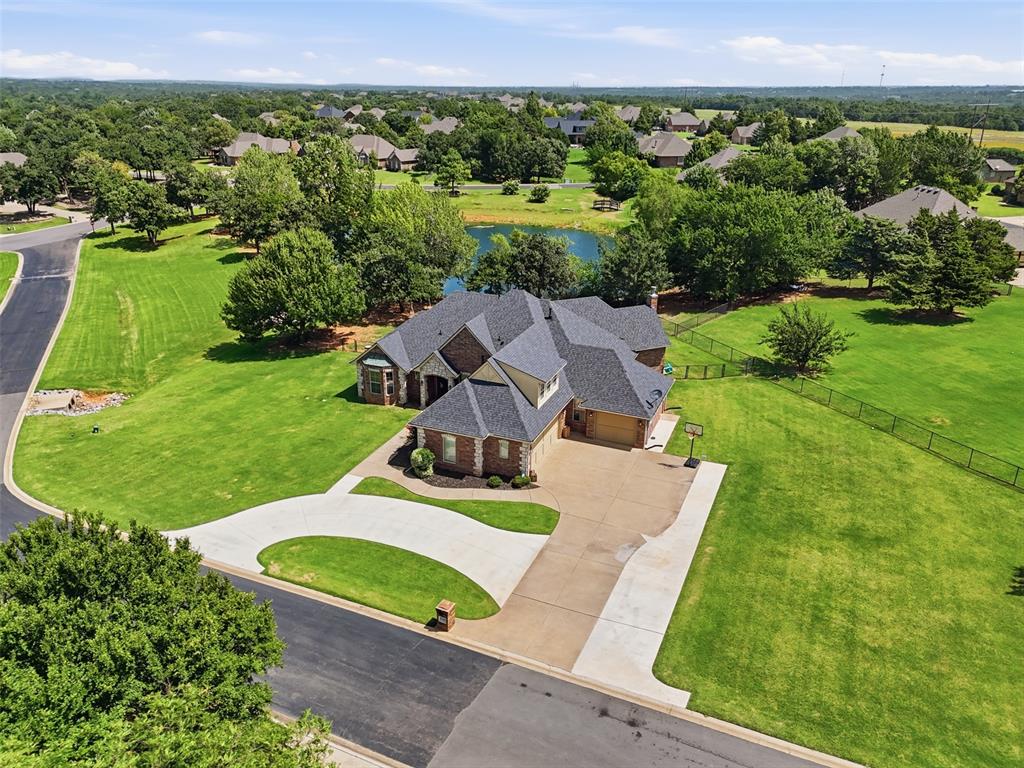
8321 Venezia Lane, Edmond, OK 73034
Logan County
Key Facts
Description
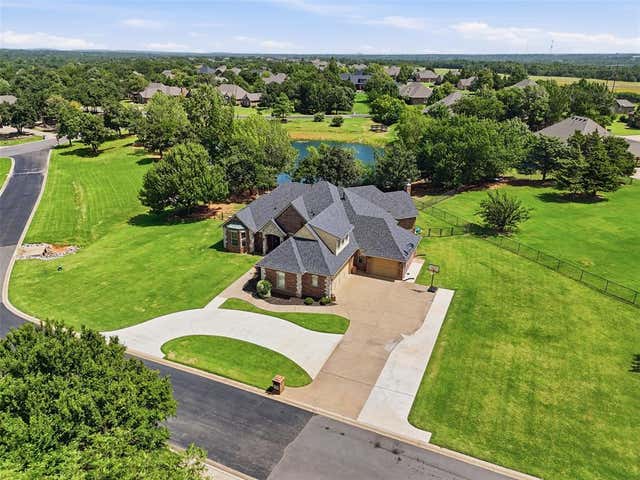
Welcome to 8321 Venezia Lane located in the Cascata Falls community. This lovely home is located on a 1 acre waterfront homesite with easy access to the community pool and clubhouse across the street! Step up to the lovely front porch where you will enter through the double front door! Straight ahead there is a formal dining area and to your right a formal sitting area, both of which have hardwood floors! As you go to the left, there is an office that can be used as a bedroom with a large closet and full bathroom. Located in the back of the home is the kitchen, breakfast nook and family room. There is TONS of natural light and beautiful views of trees and the pond. The kitchen features granite countertops and SS appliances. There are also two additional guest bedrooms downstairs which share a hall bathroom. The Primary Suite is situated in the back of the home and features new carpet, tons of windows AND a remodeled bathroom. You will love the large shower, separate bathtub, separate vanities and large walk-in closet. Upstairs you will also find a bonus room! The back patio is a great size for entertaining and relaxing after a long day, or starting out the morning with a cup of coffee. Updates to this property include : additional concrete driveway and circle driveway, epoxy coating on garage flooring and back patio, new carpet in primary bedroom and upstairs bonus room, French drains in 2026, gas water heater 2026, roof in 2023, microwave and dishwasher in 2024.
Property Information
Property Type
Residential
Sub-Type
Single Family Residence
Style
Traditional
Year Built
2006
Living Area
3,074 sq ft
Lot Size
1.00 acres
Garage Spaces
3
Days on Market
13
MLS® Listing#
1237446
Property Features
Interior
Appliances
Cooling
Heating
Flooring
Fireplace
Laundry
Patio
Lot Features
Construction
Foundation
Roof
Utilities
Sewer
Schools
- Elementary:
- Heritage ES
- Middle:
- Sequoyah MS
- High:
- North HS
Financial Details
HOA
$770
Parcel Number
8321NONEVenezia73034
Directions
From Waterloo and Bryant go north 1mi to Simmons. East on Simmons, north on Cascata Way, east on Venezia.
Affordability Calculator
$113,600
Estimated monthly payment
$3,023/mo
Principal $454,400 · Est. interest $633,928 over 30 yrs
Neighborhood Market Statistics
How this home compares to active listings in Edmond, OK
- $426,912
- Median Listing Price
- 54
- Median Days on Market
- 2,289
- Median Sq Ft
- $190
- Median Price / Sq Ft
- 1,217
- Active Listings
- This home’s price is 33% above the area median.
- Its price per sq ft is 3% below the area median.
Market statistics compiled from active EXIT Realty® and MLS listings in Edmond, OK.
Location

Getting Around
Points of Interest in Edmond, OK
Showing the Edmond area map.
Nearby Schools
Heritage Elementary School
Elementary · 2.4 mi away
Centennial Elementary School
Elementary · 2.9 mi away
DP Academic Solutions
School · 3.4 mi away
Cross Timbers Elementary School
Elementary · 3.4 mi away
Cheyenne Middle School
Secondary · 4.7 mi away
Goddard School
School · 4.9 mi away
John Ross Elementary School
Elementary · 5.0 mi away
Sequoyah Middle School
Secondary · 5.1 mi away
Edmond North High School
Secondary · 5.3 mi away
Northern Hills Elementary School
Elementary · 5.5 mi away
Edmond Public Schools
School · 5.6 mi away
Childtime
School · 5.6 mi away
Santa Fe Day School
Elementary · 5.9 mi away
Boulevard Academy
School · 5.9 mi away
First United Methodist Preschool
School · 6.0 mi away
Prairie Vale Elementary School
Elementary · 6.0 mi away
Uco Child Study Center
School · 6.0 mi away
Edmond Public Schools
School · 6.0 mi away
Edmond Public Schools
Elementary · 6.1 mi away
Vista Market Place
Elementary · 6.1 mi away
Commute Calculator
Nearby Homes
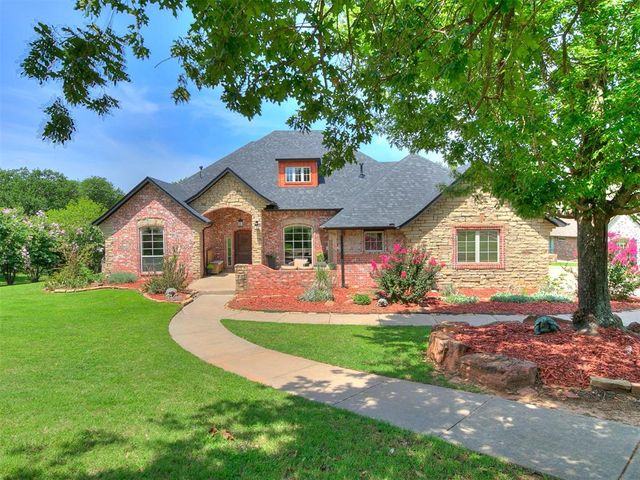
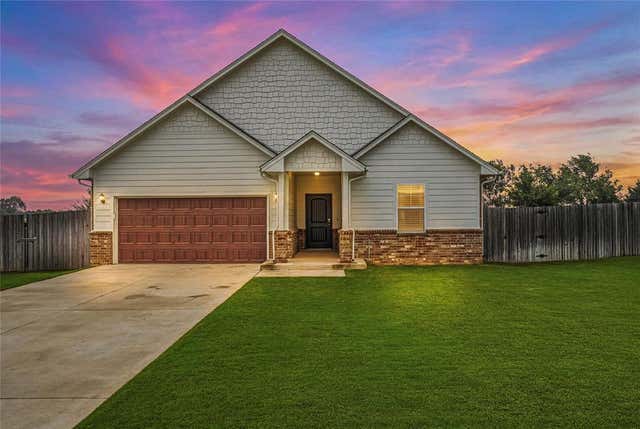
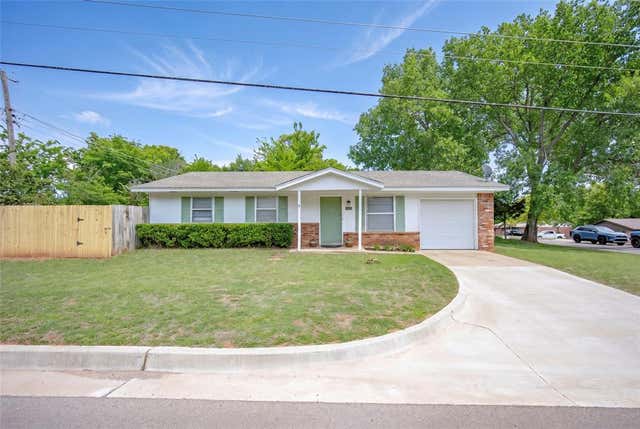
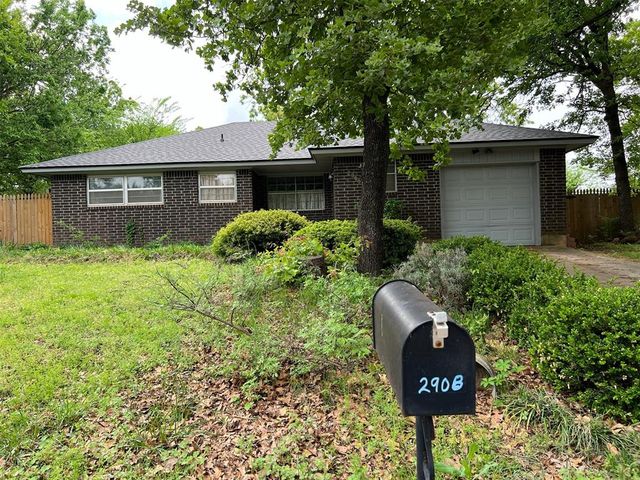
Similar Homes Nearby
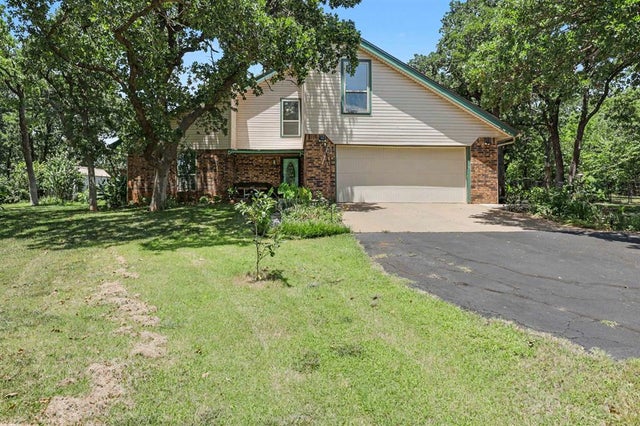
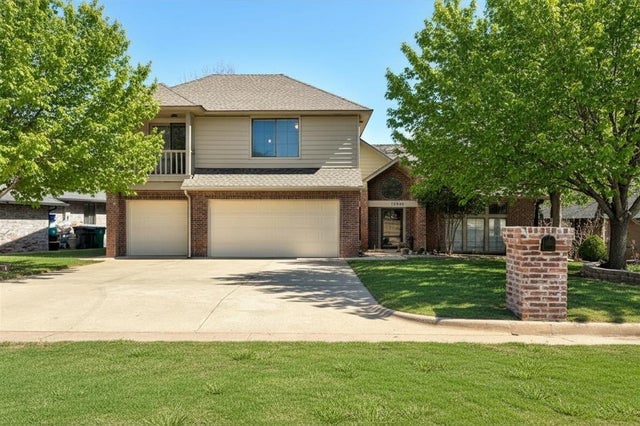

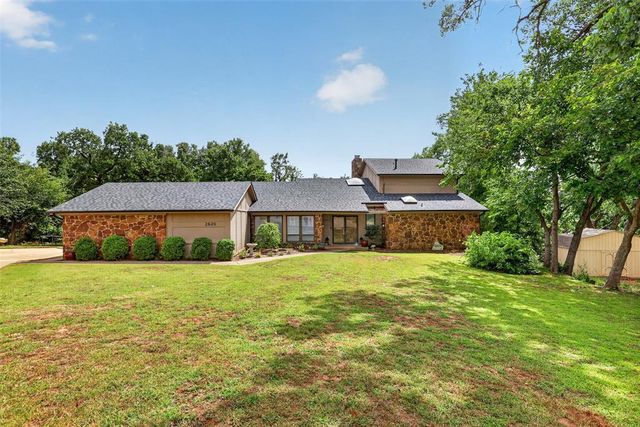

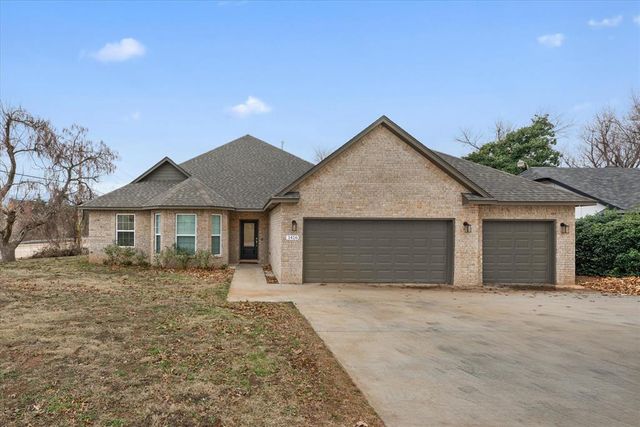
Similar Home Values
Comparable nearby listings and their asking prices.
| Address | Price | Beds | Baths | Sq Ft |
|---|---|---|---|---|
| 3950 W Charter Oak Road, Edmond, OK | $397,717 | 4 | 3 | 2,600 |
| 13504 Fox Creek Drive, Edmond, OK | $399,000 | 3 | 4 | 3,731 |
| 16333 Whistle Creek Boulevard, Edmond, OK | $399,000 | 4 | 3 | 2,015 |
| 2620 Lost Trail Road, Edmond, OK | $399,000 | 3 | 3 | 2,861 |
| 8717 Spruce Street, Edmond, OK | $399,888 | 4 | 2 | 2,031 |
| 1416 Devonshire Court, Edmond, OK | $399,900 | 4 | 3 | 2,001 |
Moving Cost Estimate
EXIT Agents in Edmond



Listing Courtesy: Block One Real Estate - 4054715508
Presented by: Christopher Morris