

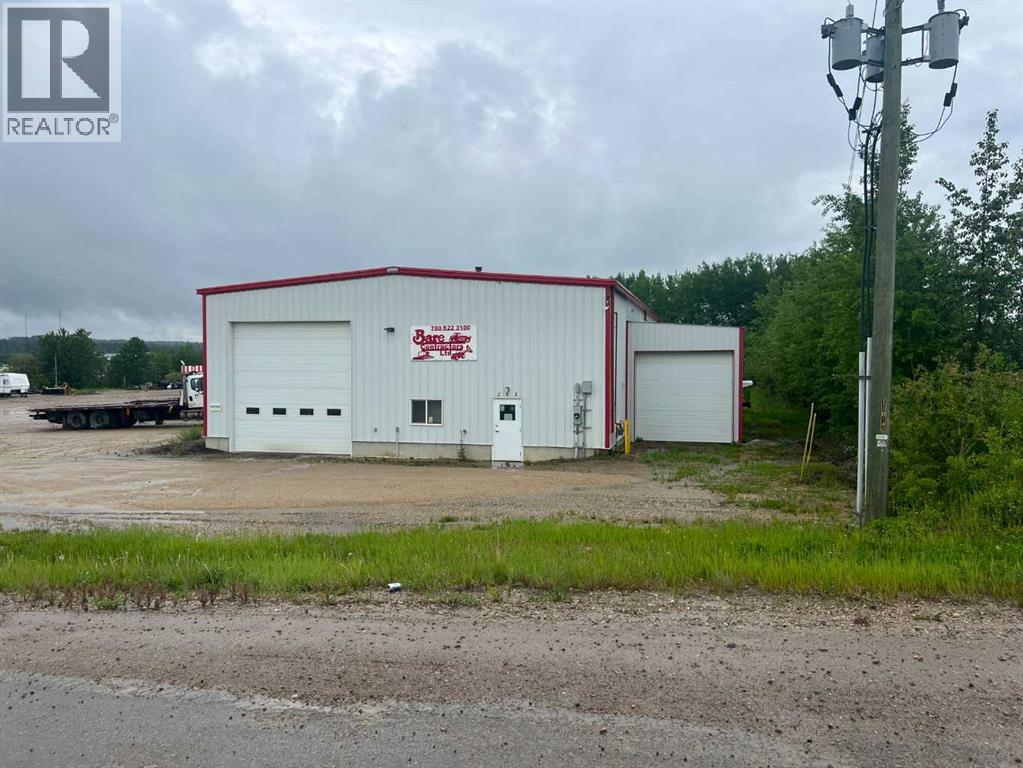
201 1 Street E, Fox Creek, AB T0H1P0
Key Facts
Description
BUILDING 5400 SQ FT LAND 2.49 ACRESPride of ownership shows in this well-built shop and land. Building is 90 ft long 60 ft wide by 18 ft tall,3 electric doors 2 are 16 ft tall 1 is 14 ft tall all doors are 14 ft wide. Shop doors on both ends of build so you can drive right though. Shop has foam blow in insulation. Office to the back and side of shop. Office is insulated so well you can’t hear the air compressor or trucks running. Office space is open for your conference meetings with to 2 private offices to the side. Larger main bathroom. Over the office is a parts room with lots of shelfing and a sliding door so you can even put your parts up here with a forklift. So you don’t have to carry parts up all the stairs. Three phase power with 400 volts in shop. In-floor heat and over 2 over head heaters. 2nd cold storage building to side of the shop with 12 foot doors on each end. Six out door plug ins and a plug in station out back for even more power. There is a ditch that goes around the land for great drainage. Fenced with a gate to the front of property with no access to back of property. (id:31684)
Property Information
Property Type
Commercial Sale
Sub-Type
Industrial
Year Built
2009
Living Area
5,400 sq ft
Listing #
A2320945
Property Features
- Heating:
- Radiant, Forced Air, Natural Gas, Radiant Floor
Affordability Calculator
$220,000
Estimated monthly payment
$5,855/mo
Principal $880,000 · Est. interest $1,227,678 over 30 yrs
Neighborhood Market Statistics
How this home compares to active listings in Fox Creek, AB
- CA$500,000
- Median Listing Price
- 50
- Median Days on Market
- 1,449
- Median Sq Ft
- CA$312
- Median Price / Sq Ft
- 103
- Active Listings
- This home’s price is 120% above the area median.
- Its price per sq ft is 35% below the area median.
Market statistics compiled from active EXIT Realty® and MLS listings in Fox Creek, AB.
Location
- 201 1 Street E, Fox Creek, AB T0H1P0
Nearby Schools
Georges P Vanier School
School · 12.8 km away
Ecole Heritage
School · 18.3 km away
Routhier School
School · 18.4 km away
Nampa Public School
School · 38.7 km away
Ew Pratt High School
Secondary · 39.8 km away
Prairie River Junior High School
Secondary · 39.9 km away
High Prairie Elementary
Elementary · 40.2 km away
Prairie View Outreach School
School · 40.3 km away
High Prairie School Division No 48
School · 40.5 km away
St. Andrew's School
School · 40.6 km away
Peace Regional Outreach Campus
Secondary · 63.6 km away
Peace River High School
Secondary · 63.7 km away
Glenmary School
Secondary · 64.3 km away
T A Norris Middle School
Elementary · 64.4 km away
Northland School Division
School · 65.1 km away
Springfield Elementary School
Elementary · 65.2 km away
Ecole des Quatre-Vents
School · 65.2 km away
Good Shepherd School
Elementary · 65.6 km away
Grimshaw Public School
School · 68.8 km away
Peace River School Division No 10
School · 68.9 km away
Commute Calculator
Nearby Homes

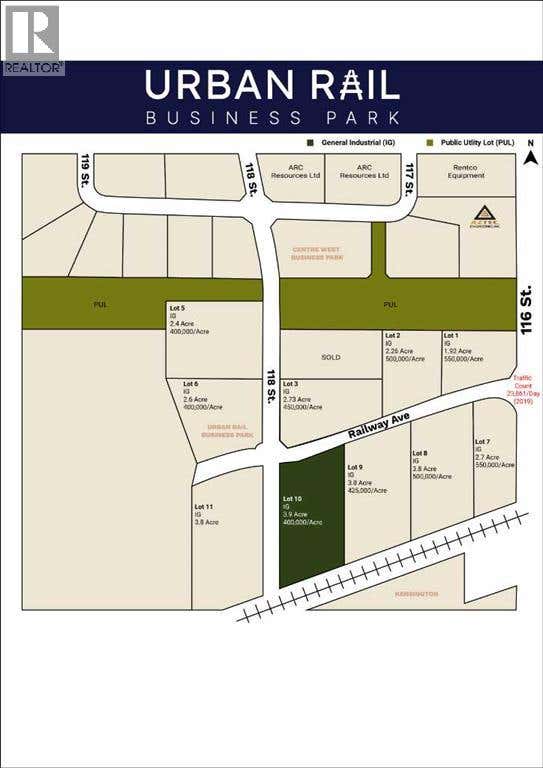
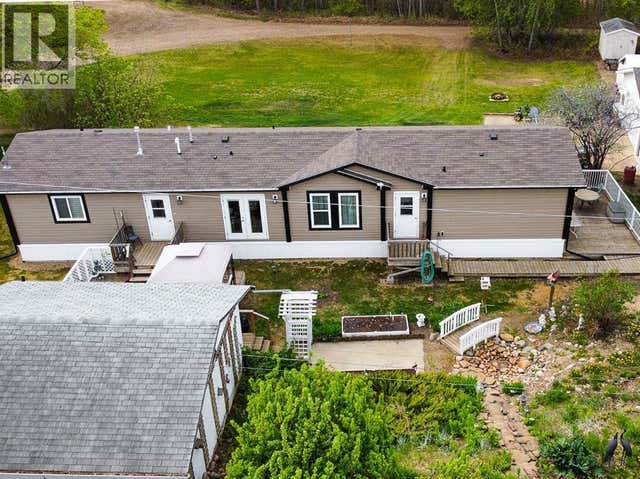
Similar Homes Nearby
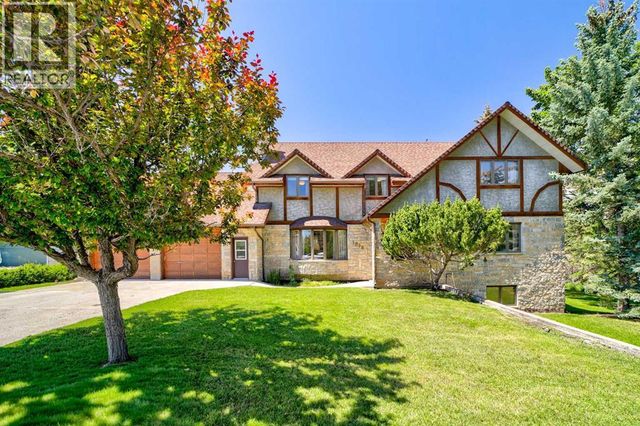
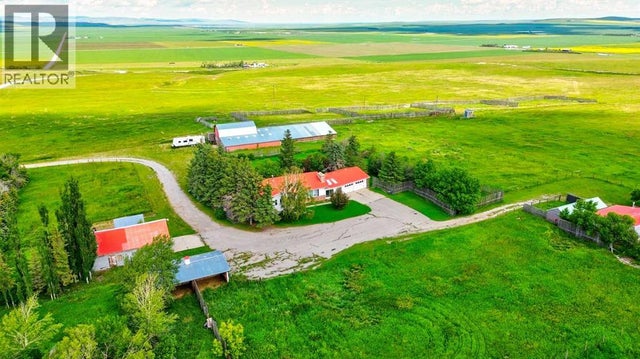


Moving Cost Estimate
EXIT Agents in Fox Creek



Listing Courtesy: Exit Realty Results
Data Terms of Use
This website is operated by Exit Realty Results, a brokerage who is a member of The Canadian Real Estate Association (CREA). The content on this website is owned or controlled by CREA. By accessing this website, the user agrees to be bound by these terms of use as amended from time to time, and agrees that these terms of use constitute a binding contract between the user, Exit Realty Results, and CREA.
Copyright
The content on this website is protected by copyright and other laws, and is intended solely for the private, non-commercial use by individuals. Any other reproduction, distribution or use of the content, in whole or in part, is specifically prohibited. Prohibited uses include commercial use, “screen scraping”, “database scraping”, and any other activity intended to collect, store, reorganize or manipulate the content of this website.
Trademarks
REALTOR®, REALTORS®, and the REALTOR® logo are certification marks that are owned by REALTOR® Canada Inc. and licensed exclusively to The Canadian Real Estate Association (CREA). These certification marks identify real estate professionals who are members of CREA and who must abide by CREA’s By-Laws, Rules, and the REALTOR® Code. The MLS® trademark and the MLS® logo are owned by CREA and identify the professional real estate services provided by members of CREA.
Liability and Warranty Disclaimer
The information contained on this website is based in whole or in part on information that is provided by members of CREA, who are responsible for its accuracy. CREA reproduces and distributes this information as a service for its members, and assumes no responsibility for its completeness or accuracy.
Amendments
Exit Realty Results may at any time amend these Terms of Use by updating this posting. All users of this site are bound by these amendments should they wish to continue accessing the website, and should therefore periodically visit this page to review any and all such amendments.