

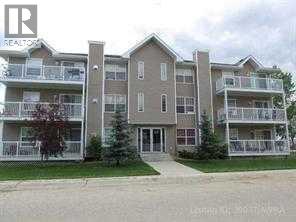
302, 3 501 Street, Fox Creek, AB T0H1P0
Key Facts
Description
This home will have you living like royalty.. From the beautiful ceramic tile floors and cherry stained hardwood throughout the rest of the condo. Large kitchen with island and lots of cupboards and counter space, gas fireplace creates cozy living area with patio doors to very private. Two great size bedrooms and full bath. Located on the third floor, in the rear of the building. Your condo fees will include Satellite system, heat, building insurance, interior & exterior maintenance water, sewer, garbage pickup & your monthly contributionto the reserve fund. Just a great way to live.. 2 parking stalls for you. ALL FURATURE WILL STAY WITH HOME !!! (id:31684)
Property Information
Property Type
Residential
Sub-Type
Condominium
Style
Multi-level
Year Built
2007
Living Area
883 sq ft
Parking Spaces
2
Ownership
Condominium/Strata
Listing #
A2287139
Property Features
- Cooling:
- None
- Heating:
- Forced Air
- Flooring:
- Laminate
- Community:
- Golf
Rooms
- Bathroom 15.00 M x 7.00 MMain
- Bedroom 111.00 M x 10.00 MMain
- Bedroom 210.00 M x 9.00 MMain
HOA & Tax
- HOA:
- CA$380/Monthly
Affordability Calculator
$33,000
Estimated monthly payment
$878/mo
Principal $132,000 · Est. interest $184,152 over 30 yrs
Neighborhood Market Statistics
How this home compares to active listings in Fox Creek, AB
- CA$500,000
- Median Listing Price
- 50
- Median Days on Market
- 1,449
- Median Sq Ft
- CA$312
- Median Price / Sq Ft
- 103
- Active Listings
- This home’s price is 67% below the area median.
- Its price per sq ft is 40% below the area median.
Market statistics compiled from active EXIT Realty® and MLS listings in Fox Creek, AB.
Location
- 302, 3 501 Street, Fox Creek, AB T0H1P0
Nearby Schools
Georges P Vanier School
School · 12.5 km away
Ecole Heritage
School · 18.0 km away
Routhier School
School · 18.2 km away
Nampa Public School
School · 38.5 km away
Ew Pratt High School
Secondary · 40.1 km away
Prairie River Junior High School
Secondary · 40.2 km away
High Prairie Elementary
Elementary · 40.4 km away
Prairie View Outreach School
School · 40.5 km away
High Prairie School Division No 48
School · 40.8 km away
St. Andrew's School
School · 40.9 km away
Peace Regional Outreach Campus
Secondary · 63.4 km away
Peace River High School
Secondary · 63.5 km away
Glenmary School
Secondary · 64.1 km away
T A Norris Middle School
Elementary · 64.2 km away
Northland School Division
School · 65.0 km away
Springfield Elementary School
Elementary · 65.0 km away
Ecole des Quatre-Vents
School · 65.0 km away
Good Shepherd School
Elementary · 65.5 km away
Grimshaw Public School
School · 68.5 km away
Peace River School Division No 10
School · 68.7 km away
Commute Calculator
Nearby Homes

Similar Homes Nearby


Moving Cost Estimate
EXIT Agents in Fox Creek



Listing Courtesy: Exit Realty Results
Data Terms of Use
This website is operated by Exit Realty Results, a brokerage who is a member of The Canadian Real Estate Association (CREA). The content on this website is owned or controlled by CREA. By accessing this website, the user agrees to be bound by these terms of use as amended from time to time, and agrees that these terms of use constitute a binding contract between the user, Exit Realty Results, and CREA.
Copyright
The content on this website is protected by copyright and other laws, and is intended solely for the private, non-commercial use by individuals. Any other reproduction, distribution or use of the content, in whole or in part, is specifically prohibited. Prohibited uses include commercial use, “screen scraping”, “database scraping”, and any other activity intended to collect, store, reorganize or manipulate the content of this website.
Trademarks
REALTOR®, REALTORS®, and the REALTOR® logo are certification marks that are owned by REALTOR® Canada Inc. and licensed exclusively to The Canadian Real Estate Association (CREA). These certification marks identify real estate professionals who are members of CREA and who must abide by CREA’s By-Laws, Rules, and the REALTOR® Code. The MLS® trademark and the MLS® logo are owned by CREA and identify the professional real estate services provided by members of CREA.
Liability and Warranty Disclaimer
The information contained on this website is based in whole or in part on information that is provided by members of CREA, who are responsible for its accuracy. CREA reproduces and distributes this information as a service for its members, and assumes no responsibility for its completeness or accuracy.
Amendments
Exit Realty Results may at any time amend these Terms of Use by updating this posting. All users of this site are bound by these amendments should they wish to continue accessing the website, and should therefore periodically visit this page to review any and all such amendments.