

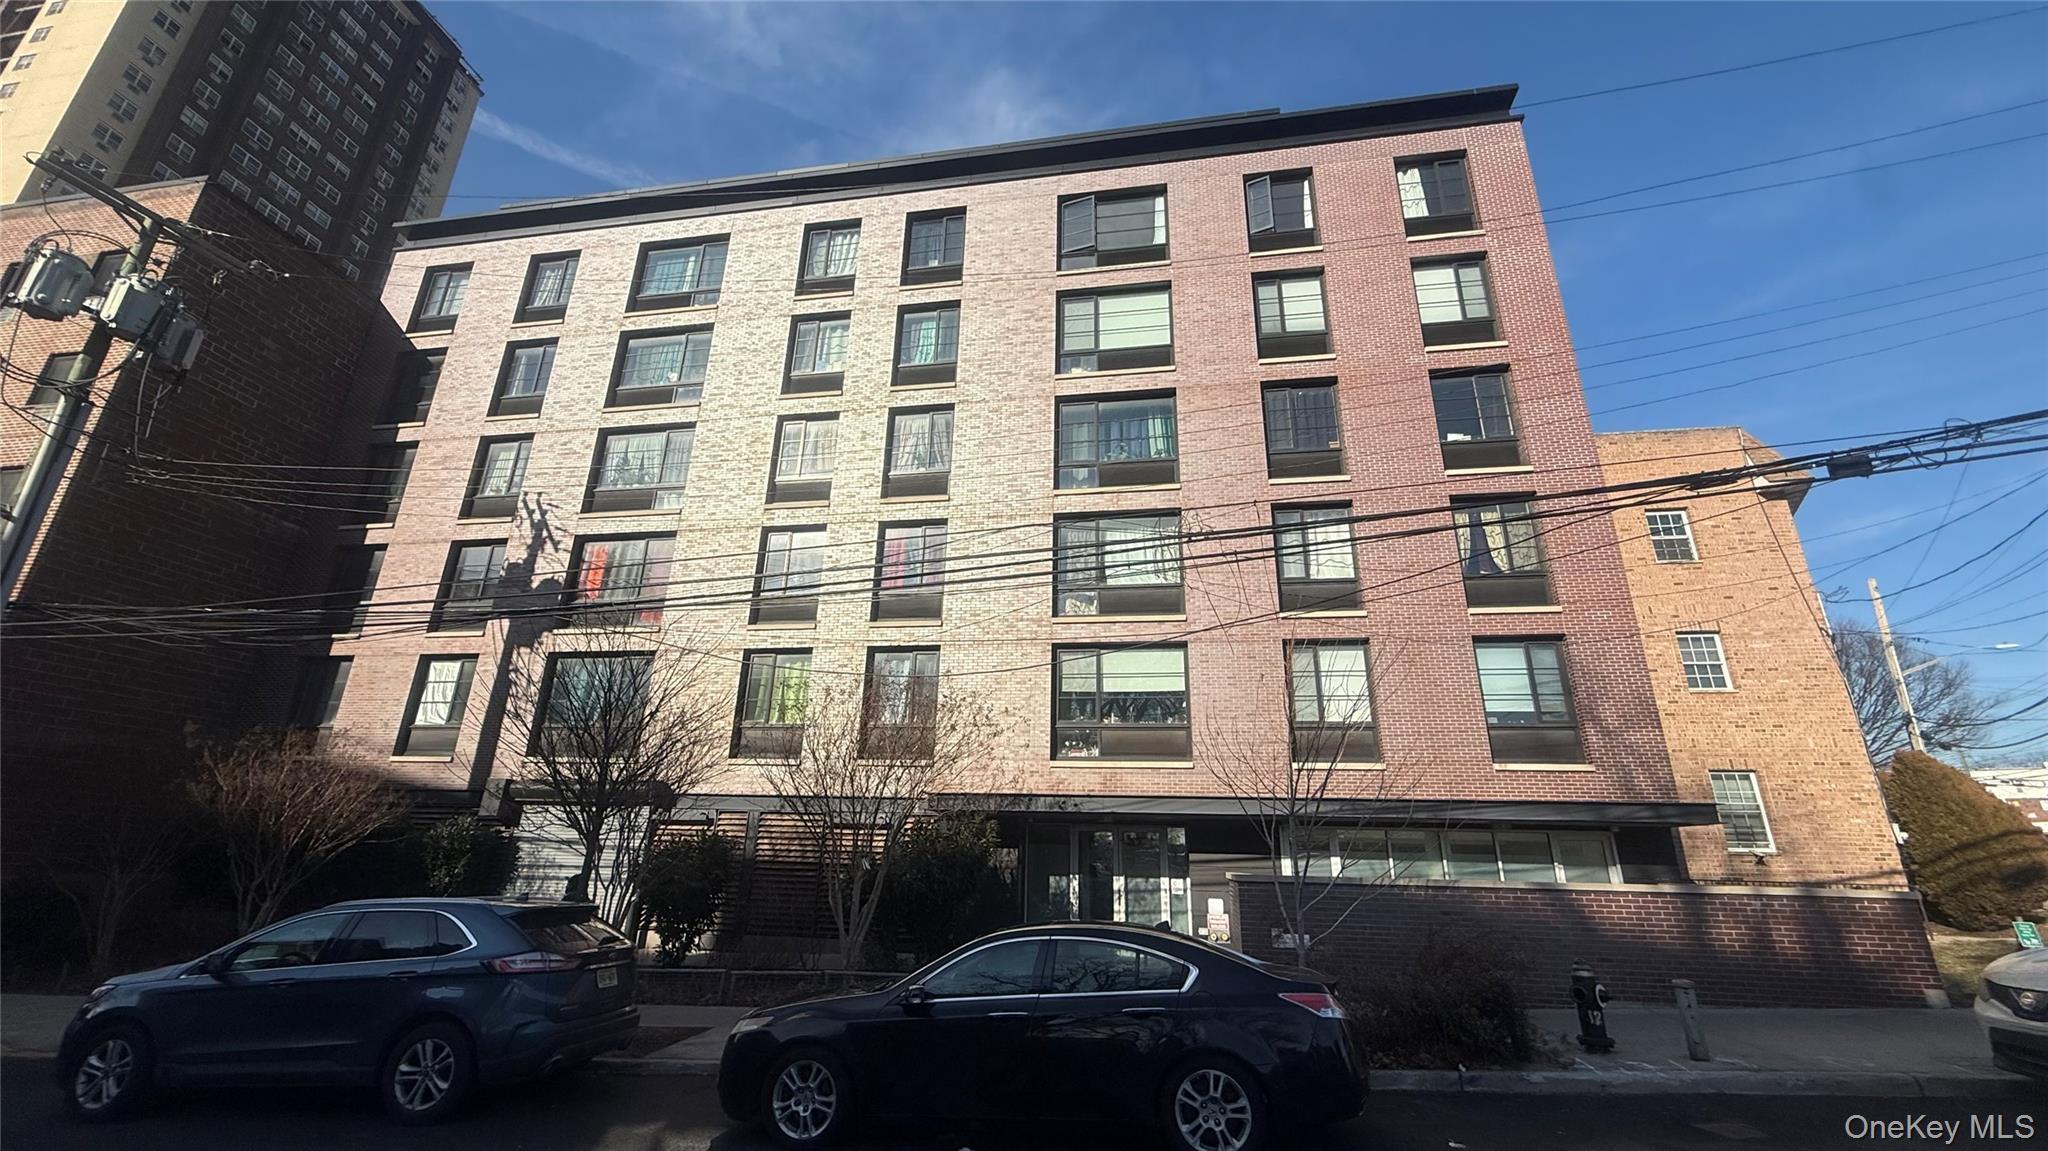
839 Tilden Street 5H, Bronx, NY 10467
Bronx County
Key Facts
Description
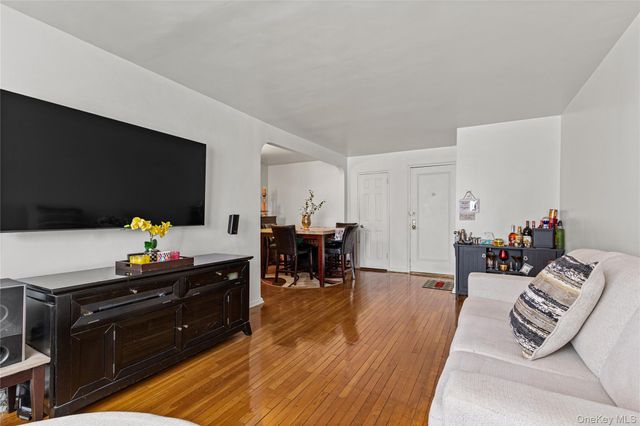
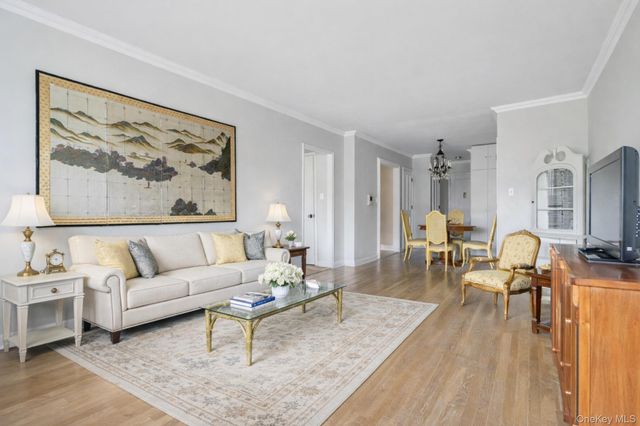
Beautifully maintained large 1 bedroom, 1 bath gourmet kitchen with stainless steel appliances which includes a dish washer and granite countertops. Each unit controls heating/cooling. Hardwood floors, custom wood blinds with plenty of closet space. On-site parking lot(additional fee) 2000sf community room with kitchenette, communal terrace, landscaped courtyard, laundry on premises, dedicated mailroom, bike storage room, secure controlled access. Near trains, shops, restaurants.
Property Information
Property Type
Residential
Sub-Type
Stock Cooperative
Style
High Rise
Year Built
2020
Living Area
745 sq ft
Days on Market
34
MLS® Listing#
1004250
Property Features
- Interior:
- Granite Counters
- Appliances:
- Dishwasher, Microwave, Range, Refrigerator, Stainless Steel Appliance(s)
- Cooling:
- Multi Units
- Heating:
- Electric
- Flooring:
- Hardwood
- Parking:
- On Street
- Laundry:
- In Basement
- Construction:
- Brick
- Windows:
- Double Pane Windows
- Utilities:
- Cable Available, Sewer Connected
- Sewer:
- Public Sewer
- Water Source:
- Public
Schools
- Elementary:
- Ps 41 Gun Hill Road
- Middle:
- Leaders Of Tomorrow
- High:
- High School Of Contemporary Arts
HOA & Tax
- Parcel #:
- 04671-0004-00839-000-000005H
Affordability Calculator
$48,400
Estimated monthly payment
$1,288/mo
Principal $193,600 · Est. interest $270,089 over 30 yrs
Neighborhood Market Statistics
How this home compares to active listings in Bronx, NY
- $576,699
- Median Listing Price
- 70
- Median Days on Market
- 1,206
- Median Sq Ft
- $376
- Median Price / Sq Ft
- 1,266
- Active Listings
- This home’s price is 58% below the area median.
- Its price per sq ft is 13% below the area median.
Market statistics compiled from active EXIT Realty® and MLS listings in Bronx, NY.
Location
- 839 Tilden Street 5H, Bronx, NY 10467
Walk Score
Nearby Schools
High School of Computers and Technology
Secondary · 0.1 mi away
Bronx Lab School
Secondary · 0.1 mi away
High School for Contemporary Arts
Secondary · 0.1 mi away
Bronx Aerospace High School
Secondary · 0.1 mi away
Bronx High School for Writing and Communication Arts
Secondary · 0.1 mi away
Success Academy Charter School - Williamsbridge Elementary
Elementary · 0.2 mi away
Immaculate Conception Church
School · 0.2 mi away
North Bronx School of Empowerment
Secondary · 0.3 mi away
Leaders of Tomorrow
Secondary · 0.3 mi away
The Learning Tree Cultural Preparatory School
School · 0.3 mi away
Childrens Universitythe
School · 0.3 mi away
Regent School
Elementary · 0.3 mi away
Small Steps Upwards Group Family Daycare
Elementary · 0.4 mi away
City of Faith Christian School
School · 0.4 mi away
St Peters Pre-School
School · 0.4 mi away
Public School 41
Elementary · 0.4 mi away
Lavelle School for the Blind
School · 0.5 mi away
P. S. 078 Anne Hutchinson
Elementary · 0.5 mi away
P. S 076 the Bennington School
Elementary · 0.5 mi away
Latin American Bible Institute
School · 0.6 mi away
Commute Calculator
Nearby Homes


Similar Homes Nearby



Moving Cost Estimate
EXIT Agents in Bronx


Listing Courtesy: Exit Realty Group - 7183198500
 Fair Housing Notice