

1855 Grand Concourse 51, Bronx, NY 10453
1855 Grand Concourse Owners · Bronx County
Key Facts
Description
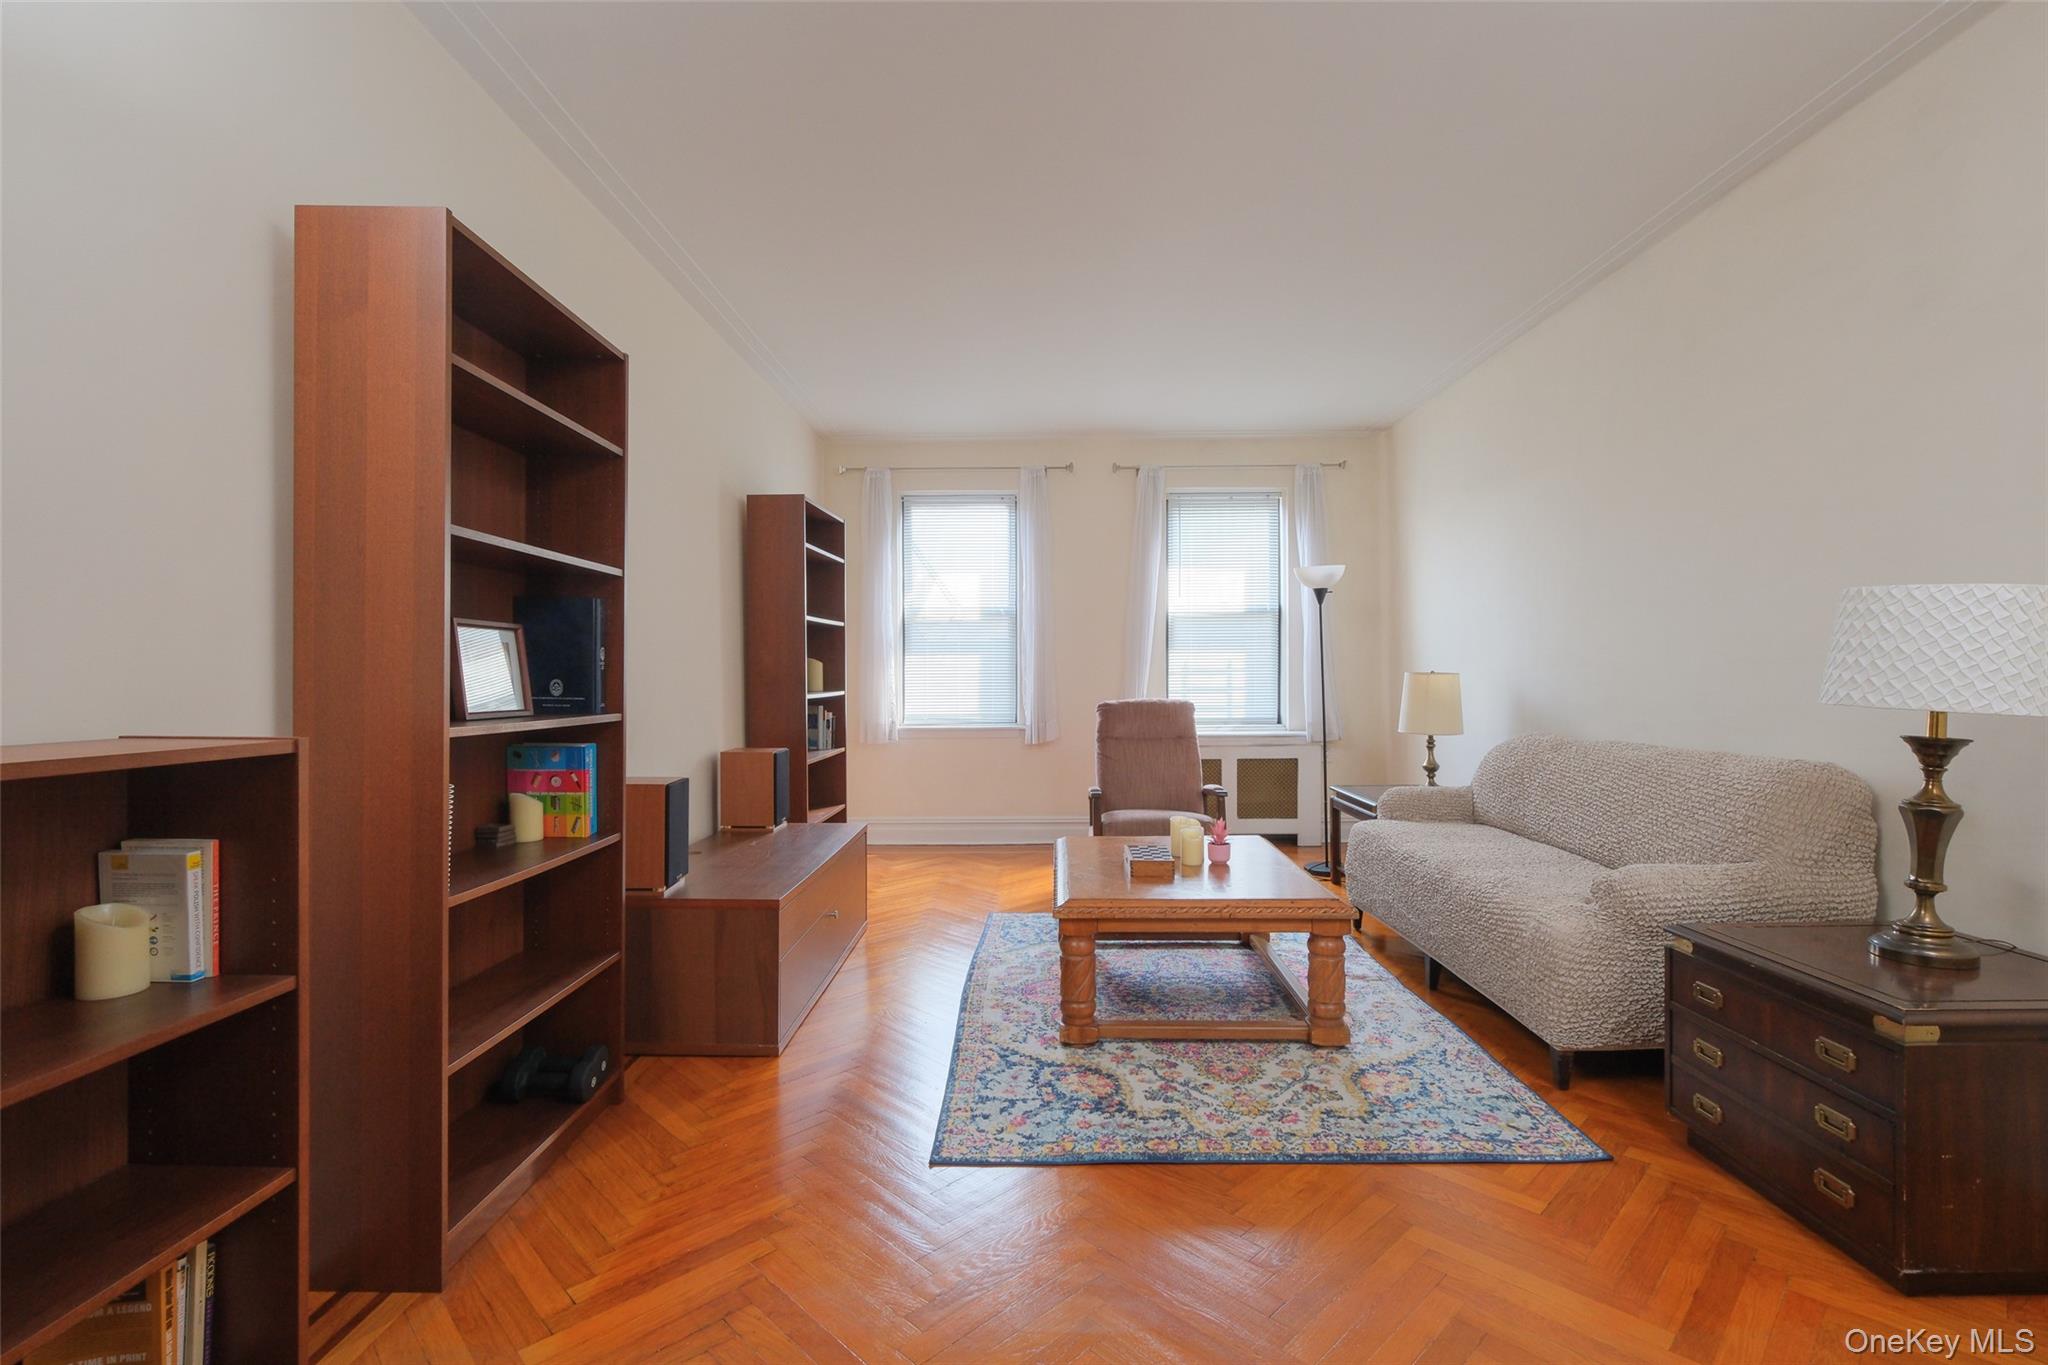
1855 GRAND CONCOURSE Apt. 51 - Art Deco 1 BED/1 BA Co-operative RESALE unit (Board Approval Required) w/ 3 exposures (S/W/N). Quiet, high-floor, rarely available 01-Line unit with all exposures facing away from the Grand Concourse. Approx. 900 s/f of elegantly arranged living space including: Entry Hall w/ (2) closets, Dining Foyer/Gallery, Sunken Living Room (12'-0" x 20'-0") w/ south exp, Renovated windowed Eat-in Kitchen (9'-3" x 17'-0") w/ north exp; Hall, windowed Hall Bath (5'-0" x 8'-0") w/ north exp, Bedroom (12'-7 x 16'-11") w/ (2) exps. (west & north). Extant architectural details intact: high ceilings, plaster walls skim-coated & painted, wrought iron railings, refinished herringbone parquet floors. Move-in ready. Intimate, impeccably-managed 6 story, 44 unit Bronx-Deco elevator co-opertive apartment building attributed to architect Thomas Dunn ca. 1936, whose earlier work includes Thomas Aquinas Church on Crotona Parkway ca 1924. 90% Financing MAX. Join the emerging renaissance on the "Avenue des Champs-Elysees" of The Bronx. $932.08 actual monthly maint. (as of June 2026) incls. H&HW before STAR. No dogs. 90% Financing MAX. Financing available exclusively thru Morgan Stanley Home Loans. Financially well-qualified buyers please. (700 FICO Score MIN.) Just 20 minutes north of midtown NYC & (3) super-express stops to/from Columbus Circle via IND B/D Subway. Indefinite subletting allowed after 2 years residency w/ Board of Directors approval.
Property Information
Property Type
Residential
Sub-Type
Stock Cooperative
Style
Mid Rise
Year Built
1936
Stories
6
Living Area
900 sq ft
Days on Market
13
MLS® Listing#
1007188
Property Features
- Interior:
- Elevator, Entrance Foyer
- Appliances:
- Refrigerator, Gas Water Heater
- Cooling:
- Wall/Window Unit(s)
- Heating:
- Natural Gas, Radiant, Steam
- Flooring:
- Wood
- Basement:
- Partially Finished, Walk-Out Access
- Parking:
- On Street
- Laundry:
- Common Area
- Lot Features:
- Near Public Transit
- Construction:
- Block, Brick, Frame
- Sewer:
- Public Sewer
- Water Source:
- Public
Schools
- Elementary:
- Contact Agent
- Middle:
- Call Listing Agent
- High:
- Contact Agent
Directions
I-87 Major Deegan Expwy > I-95 Cross Bronx Expwy (north) > Exit 2A Jerome Ave (north) > East Tremont Ave (west) > Grand Concourse (south) > #1855.
Affordability Calculator
$33,980
Estimated monthly payment
$904/mo
Principal $135,920 · Est. interest $189,620 over 30 yrs
Location
- 1855 Grand Concourse 51, Bronx, NY 10453
Points of Interest in Bronx, NY
Showing the Bronx area map.
Nearby Schools
I. S. 117 Joseph H. Wade Academies
Secondary · 0.1 mi away
The Young Women's Leadership
Secondary · 0.1 mi away
PS 236 Langston Hughes
Elementary · 0.1 mi away
PS 28 Mount Hope
Elementary · 0.2 mi away
Little Scholars Early Development Center
School · 0.3 mi away
The Bronx School of Young Leaders
Secondary · 0.3 mi away
PS 306
Elementary · 0.3 mi away
PS 70
Elementary · 0.3 mi away
M S 331
School · 0.3 mi away
P. S. 306
Elementary · 0.3 mi away
Grow with US Pre- School
School · 0.3 mi away
Instituto Biblico de Teologia la Cosecha
School · 0.4 mi away
PS 170
Elementary · 0.4 mi away
Bronx Leadership Academy High School
Secondary · 0.4 mi away
P. S 204 Morris Heights
Elementary · 0.4 mi away
Charter High School for Law and Social Justice
Secondary · 0.4 mi away
I. S. 232
Secondary · 0.4 mi away
I. S X303 Leadership & Community Service
Secondary · 0.4 mi away
PS MS 279
Elementary · 0.5 mi away
Bronx Early Learning Center
School · 0.5 mi away
Commute Calculator
Moving Cost Estimate
EXIT Agents in Bronx


Listing Courtesy: Houlihan Lawrence Inc. - 9143370400
Presented by: Peter Segalla
 Fair Housing Notice