

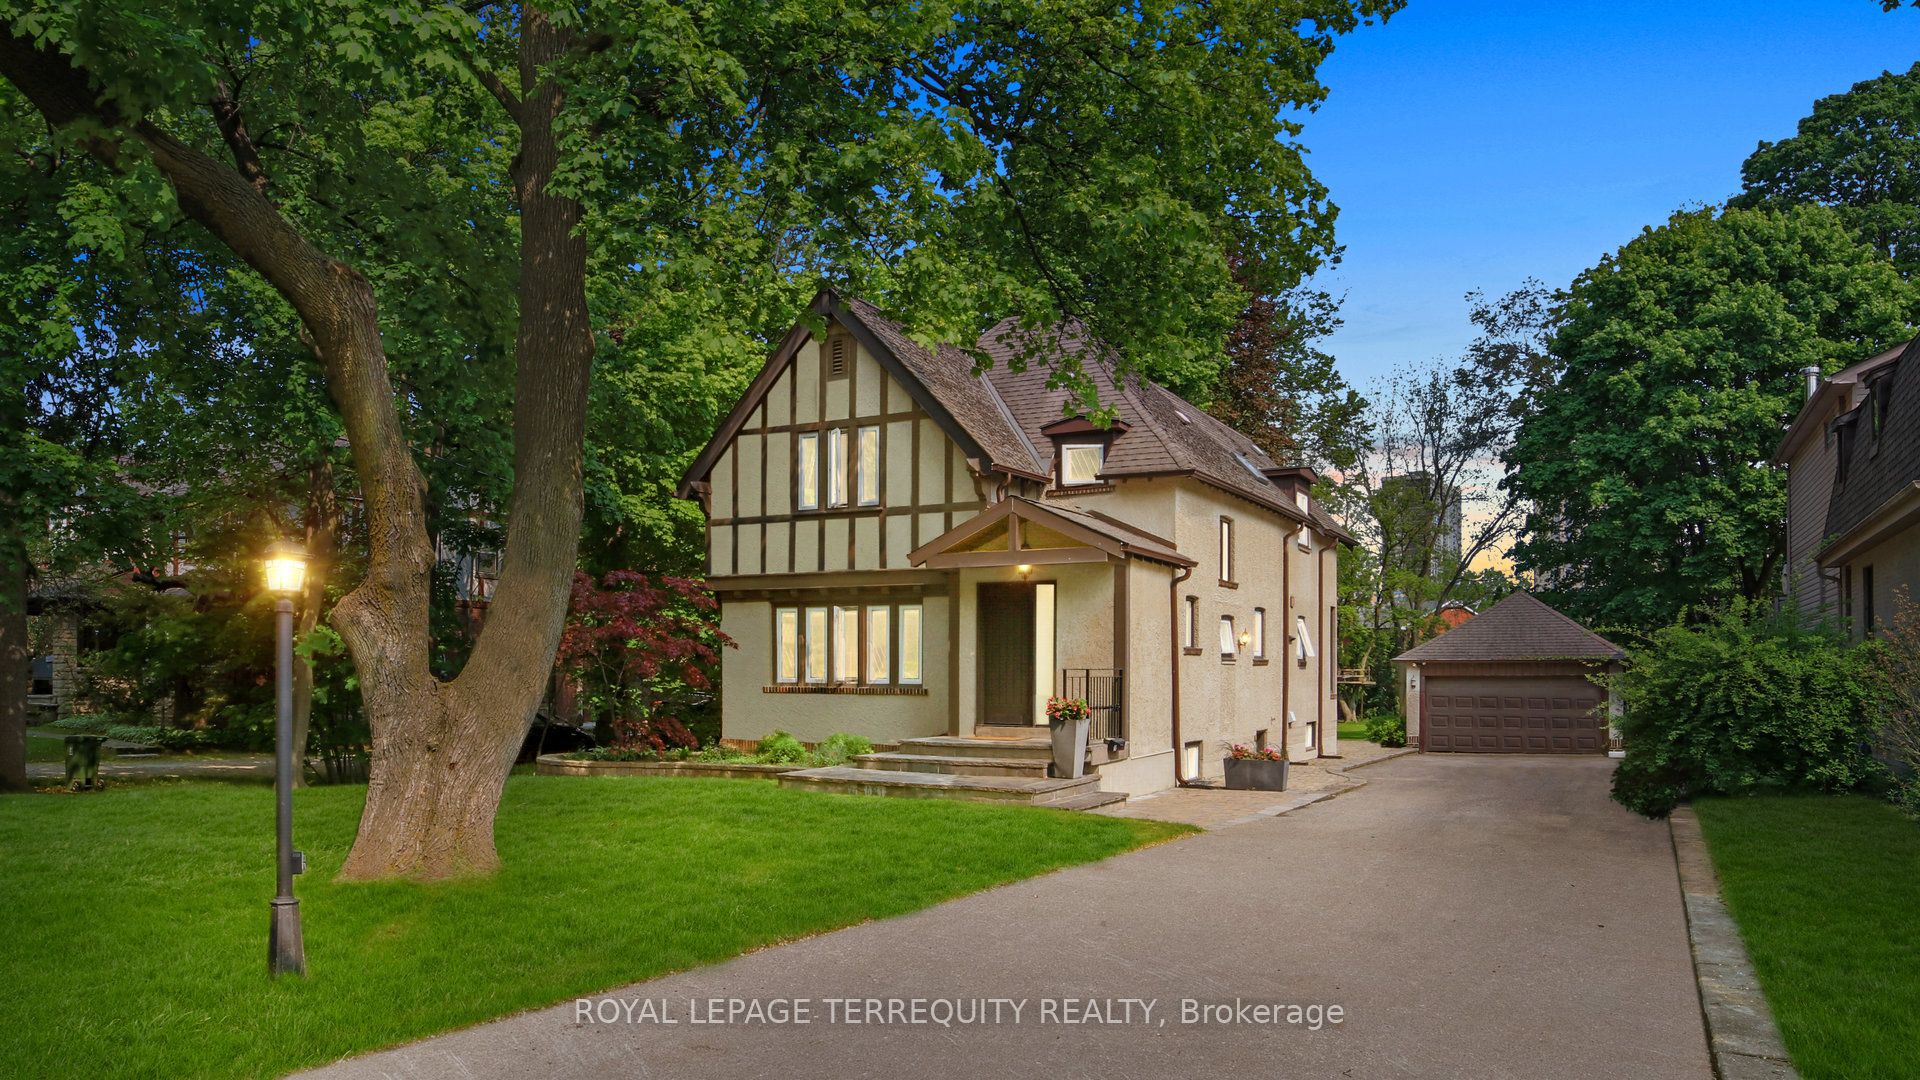
65 Burnhamthorpe Crescent, Toronto, ON M9A 1G6
Toronto County
Key Facts
Description
TENANT IS LEAVING ON AUGUST 31st. Incredible opportunity to live in this renovated Kingsway style tudor home as is or complete severance, your choice. Exceptional opportunity in the heart of prestigious central Etobicoke with an expansive 70 x 264 lot offering potential for builder or end-user. Walk to the Kingsway and Islington village shops, the Montgomery farmers market and great local schools. Beautifully maintained and extensively renovated residential home exudes character and charm featuring leaded glass windows, vaulted ceilings and detached oversized 2-car garage. Application for land division and site plan (on hold) is in the final stage of approval for 2 custom homes of 3, 350sf above grade by (see PDF for complete set of plans). Rare build-out on quiet tree lined street in one of Etobicoke's most desirable neighborhoods.
Property Information
Property Type
Residential
Sub-Type
Single Family Residence
Style
2-Storey
Stories
2
Lot Dimensions
70.09x264.4
Parking Spaces
12
MLS® Listing#
W13431140
Property Features
Cooling
Heating
Basement
Pool
Parking
Construction
Roof
Rooms
- 7.34 x 6.06Basement
- 2.16 x 1.89
- 4.14 x 3.71
- Bedroom 25.15 x 3.93Second
- Bedroom 34.54 x 3.01Second
- Dining Room4.05 x 3.29
- Game Room3.68 x 5.36Basement
- Kitchen4.14 x 4.23
- Living Room4.87 x 4.35
- Master Bedroom4.23 x 4.2Second
Financial Details
Annual Taxes
CA$9,852
Tax year 2025
Parcel Number
075350048
Directions
Burnhamthorpe/Dundas
Affordability Calculator
$415,000
Estimated monthly payment
$11,044/mo
Principal $1,660,000 · Est. interest $2,315,848 over 30 yrs
Neighborhood Market Statistics
How this home compares to active listings in Toronto, ON
- CA$784,870
- Median Listing Price
- 41
- Median Days on Market
- 950
- Median Sq Ft
- CA$818
- Median Price / Sq Ft
- 20,012
- Active Listings
- This home’s price is 164% above the area median.
Market statistics compiled from active EXIT Realty® and MLS listings in Toronto, ON.
Location
- 65 Burnhamthorpe Crescent, Toronto, ON M9A 1G6
Points of Interest in Toronto, ON
Showing the Toronto area map.
Nearby Schools
Canadian Council of Montessori Administrators
Elementary · 0.2 km away
Islington Junior Middle School
Elementary · 0.4 km away
Growing Tykes Learning Centre
School · 0.5 km away
Our Lady of Peace Catholic School
School · 0.7 km away
Etobicoke Collegiate Institute
Secondary · 0.8 km away
Mindwerx 4 Kids
Elementary · 0.9 km away
Olivet School
Elementary · 1.0 km away
YMCA
School · 1.1 km away
Our Lady of Sorrows Catholic School
Elementary · 1.1 km away
Wedgewood Junior School
Elementary · 1.2 km away
YMCA
School · 1.2 km away
St Georges Church Nursery School
School · 1.3 km away
Kingsway College School
Primary School · 1.3 km away
Norseman YMCA Child Care
School · 1.4 km away
Rosethorn Junior School
Elementary · 1.4 km away
Teddy Bear Educare Advance
School · 1.6 km away
Kingsley School
Elementary · 1.7 km away
Hillside Montessori School
Elementary · 1.9 km away
Humber Valley Village Middle School
School · 2.0 km away
Norseman JMS
School · 2.0 km away
Commute Calculator
Nearby Homes

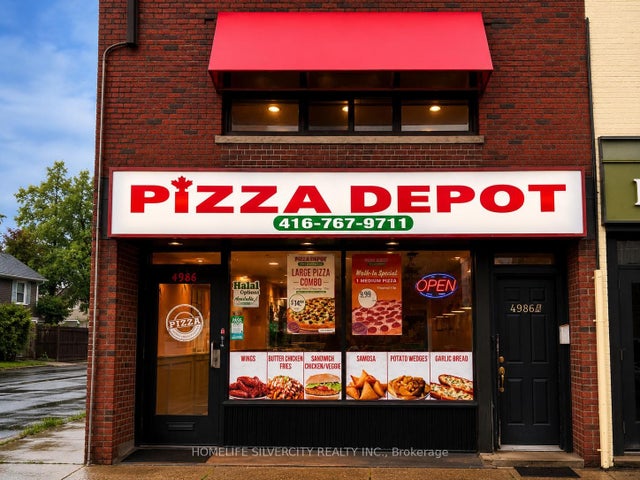
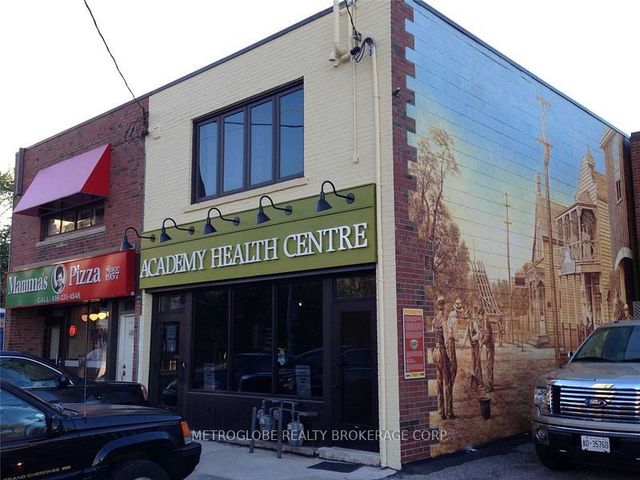

Similar Homes Nearby
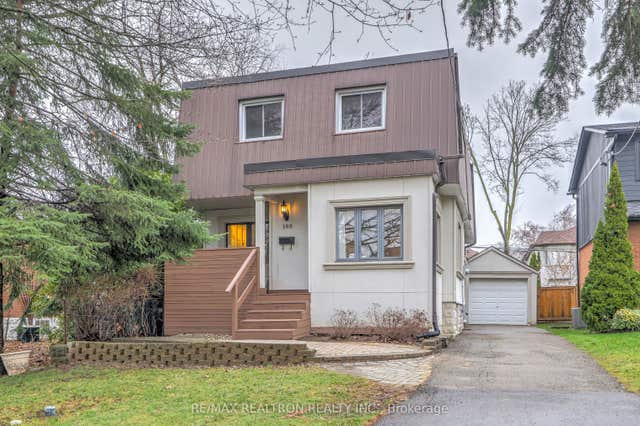

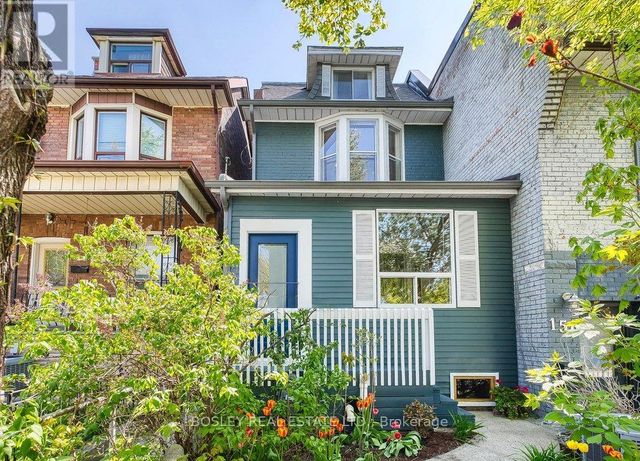
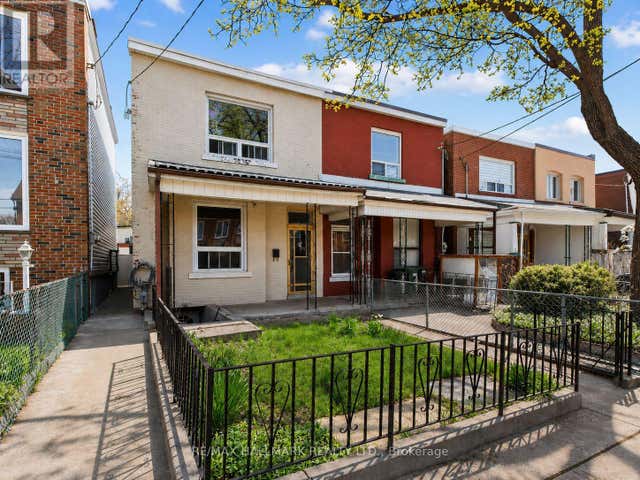
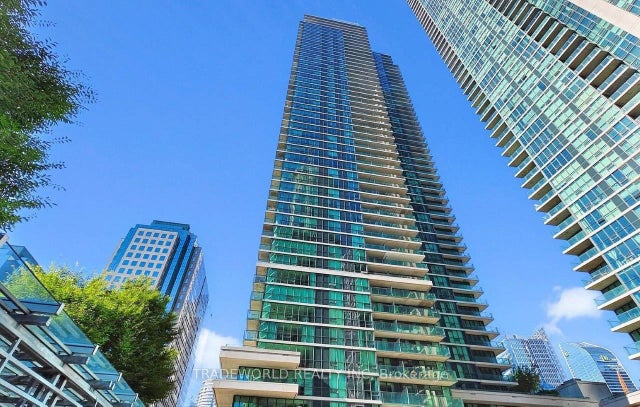
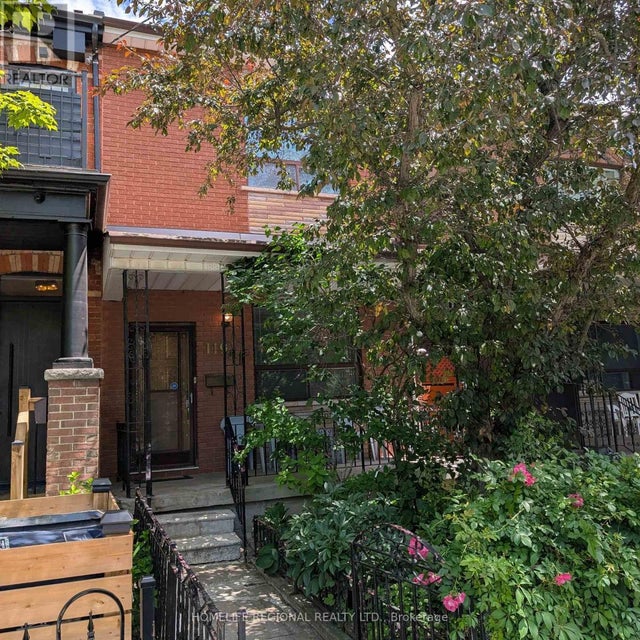
Similar Home Values
Comparable nearby listings and their asking prices.
| Address | Price | Beds | Baths | Sq Ft |
|---|---|---|---|---|
| 188 Maplehurst Avenue, Toronto, ON | CA$1,458,000 | 5 | 3 | — |
| 141 Palmerston Avenue, Toronto, ON | CA$1,459,000 | 5 | 3 | — |
| 159A GLADSTONE AVENUE, Toronto (Little Portugal), ON | CA$1,459,000 | 5 | 3 | — |
| 141 PALMERSTON AVENUE, Toronto (Trinity-Bellwoods), ON | CA$1,459,000 | 5 | 3 | — |
| 33 Bay Street 5003, Toronto, ON | CA$1,459,000 | 3 | 2 | — |
| 119 MAJOR STREET, Toronto (University), ON | CA$1,459,000 | 3 | 2 | — |
Moving Cost Estimate
EXIT Agents in Toronto


Listing Courtesy: ROYAL LEPAGE TERREQUITY REALTY - 4162315000
Presented by: CINDY NEWTON