

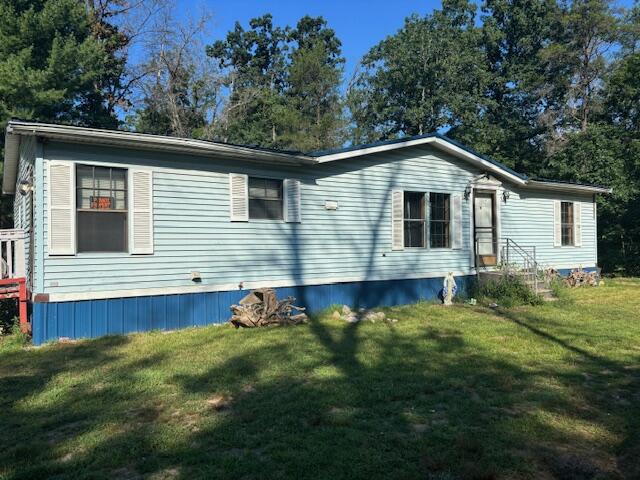
5083 S Sand Ridge Avenue, Cherry Valley Township, MI 49642
CHERRY VALLEY COMMUNITY · Lake County
Key Facts
Description
Charming 3 bed, 2 bath double-wide (1985 w/title) on a private 1.4-acre wooded lot. Featuring a durable steel roof, central air, and an efficient on-demand water heater. Enjoy cozy evenings by the wood-burning fireplace in the spacious living area. Plenty of room to relax indoors or outdoors surrounded by nature. A great blend of comfort, convenience, and country living!
Property Information
Property Type
Residential
Style
Ranch
Year Built
1985
Stories
1
Living Area
1,600 sq ft
Lot Size
1.45 acres
Lot Dimensions
213x295x214x296
Days on Market
147
MLS® Listing#
72025042935
Property Features
Cooling
Heating
Fireplace
Parking
Laundry
Lot Features
Construction
Foundation
Roof
Sewer
Water Source
Rooms
- Main
- 16 x 14Main
- Bedroom 210 x 14Main
- Bedroom 314 x 12Main
- Dining Room12 x 7Main
- Family Room14 x 18Main
- Kitchen14 x 14Main
- Master Bathroom18 x 14Main
- Master Bedroom8 x 12Main
- Utility Room7 x 4Main
Financial Details
Annual Taxes
$827
Tax year 2024
Assessed Value
$42,925
Parcel Number
1020000400
Directions
Head north on US-131 Business toward Shamrock BlvdContinue straight onto Northland DrContinue onto Old US Hwy 131Turn left onto 3 Mile RdContinue onto E 72nd StTurn right onto S Hawkins RdTurn left onto US-10 WContinue on S Nelson Rd. Drive to S Sand Rid
Affordability Calculator
$35,980
Estimated monthly payment
$958/mo
Principal $143,920 · Est. interest $200,781 over 30 yrs
Neighborhood Market Statistics
How this home compares to active listings in Cherry Valley Township, MI
- $401,925
- Median Listing Price
- 58
- Median Days on Market
- 1,885
- Median Sq Ft
- $205
- Median Price / Sq Ft
- 11,396
- Active Listings
- This home’s price is 55% below the area median.
- Its price per sq ft is 45% below the area median.
Market statistics compiled from active EXIT Realty® and MLS listings in Cherry Valley Township, MI.
Location

Getting Around
Points of Interest in Cherry Valley Township, MI
Showing the Cherry Valley Township area map.
Nearby Schools
Baldwin Community Schools
Secondary · 5.3 mi away
Big Jackson Public School
Elementary · 12.2 mi away
GT Norman Elementary School
Elementary · 12.4 mi away
Reed City Area Public Schools
School · 12.6 mi away
Reed City Middle School
Secondary · 12.6 mi away
Reed City High School
Secondary · 12.6 mi away
Trinity Lutheran School
School · 12.7 mi away
Trinity Lutheran Church
School · 14.3 mi away
Ashmun School at Eagle Village
School · 16.8 mi away
Pine River Area Schools
Secondary · 17.0 mi away
Pine River Elementary School
Elementary · 17.2 mi away
St Mary Catholic School
School · 19.6 mi away
Pine River Preschools
School · 19.6 mi away
Big Rapids Virtual School
School · 19.9 mi away
Crossroads Charter Academy
School · 20.1 mi away
Brookside Elementary School
Elementary · 20.1 mi away
Big Rapids Middle School
Secondary · 20.2 mi away
Mecosta Osceola Isd
School · 20.2 mi away
Eastwood Early Childhood Center
School · 20.2 mi away
Easton School
School · 20.2 mi away
Commute Calculator
Nearby Homes


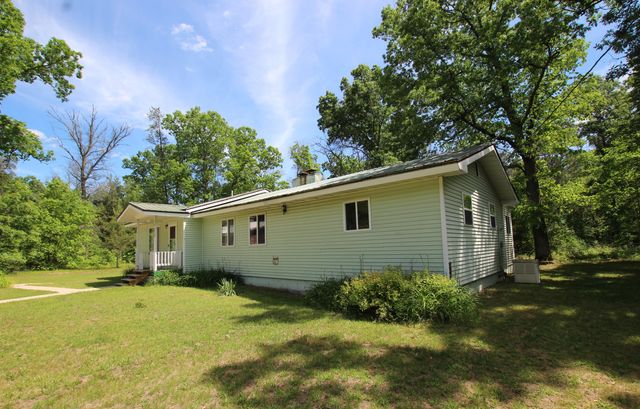
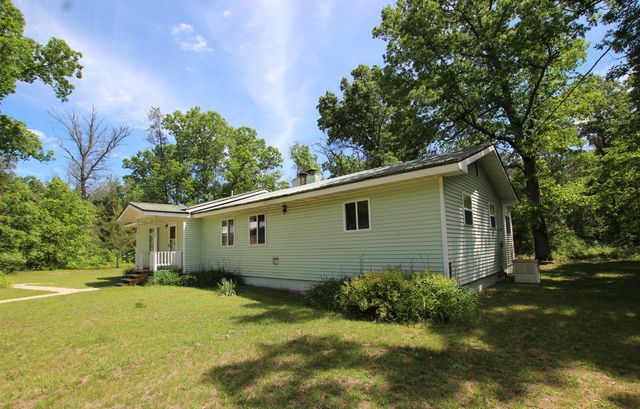
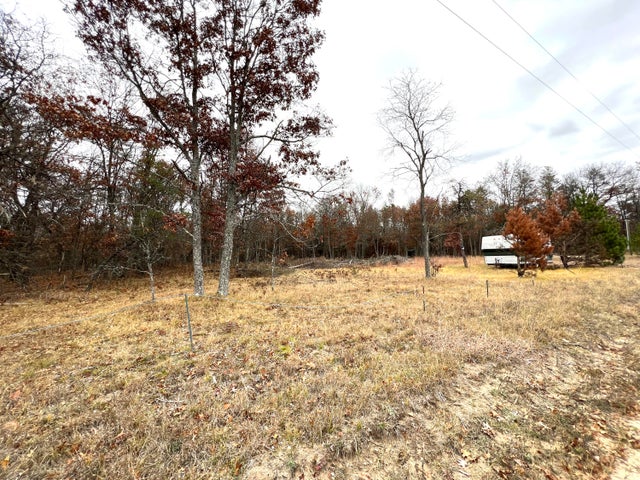
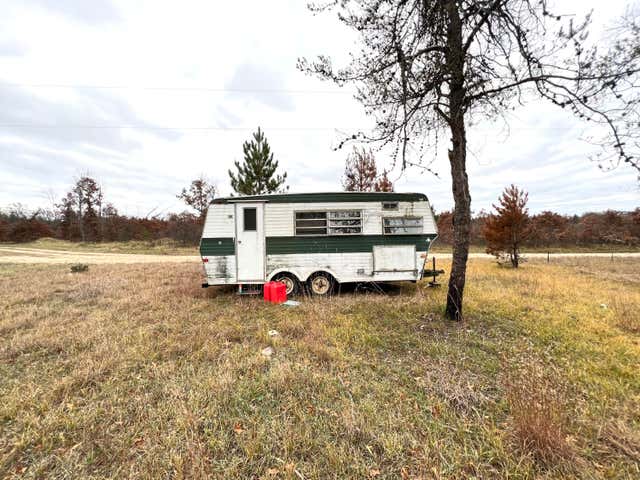
Similar Homes Nearby
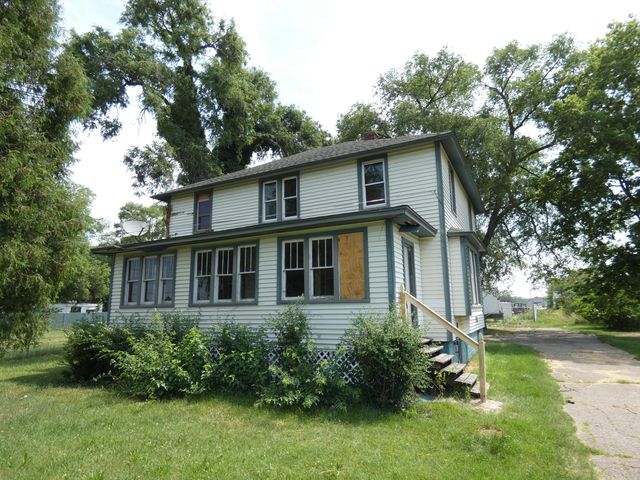

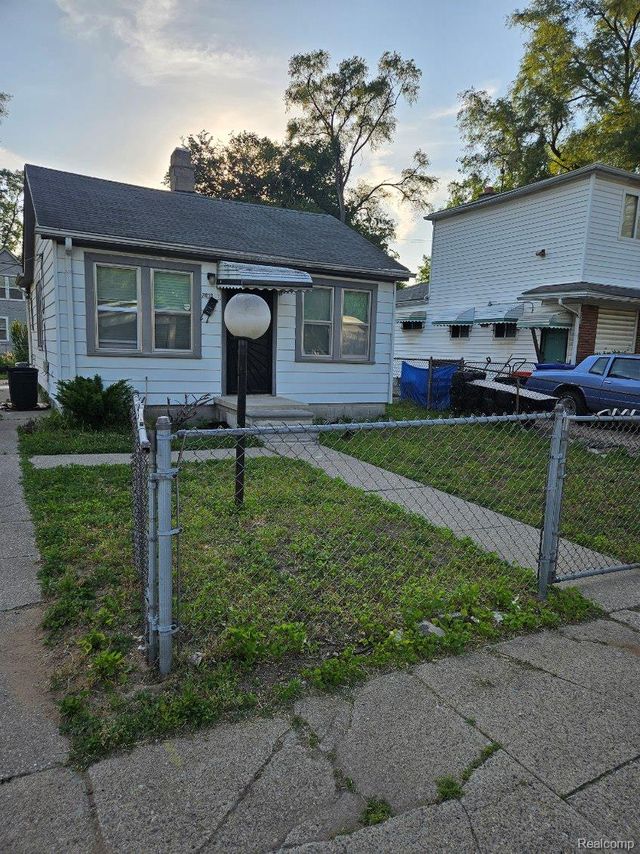
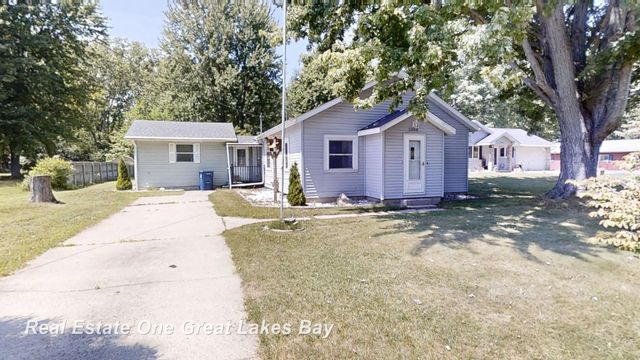


Similar Home Values
Comparable nearby listings and their asking prices.
| Address | Price | Beds | Baths | Sq Ft |
|---|---|---|---|---|
| 2529 Somerlayton Road, Benton Charter Township, MI | $126,000 | 4 | 2 | 1,782 |
| 8155 Cedar River Road, Mancelona Township, MI | $127,000 | 4 | 2 | 1,500 |
| 21033 Glen Lodge Road, Royal Oak Charter Township, MI | $127,000 | 2 | 1 | 635 |
| 3858 Clutier Road, Bridgeport Charter Township, MI | $127,900 | 3 | 1 | 1,044 |
| 2814 WILLOW, Orion Charter Township, MI | $128,000 | 2 | 1 | 882 |
| 1253 W Nebobish Road, Hampton Charter Township, MI | $128,000 | 2 | 1 | 785 |
Moving Cost Estimate
EXIT Agents in Cherry Valley Township


Listing Courtesy: RiverTown Real Estate, LLC - 2317964805
The accuracy of all information, regardless of source, is not guaranteed or warranted. All information should be independently verified. Any use of search facilities of data on the site, other than by a consumer looking to purchase real estate, is prohibited.