

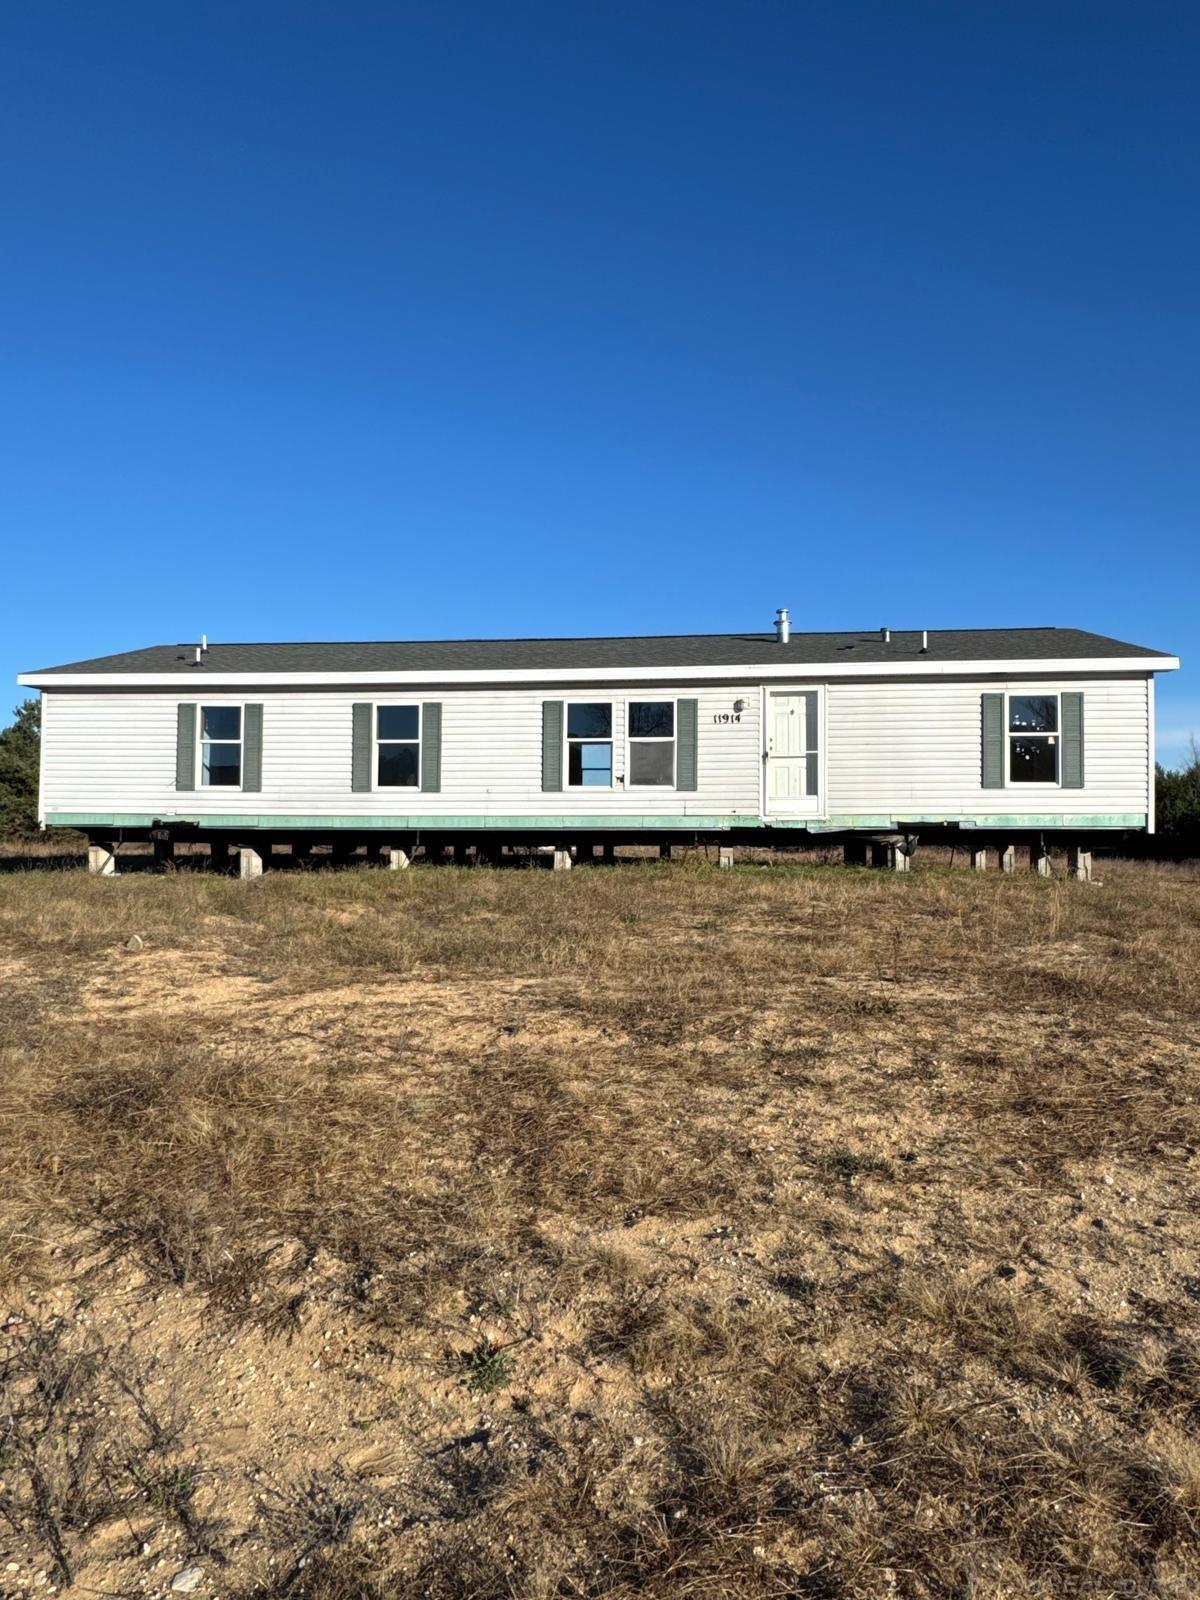
8155 Cedar River Road, Mancelona Township, MI 49659
MANCELONA · Antrim County
Key Facts
Description
Discover the potential in this 4 bedroom , 2 bathroom 1500 sq ft. Fixer Upper Home that sets on 4.5 acres , this property offers plenty of space and fantastic upgrades. Perfect for anyone looking to customize a home to their own style. New roof in 2025, new well pump in 2025. New 1200sq ft pole barn , prepped with drain lines for a bathroom and kitchen. 576 sq ft detached garage. 30 amp and 50 amp RV hookups . Great for guests, storage or temporary living during renovations. This property is ready for someone to finish it out and build instant equity. With major mechanical updates and incredible outbuilding already in place, the hard work is already started. Now its your turn to complete the vision. Well, septic and power needs to be hooked up to the house.
Property Information
Property Type
Residential
Sub-Type
Single Family Residence
Style
ManufacturedwithLand / Ranch
Year Built
2000
Living Area
1,500 sq ft
Lot Size
4.50 acres
Lot Dimensions
334x620
Garage Spaces
4
Days on Market
2
MLS® Listing#
58050194911
Property Features
Cooling
Heating
Basement
Pool
Parking
Construction
Other Structures
Sewer
Water Source
Rooms
- Bedroom 112.0 x 12.0
- Bedroom 214.0 x 12.0
- Bedroom 312.0 x 12.0
- Bedroom 410.0 x 11.0
- Living Room20.0 x 25.0
Financial Details
HOA
Yes
Parcel Number
051111701100
Affordability Calculator
$25,400
Estimated monthly payment
$676/mo
Principal $101,600 · Est. interest $141,741 over 30 yrs
Location

Getting Around
Points of Interest in Mancelona Township, MI
Showing the Mancelona Township area map.
Nearby Schools
Mancelona Early Childhood
School · 0.9 mi away
Mancelona Middle School
Secondary · 1.0 mi away
Mancelona Elementary School
Elementary · 1.0 mi away
Mancelona Public Schools
School · 1.0 mi away
Mancelona High School
Secondary · 1.2 mi away
Society of St Pius X SCRD HRT Acdmy
School · 1.4 mi away
North Central Academy
School · 5.0 mi away
Alba Public School
School · 6.5 mi away
Bellaire Middle & High School
Secondary · 8.4 mi away
Bellaire Elementary School
Elementary · 8.4 mi away
John R Rodger Elementary School
Elementary · 8.7 mi away
Rapid City Elementary School
Elementary · 11.7 mi away
Northside Education Center
School · 13.3 mi away
Birch Street Elementary School
Elementary · 13.5 mi away
Kalkaska Middle School
Secondary · 13.6 mi away
Kalkaska High School
Secondary · 13.6 mi away
Kalkaska Public Schools
School · 13.7 mi away
Crawford School
Elementary · 13.9 mi away
Central Lake Public Schools
Secondary · 14.4 mi away
Elk Rapids Schools
Elementary · 16.0 mi away
Commute Calculator
Nearby Homes


Moving Cost Estimate
EXIT Agents in Mancelona Township


Listing Courtesy: Wood Realty Group LLC - 2314894896
The accuracy of all information, regardless of source, is not guaranteed or warranted. All information should be independently verified. Any use of search facilities of data on the site, other than by a consumer looking to purchase real estate, is prohibited.