

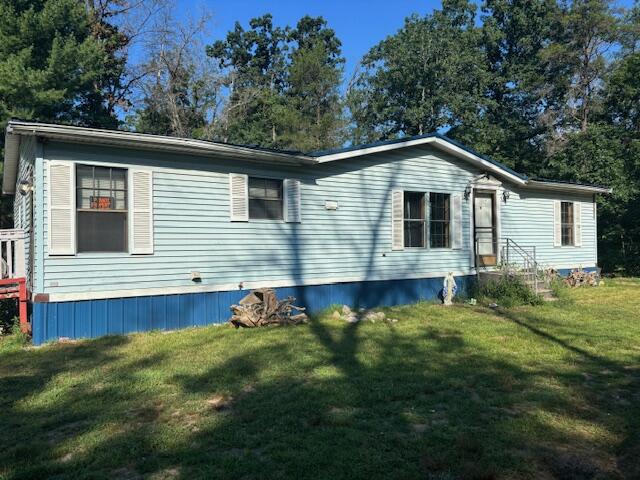
5083 S Sand Ridge Avenue, Idlewild, MI 49642
Cherry Valley Community · Lake County
Key Facts
Description
Charming 3 bed, 2 bath double-wide (1985 w/title) on a private 1.4-acre wooded lot. Featuring a durable steel roof, central air, and an efficient on-demand water heater. Enjoy cozy evenings by the wood-burning fireplace in the spacious living area. Plenty of room to relax indoors or outdoors surrounded by nature. A great blend of comfort, convenience, and country living!
Property Information
Property Type
Residential
Sub-Type
Manufactured Home
Style
Ranch
Year Built
1985
Living Area
1,600 sq ft
Lot Size
1.45 acres
Lot Dimensions
213x295x214x296
Ownership
Private Owned
Days on Market
147
MLS® Listing#
25042935
Property Features
Interior
Cooling
Heating
Fireplace
Parking
Laundry
Lot Features
Construction
Foundation
Roof
Sewer
Water Source
Schools
- District:
- Baldwin
Financial Details
Annual Taxes
$827
Tax year 2025
Assessed Value
$42,925
Parcel Number
1020000400
Directions
Head north on US-131 Business toward Shamrock Blvd Continue straight onto Northland Dr Continue onto Old US Hwy 131 Turn left onto 3 Mile Rd Continue onto E 72nd St Turn right onto S Hawkins Rd Turn left onto US-10 W Continue on S Nelson Rd. Drive to S Sand Rid
Affordability Calculator
$35,980
Estimated monthly payment
$958/mo
Principal $143,920 · Est. interest $200,781 over 30 yrs
Neighborhood Market Statistics
How this home compares to active listings in Idlewild, MI
- 78
- Median Days on Market
- 1,200
- Median Sq Ft
- $112
- Median Price / Sq Ft
- 7
- Active Listings
- Its price per sq ft is right around the area median.
Market statistics compiled from active EXIT Realty® and MLS listings in Idlewild, MI.
Location

Getting Around
Points of Interest in Idlewild, MI
Showing the Idlewild area map.
Nearby Schools
Baldwin Community Schools
Secondary · 5.3 mi away
Big Jackson Public School
Elementary · 12.2 mi away
GT Norman Elementary School
Elementary · 12.4 mi away
Reed City Area Public Schools
School · 12.6 mi away
Reed City Middle School
Secondary · 12.6 mi away
Reed City High School
Secondary · 12.6 mi away
Trinity Lutheran School
School · 12.7 mi away
Trinity Lutheran Church
School · 14.3 mi away
Ashmun School at Eagle Village
School · 16.8 mi away
Pine River Area Schools
Secondary · 17.0 mi away
Pine River Elementary School
Elementary · 17.2 mi away
St Mary Catholic School
School · 19.6 mi away
Pine River Preschools
School · 19.6 mi away
Big Rapids Virtual School
School · 19.9 mi away
Crossroads Charter Academy
School · 20.1 mi away
Brookside Elementary School
Elementary · 20.1 mi away
Big Rapids Middle School
Secondary · 20.2 mi away
Mecosta Osceola Isd
School · 20.2 mi away
Eastwood Early Childhood Center
School · 20.2 mi away
Easton School
School · 20.2 mi away
Commute Calculator
Nearby Homes


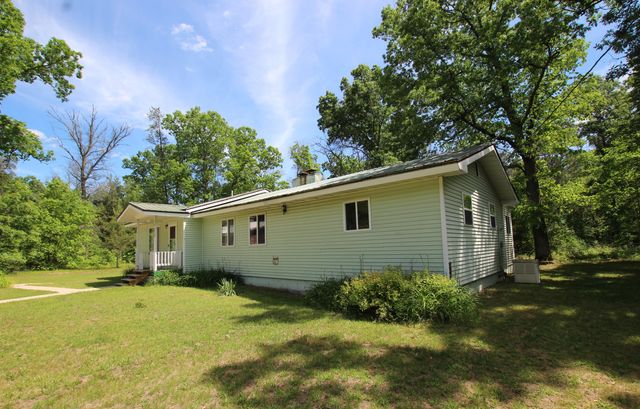
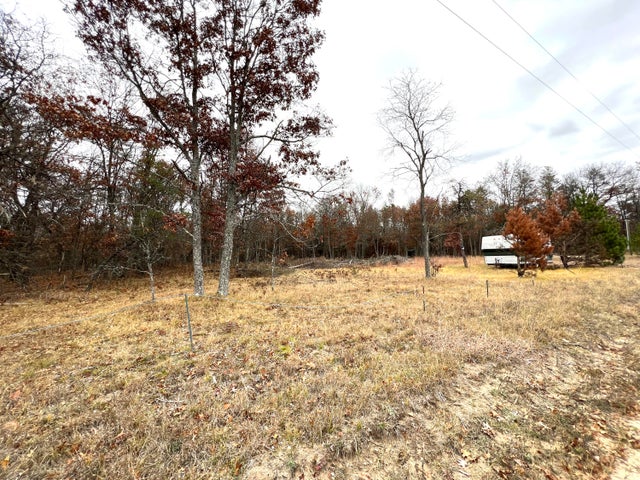
Similar Homes Nearby
Similar Home Values
Comparable nearby listings and their asking prices.
| Address | Price | Beds | Baths | Sq Ft |
|---|---|---|---|---|
| 2259 E 40th Street, Idlewild, MI | $169,000 | 2 | 1 | 1,382 |
Moving Cost Estimate
EXIT Agents in Idlewild


Listing Courtesy: RiverTown Real Estate, LLC - 2317964805
Presented by: Lori Brock