

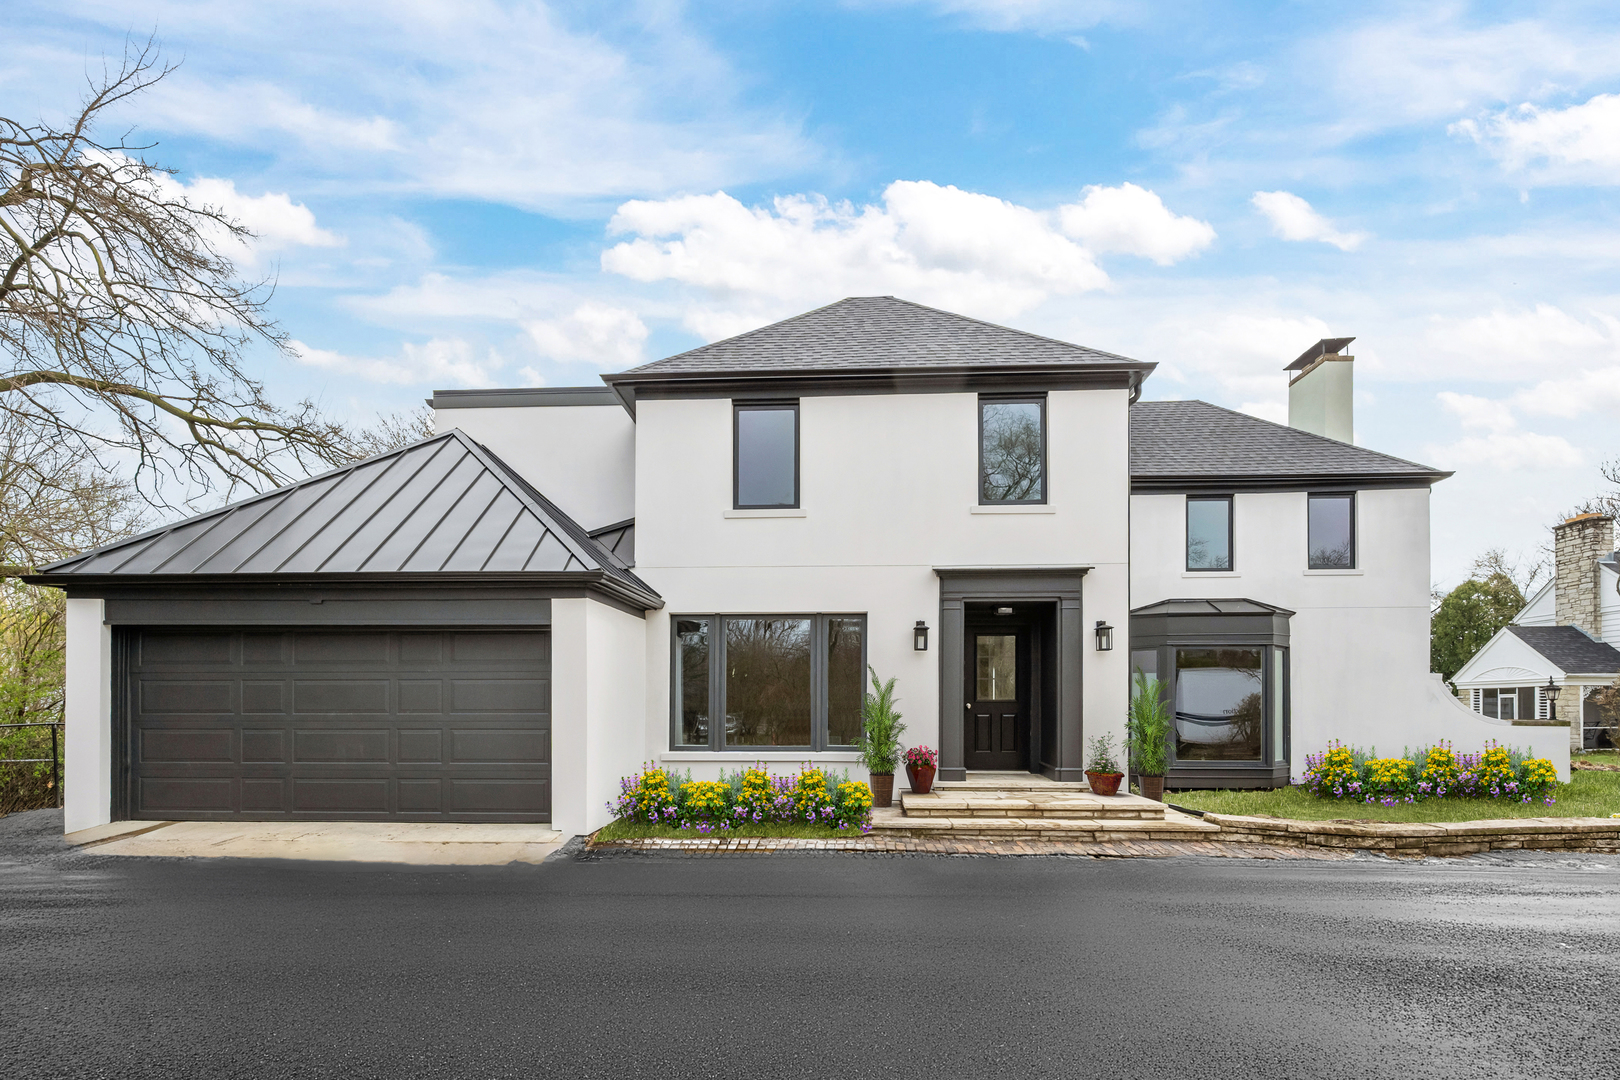
22 Lakeview Terrace, Highland Park, IL 60035
Lake County
Key Facts
Description
Experience unparalleled luxury on the lakefront. This 5,500 SF NEW CONSTRUCTION home tucked away at the end of a quiet cul-de-sac has been meticulously curated for modern living with impeccable design. The expansive floor plan features four generous bedrooms, each with its own en-suite bathroom, including a refined primary retreat complete with 12 foot ceiling, a private balcony overlooking iconic Lake Michigan and 2 lavish walk-in closets. Culinary artistry is redefined in the exceptional chef's kitchen, outfitted with professional-grade appliances and a discreet scullery-perfect for both upscale entertaining and daily life. Exceptional amenities include a finished basement with a full bath, second-floor laundry , a first-floor office, a powder room, and expansive living spaces that are bathed in natural light. Perfect indoor-outdoor harmony is achieved through a serene three-season room, and a stone terrace, all providing ideal vantage points to enjoy the tranquil lakefront setting. Enjoy an unbeatable Highland Park location on a commanding .63-acre lot with panoramic Lake Michigan views. Stairs down to the beach are adjacent to back yard, shared with residence on the street.
Property Information
Property Type
Residential
Sub-Type
Single Family Residence
Style
Contemporary
Year Built
1949
Living Area
5,500 sq ft
Lot Size
0.76 acres
Lot Dimensions
400X100
Garage Spaces
2
Parking Spaces
2
Ownership
Fee Simple
Days on Market
2
MLS® Listing#
12705843
Property Features
- Interior:
- Walk-In Closet(s), Entrance Foyer, Cathedral Ceiling(s), Wet Bar, Built-in Features
- Exterior:
- Balcony
- Appliances:
- Double Oven, Microwave, Dishwasher, Washer, Dryer, Disposal, Cooktop, Range Hood, Humidifier
- Cooling:
- Central Air
- Heating:
- Natural Gas
- Flooring:
- Hardwood
- Fireplace:
- Living Room, Wood Burning
- Basement:
- Sump Pump, Partially Finished, Partial
- Parking:
- Gravel, Garage Door Opener, Attached, Garage
- Laundry:
- Upper Level, Gas Dryer Hookup, Sink
- Patio:
- Deck, Patio
- Lot Features:
- Cul-De-Sac
- Construction:
- Stucco
- Foundation:
- Concrete Perimeter
- Roof:
- Asphalt
- Windows:
- Screens
- Security:
- Security System
- Other Structures:
- None
- Community:
- Lake, Street Lights
- Sewer:
- Public Sewer
Rooms
- 20X6Second
- 10X6Main
- 15X10Main
- 21X12Main
- 39X8Second
- 8X8Main
- 18X12Second
- 34X17Basement
- Bedroom 217X14Second
- Bedroom 315X13Second
- Bedroom 412X12Second
- Dining Room17X9Main
- Exercise Room16X15Basement
- Family Room24X17Main
- Kitchen17X13Main
- Laundry11X17Second
- Living Room23X17Main
- Master Bedroom19X19Second
- Office13X9Main
Schools
- Elementary:
- Braeside Elementary School
- Middle:
- Edgewood Middle School
- High:
- Highland Park High School
- District:
- Highland Park High School
HOA & Tax
- HOA:
- $350/Annually
- Annual Tax:
- $49,910 (2023)
- Parcel #:
- 17311020440000
Directions
Sheridan road north of Lake Cook/County Line to Lakeveiw Terrace
Affordability Calculator
$880,000
Estimated monthly payment
$23,419/mo
Principal $3,520,000 · Est. interest $4,910,713 over 30 yrs
Location
- 22 Lakeview Terrace, Highland Park, IL 60035
Nearby Schools
Braeside School
Elementary · 0.5 mi away
Ravinia School
Elementary · 0.9 mi away
North Suburban Synagogue Beth El
School · 1.2 mi away
Edgewood Middle School
Secondary · 1.6 mi away
West School
Elementary · 1.7 mi away
Highland Park Montessori School
Elementary · 1.8 mi away
Glencoe Pto
School · 2.0 mi away
Central School
Secondary · 2.0 mi away
North Shore Academy Elementary
Elementary · 2.1 mi away
Glencoe Montessori School
Elementary · 2.1 mi away
Marvin Lustbader Center
School · 2.1 mi away
Jewish Community Center Chicago
School · 2.1 mi away
Montessori Connection East
Elementary · 2.3 mi away
Dayspring Montessori School
Elementary · 2.3 mi away
Bethany United Methodist Church of Highland Park
School · 2.5 mi away
The Cove School
School · 2.5 mi away
South School
Elementary · 2.6 mi away
Indian Trail School
Elementary · 2.7 mi away
North Shore School District 112
School · 2.8 mi away
112 Education Foundation
School · 2.8 mi away
Commute Calculator
Nearby Homes




Similar Homes Nearby


Moving Cost Estimate
EXIT Agents in Highland Park


Listing Courtesy: @properties Christie's International Real Estate - 8474320700
Last Updated: 2026-07-15