

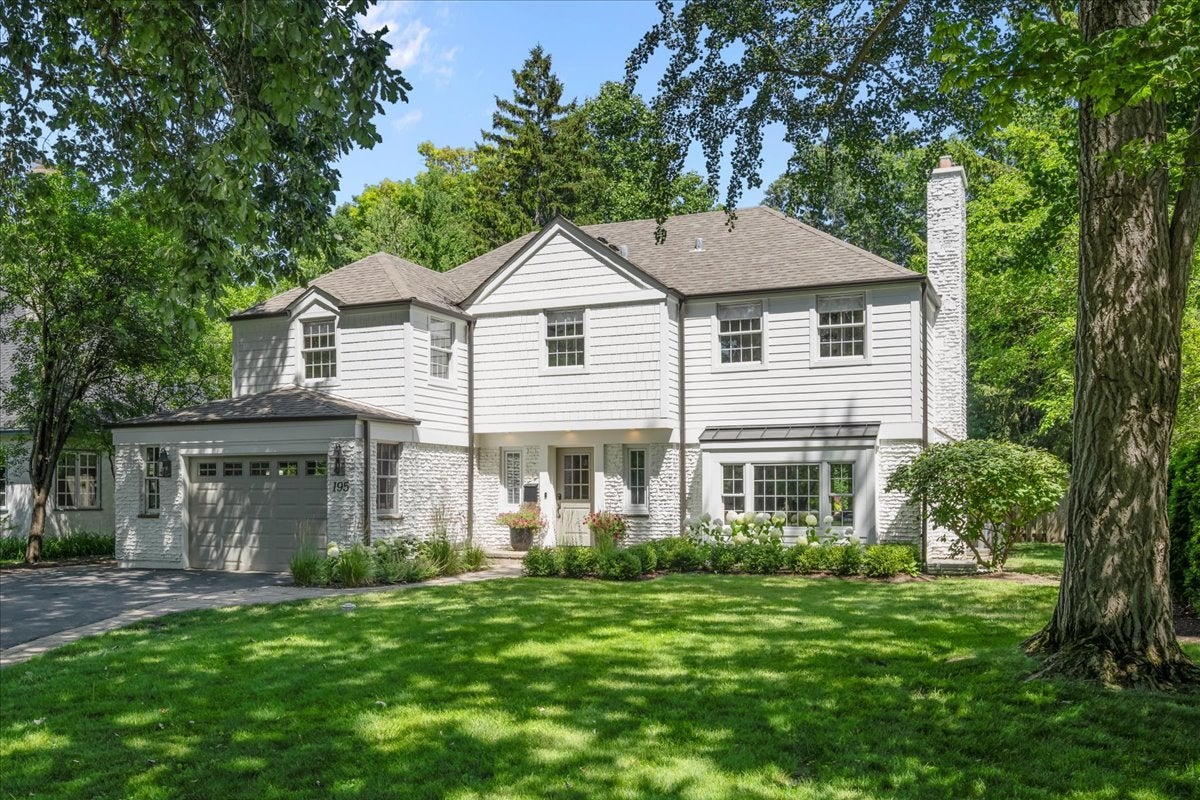
195 Lakeside Place, Highland Park, IL 60035
Lake County
Key Facts
Description
Nestled on a picturesque tree-lined street in sought-after East Highland Park, this beautifully updated 4-bedroom, 2.1-bath home seamlessly blends timeless character with today's modern conveniences. The heart of the home is a stunning chef's kitchen addition featuring Sub-Zero full size refrigerator and freezer, Viking double-oven range, Miele dishwasher, two wine refrigerators, large island with seating, spacious dining/eating area and a dream butler's pantry with abundant storage and serving space. The kitchen opens to the inviting family room with new heated floors and French doors leading to a beautifully landscaped fenced backyard with gas fire pit and patio creating the perfect setting for everyday living and entertaining. The main level boasts stunning hardwood floors. Gracious living room with fireplace, built-in shelving, window seat and molding throughout. Additional room off the living room and kitchen that can be used as an office or separate dining room. Newly remodeled powder room and an amazing mud room/ laundry room off the garage. Upstairs has four spacious bedrooms including a luxurious primary suite with a spa-inspired bath and an renovated hall bath. The finished lower level with vinyl wood flooring provides flexible space for recreation, fitness, work or play. Extensively updated for today's buyer, recent improvements include two new high-efficiency furnaces, new water heater, updated PVC plumbing, interior and exterior paint, designer light fixtures, new washer and dryer and custom window shades and drapes. These thoughtful upgrades provide peace of mind while complementing the home's timeless appeal. Garage door can be changed to become a 2 car garage door with masonry modifications. Located just blocks from Rosewood Beach, Ravinia, Botanic Gardens, downtown Highland Park, Glencoe, Metra, parks, shopping, dining, and Blue Ribbon award-winning and newly remodeled Braeside School. Welcome home!!!
Property Information
Property Type
Residential
Sub-Type
Single Family Residence
Year Built
1946
Living Area
3,000 sq ft
Lot Size
0.31 acres
Lot Dimensions
75X179
Garage Spaces
1.5
Parking Spaces
1.5
Ownership
Fee Simple
Days on Market
2
MLS® Listing#
12705449
Property Features
- Interior:
- Walk-In Closet(s)
- Exterior:
- Fire Pit
- Appliances:
- Double Oven, Range, Dishwasher, Freezer, Washer, Dryer, Disposal, Stainless Steel Appliance(s), Range Hood, Gas Cooktop
- Cooling:
- Central Air
- Heating:
- Natural Gas, Radiant Floor
- Flooring:
- Hardwood
- Fireplace:
- Living Room, Wood Burning
- Basement:
- Finished, Full
- Parking:
- Asphalt, Garage Door Opener, Attached, Garage
- Laundry:
- Main Level, Gas Dryer Hookup, In Unit, Sink
- Patio:
- Deck, Patio
- Fencing:
- Fenced
- Lot Features:
- Landscaped
- Construction:
- Brick, Wood Siding
- Foundation:
- Concrete Perimeter
- Roof:
- Asphalt
- Other Structures:
- Shed(s)
- Community:
- Curbs
- Sewer:
- Public Sewer
- Water Source:
- Public
Rooms
- 23X15Basement
- Bedroom 215X13Second
- Bedroom 315X9Second
- Bedroom 415X10Second
- Dining Room18X12Main
- Family Room19X13Main
- Kitchen15X14Main
- Laundry18X9Main
- Living Room21X14Main
- Master Bedroom15X14Second
- Office15X13Main
Schools
- Elementary:
- Braeside Elementary School
- Middle:
- Edgewood Middle School
- High:
- Highland Park High School
- District:
- Highland Park High School
HOA & Tax
- Annual Tax:
- $22,311 (2025)
- Parcel #:
- 17313040120000
Directions
Lake Cook Road to Lakeside Place North to Home
Affordability Calculator
$279,800
Estimated monthly payment
$7,446/mo
Principal $1,119,200 · Est. interest $1,561,384 over 30 yrs
Neighborhood Market Statistics
How this home compares to active listings in Highland Park, IL
- $348,485
- Median Listing Price
- 31
- Median Days on Market
- 1,680
- Median Sq Ft
- $208
- Median Price / Sq Ft
- 1,050
- Active Listings
- This home’s price is 301% above the area median.
- Its price per sq ft is 124% above the area median.
Market statistics compiled from active EXIT Realty® and MLS listings in Highland Park, IL.
Location
- 195 Lakeside Place, Highland Park, IL 60035
Nearby Schools
Braeside School
Elementary · 0.1 mi away
Ravinia School
Elementary · 0.9 mi away
West School
Elementary · 1.3 mi away
North Suburban Synagogue Beth El
School · 1.3 mi away
Edgewood Middle School
Secondary · 1.6 mi away
Highland Park Montessori School
Elementary · 1.6 mi away
North Shore Academy Elementary
Elementary · 1.8 mi away
Glencoe Pto
School · 1.8 mi away
Central School
Secondary · 1.8 mi away
Marvin Lustbader Center
School · 1.8 mi away
Jewish Community Center Chicago
School · 1.8 mi away
Glencoe Montessori School
Elementary · 1.8 mi away
Dayspring Montessori School
Elementary · 2.0 mi away
The Cove School
School · 2.2 mi away
South School
Elementary · 2.4 mi away
Montessori Connection East
Elementary · 2.4 mi away
Bethany United Methodist Church of Highland Park
School · 2.5 mi away
Red Oak Elementary School
Elementary · 2.6 mi away
Ravinia Nursery School
School · 2.6 mi away
Northern Suburban Special Education District 804
School · 2.7 mi away
Commute Calculator
Nearby Homes




Similar Homes Nearby


Moving Cost Estimate
EXIT Agents in Highland Park


Listing Courtesy: @properties Christie's International Real Estate - 8474320700
Last Updated: 2026-07-15