


2665 Bentley Road, Highland Park, IL 60035
Lake County
Key Facts
Description
Sophisticated new custom built 5 bedroom, 6 full bath & 2 half bath home with guest house, patio, pool & spa located on over 3 acres. This limestone & stucco clad home w/composite terra cotta Spanish roof tiles boasts unsurpassed quality construction by Red Rock Homes & is accompanied w/high-end interior designer finishes by Ilene Chase. Some of the home's highlights include: soaring ceilings, open floor plan, wide plank hardwood floors, custom built-ins, wood-paneled elevator, professional grade appliances, upgraded electrical & Smart home integration system, guest house, 50'x25' outdoor pool & spa. 1st level features a grand foyer w/soaring ceiling, RH brushed brass & crystal tiered chandelier, marble floors & bridal staircase. A formal dining room that is the ideal entertaining space connects to a built-in butler's pantry w/Quartzite counters & antiqued mirror backsplash. Expansive sun-filled great room w/22' ceilings, stone surround wood-burning fireplace that is flanked by custom wood built-ins & French sliders leading to outdoor entertaining areas. The great room leads directly to a gourmet chef's kitchen featuring custom bespoke white cabinetry, Quartzite Iceberg counters & backsplash, professional ss appliances featuring 60" commercial Wolf range w/double ovens, Wolf microwave, Sub-Zero refrigerator/freezer & 2 Bosch dishwashers. A large center island w/Iceberg Quartzite waterfall countertop, prep sink, seating & tons of storage. Wet bar w/custom bespoke dark-stained wood & black cabinetry, Quartzite counter & backsplash, ss hammered bar sink, ice maker, beverage refrigerator plus full-size Sub-Zero designer wine refrigerator. Spacious eat-in area is perfect for large gatherings & opens to a bright 4-season sunroom w/vaulted wood-paneled ceiling & a wall of glass doors that make indoor/outdoor entertaining seamless. Formal powder room w/custom wall covering, vanity w/marble counter & herringbone oval sink & eclectic brass sconces. The private primary wing of the home features a handsome study w/wood & reeded glass French privacy doors, herringbone hardwood floors, wet bar, black marble carved fireplace mantle surround, grass cloth wallcovering & wood coffered ceiling w/smoke eater. The office leads to a secondary formal powder room w/custom wood vanity with double thick block marble countertop, custom wall covering and modern sconces. A luxurious primary suite w/tray ceiling, gas fireplace & sliders that lead to patio & pool areas. Other highlights include a morning bar, dressing area & custom walk-in closet w/ substantial built-ins. Spa-like luxurious primary bath featuring porcelain tile heated floors, double vanities w/quartz countertops, separate make-up vanity, oversized shower w/steam, rain showerhead, wall sprays and sleek touch-style control for Smart bath features, plus Kohler jetted soaking tub w/quartz decking & 2 commode closets, one with urinal. Mudroom w/custom built-ins & back staircase access, plus spacious laundry room is located off the 4 car heated garage w/EV chargers for each space. Completing the 1st level is a full pool bath & changing area w/custom built-in storage, located off the mudroom w/sliders leading directly to rear pool, spa & patio. The 2nd level boasts a catwalk w/magnificent views of the foyer & great room below. 3 additional generous-sized bedrooms all w/en-suite luxurious baths & custom walk-in closets. Plumbed for additional washer/dryer. Lower level features huge rec room, wet bar w/wine fridge, exercise room, dry-sauna, 5th bedroom w/full bath & tons of storage. The ideal outdoor PRIVATE entertaining space features a 9' deep in-ground pool & spa surrounded by expansive 5,000 sq. ft. porcelain tile patio decking, built-in fire-pit & outdoor BBQ grill w/stone surround & honed bluestone countertop. An 1,100 sq ft guest house provides guests privacy with sitting/rec room, full kitchen, bedroom w/en-suite bath, laundry & changing area. A rare opportunity to own this brand-new home!
Property Information
Property Type
Residential
Sub-Type
Single Family Residence
Style
Mediterranean
Year Built
2025
Living Area
6,808 sq ft
Lot Size
3.18 acres
Lot Dimensions
391 X 442
Garage Spaces
4
Parking Spaces
4
Ownership
Fee Simple
Days on Market
51
MLS® Listing#
12659749
Property Features
Interior
Exterior
Appliances
Cooling
Heating
Flooring
Fireplace
Basement
Pool
Parking
Laundry
Patio
Lot Features
Construction
Foundation
Roof
Windows
Security
Other Structures
Utilities
Sewer
Rooms
- 8X22Main
- 36X37Basement
- 16X18Main
- 12X21Main
- 20X27Main
- Bedroom 220X14Second
- Bedroom 313X20Second
- Bedroom 413X20Second
- Bedroom 516X14Basement
- Dining Room17X14Main
- Exercise Room17X14Basement
- Family Room24X23Main
- Kitchen13X23Main
- Laundry8X12Main
- Living Room
- Master Bedroom15X20Main
- Office23X22Main
Schools
- Elementary:
- Wayne Thomas Elementary School
- Middle:
- Northwood Junior High School
- High:
- Highland Park High School
- District:
- Highland Park High School
Financial Details
Annual Taxes
$12,964
Tax year 2025
Parcel Number
16163020090000
Directions
Half Day Road (Rt 22) West of Skokie Valley Rd "Rt 41" to Bentley Rd, North on Bentley to home on east side of street.
Affordability Calculator
$879,980
Estimated monthly payment
$23,418/mo
Principal $3,519,920 · Est. interest $4,910,602 over 30 yrs
Neighborhood Market Statistics
How this home compares to active listings in Highland Park, IL
- $346,341
- Median Listing Price
- 30
- Median Days on Market
- 1,656
- Median Sq Ft
- $208
- Median Price / Sq Ft
- 1,003
- Active Listings
- This home’s price is 1170% above the area median.
- Its price per sq ft is 211% above the area median.
Market statistics compiled from active EXIT Realty® and MLS listings in Highland Park, IL.
Location

Points of Interest in Highland Park, IL
Showing the Highland Park area map.
Nearby Schools
Northwood Junior High School
Secondary · 1.0 mi away
Wayne Thomas Elementary School
Elementary · 1.1 mi away
Deerfield High School
Secondary · 1.1 mi away
Bannockburn School
Elementary · 1.3 mi away
Deerfield Montessori School
Elementary · 1.3 mi away
Oak Terrace Elementary School
Elementary · 1.5 mi away
St James School
School · 1.6 mi away
The Performer's School
School · 1.6 mi away
Township High School
Secondary · 1.7 mi away
Champions at Cherokee Elementary
Elementary · 1.7 mi away
Everett Elementary School
Elementary · 1.9 mi away
Champions at Everett Elementary
Elementary · 1.9 mi away
St Mary School-Primary Grade Center
Elementary · 2.0 mi away
Holy Cross School
School · 2.1 mi away
Highland Park High School
Secondary · 2.2 mi away
Montessori Connection
Elementary · 2.2 mi away
North Shore School District 112
School · 2.2 mi away
112 Education Foundation
School · 2.2 mi away
The Coder School - North Shore
School · 2.3 mi away
Fusion Academy Lake Forest
School · 2.3 mi away
Commute Calculator
Nearby Homes


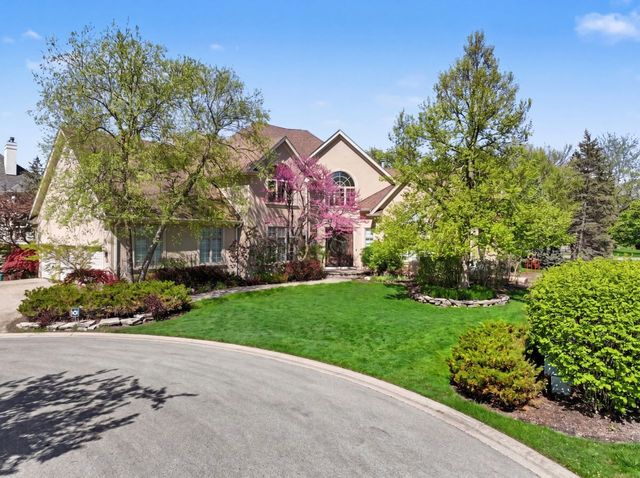


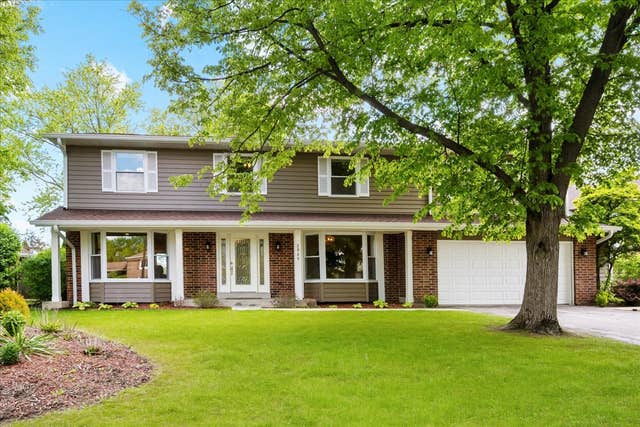
Similar Homes Nearby
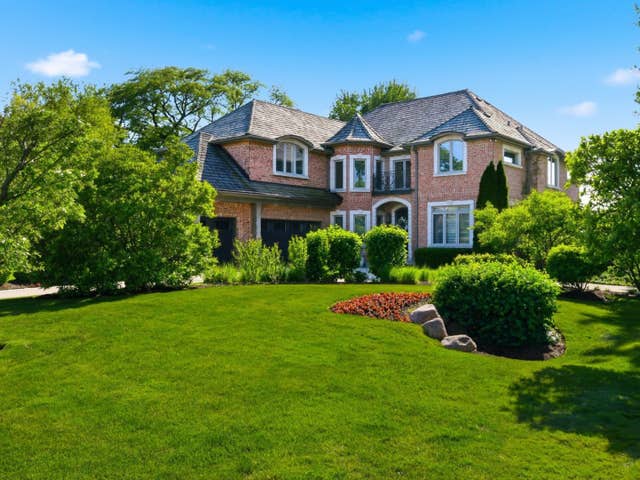
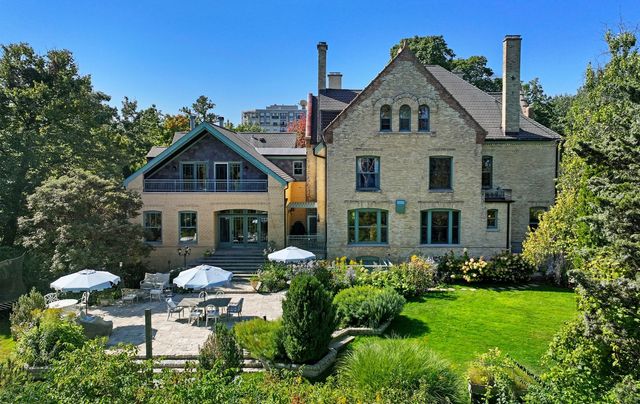
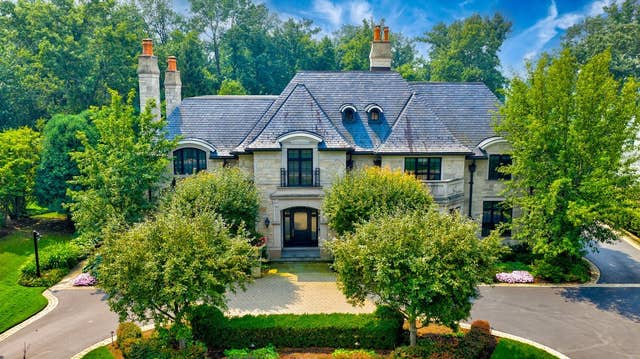

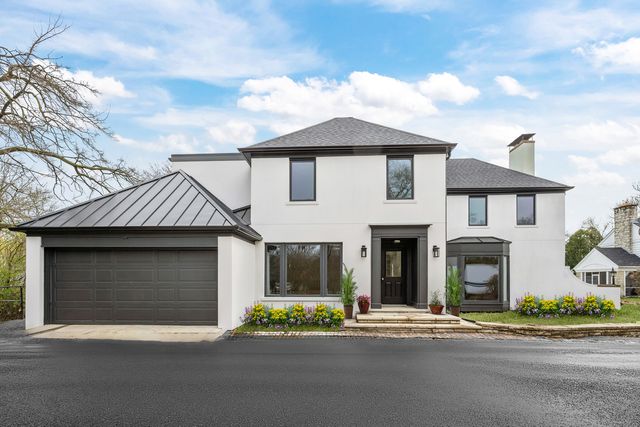
Similar Home Values
Comparable nearby listings and their asking prices.
| Address | Price | Beds | Baths | Sq Ft |
|---|---|---|---|---|
| 809 Edgemont Lane, Park Ridge, IL | $3,300,000 | 4 | 7 | 4,760 |
| 34 Logan Loop, Highland Park, IL | $3,800,000 | 7 | 7 | 7,891 |
| 2214 Churchill Lane, Highland Park, IL | $3,850,000 | 5 | 11 | 10,000 |
| 966 Wade Street, Highland Park, IL | $4,399,000 | 5 | 6 | — |
| 22 Lakeview Terrace, Highland Park, IL | $4,400,000 | 4 | 6 | 5,500 |
Moving Cost Estimate
EXIT Agents in Highland Park


Listing Courtesy: @properties Christie's International Real Estate - 8474320700
Last Updated: 2026-05-27