

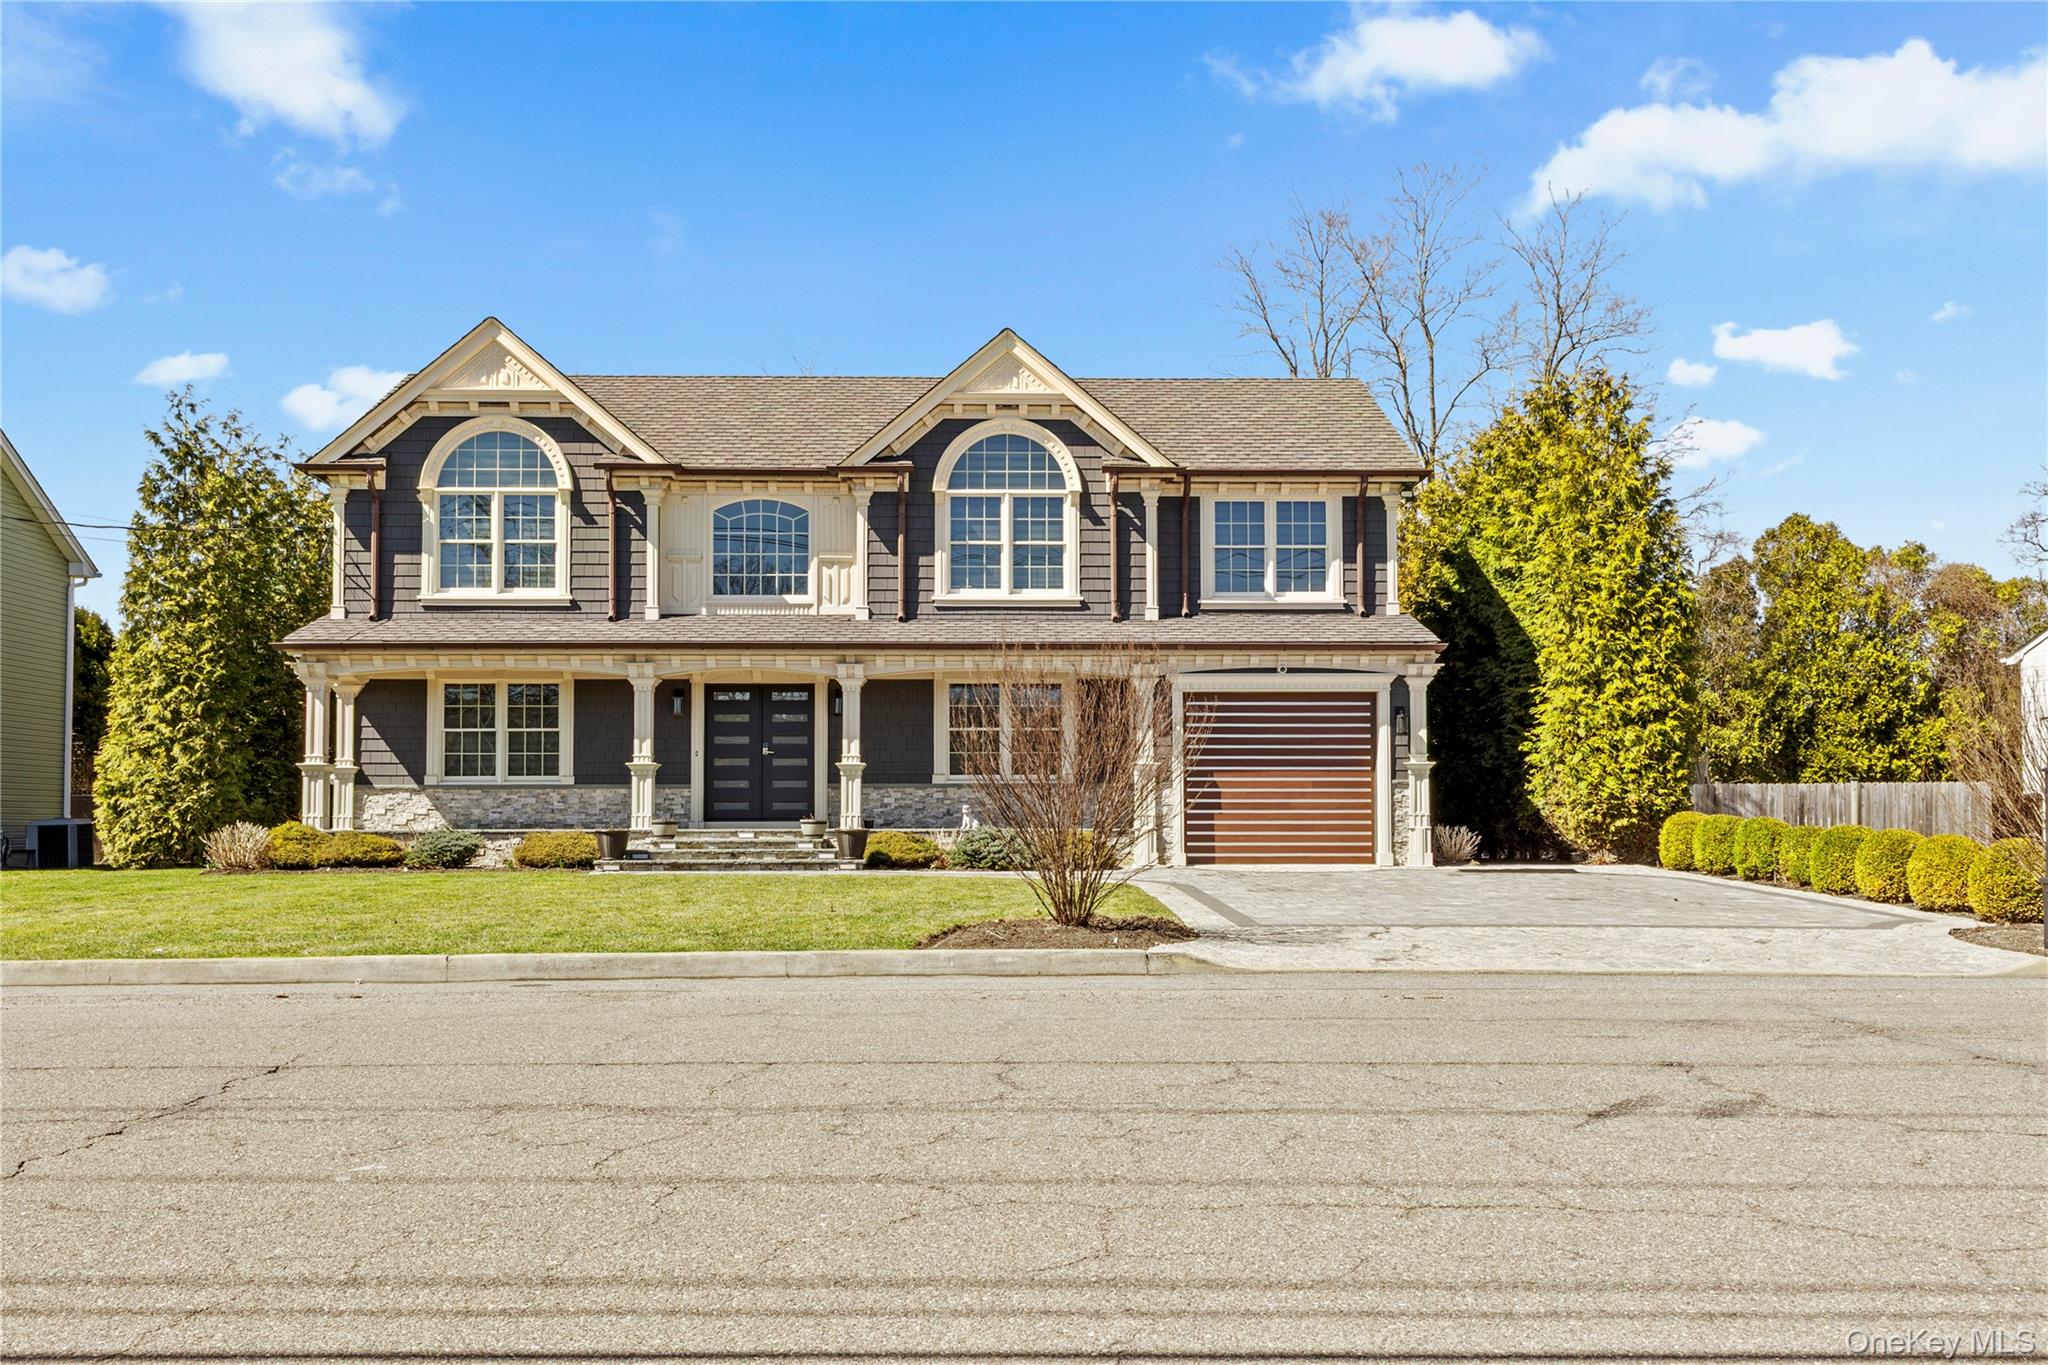
123 Columbus Boulevard, Amityville, NY 11701
Suffolk County
Key Facts
Description
Welcome to this beautifully maintained 9-year-young Colonial, offering the perfect blend of modern comfort and timeless style. Featuring 5 spacious bedrooms and 3 full bathrooms, this home provides exceptional space for extended living, guests, or a growing family. Step inside to find elegant crown molding, quality finishes, and a bright, inviting layout designed for both everyday living and entertainment. The heart of the home flows seamlessly, with generous room sizes and thoughtful details throughout. Enjoy efficient and reliable gas heat, adding comfort and savings year-round. Outside, the property boasts a large backyard—ideal for gatherings, play, gardening, or creating your own outdoor oasis. Amazing pines trees. Located in a highly desirable area, this home offers convenience, community, and a lifestyle you’ll love. A rare opportunity to own a young, spacious Colonial in a fantastic location. Move-in ready and built to impress.
Property Information
Property Type
Residential
Sub-Type
Single Family Residence
Style
Colonial
Year Built
2017
Living Area
2,379 sq ft
Lot Size
0.17 acres
Garage Spaces
1
Days on Market
15
MLS® Listing#
975576
Property Features
- Interior:
- Crown Molding, Eat-in Kitchen, High Ceilings, Kitchen Island
- Appliances:
- Dishwasher, Dryer, Microwave, Range, Refrigerator, Stainless Steel Appliance(s), Washer
- Cooling:
- Central Air
- Heating:
- Natural Gas
- Flooring:
- Hardwood
- Fireplace:
- Gas, Living Room
- Basement:
- Full
- Parking:
- Attached, Driveway, Garage, Garage Door Opener, Private
- Laundry:
- In Hall
- Patio:
- Patio
- Fencing:
- Fenced, Back Yard
- Construction:
- Frame
- Windows:
- Blinds, ENERGY STAR Qualified Windows, Insulated Windows
- Security:
- Fire Alarm, Other, Security Lights, Smoke Detector(s)
- Utilities:
- Electricity Connected
- Sewer:
- Public Sewer
- Water Source:
- Public
Rooms
- Second
- BasementBasement
- Living RoomFirst
Schools
- Elementary:
- Great Neck Road Elementary School
- Middle:
- Copiague Middle School
- High:
- Walter G O'Connell Copiague High Sch
HOA & Tax
- Annual Tax:
- $18,111
- Assessed Value:
- $4,930
- Parcel #:
- 0100-122-00-02-00-035-001
Directions
GPS
Affordability Calculator
$199,800
Estimated monthly payment
$5,317/mo
Principal $799,200 · Est. interest $1,114,955 over 30 yrs
Neighborhood Market Statistics
How this home compares to active listings in Amityville, NY
- $707,692
- Median Listing Price
- 30
- Median Days on Market
- 1,656
- Median Sq Ft
- $385
- Median Price / Sq Ft
- 38
- Active Listings
- This home’s price is 41% above the area median.
- Its price per sq ft is 9% above the area median.
Market statistics compiled from active EXIT Realty® and MLS listings in Amityville, NY.
Location
- 123 Columbus Boulevard, Amityville, NY 11701
Nearby Schools
Bethesda Seventh Day Adventist Church
School · 0.3 mi away
Northeast School
Elementary · 0.9 mi away
Saltzman East Memorial Elementary School
Elementary · 1.1 mi away
William Rall Elementary School
Elementary · 1.2 mi away
Our Lady of Lourdes School
School · 1.3 mi away
Copiague Christian Academy
School · 1.4 mi away
Edmund W Miles Middle School
Secondary · 1.4 mi away
Wilson Tech
School · 1.5 mi away
Great Neck Road Elementary School
Elementary · 1.5 mi away
Copiague Middle School
Secondary · 1.5 mi away
Northwest Elementary School
Elementary · 1.5 mi away
Walter G O'Connell High School
Secondary · 1.5 mi away
Carman Road School
School · 1.7 mi away
Farmingdale High School
Secondary · 1.7 mi away
Molloy College
School · 1.8 mi away
Woodward Parkway Elementary School
Elementary · 1.9 mi away
Albany Avenue Elementary School
Elementary · 2.1 mi away
East Lake Elementary School
Elementary · 2.1 mi away
Schoolnxg
School · 2.1 mi away
Farmingdale School District
Elementary · 2.2 mi away
Commute Calculator
Nearby Homes

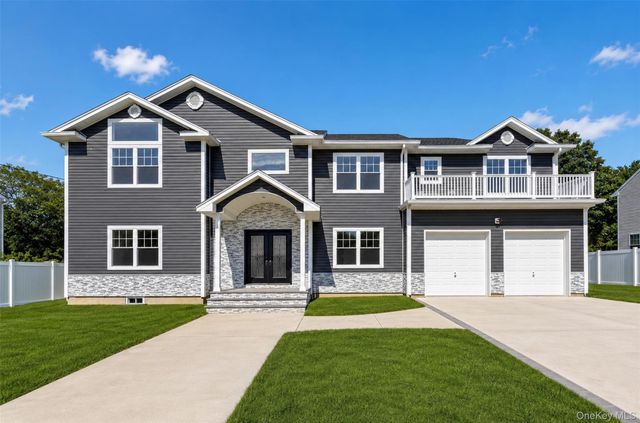
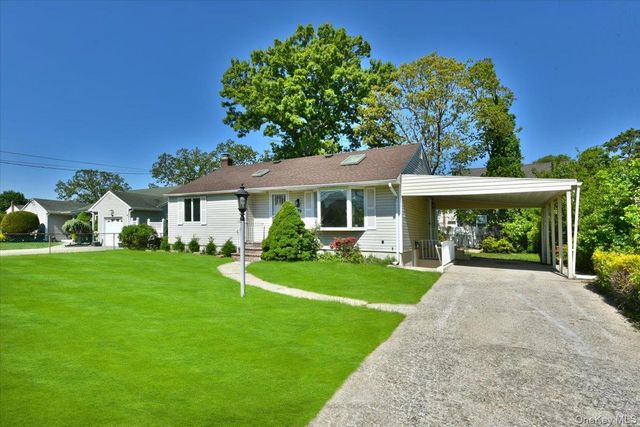

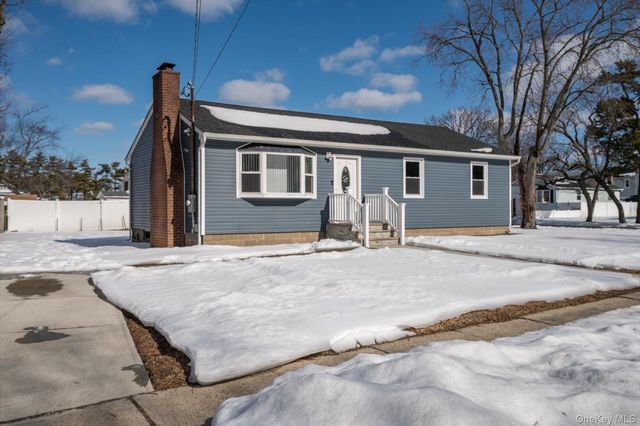
Similar Homes Nearby

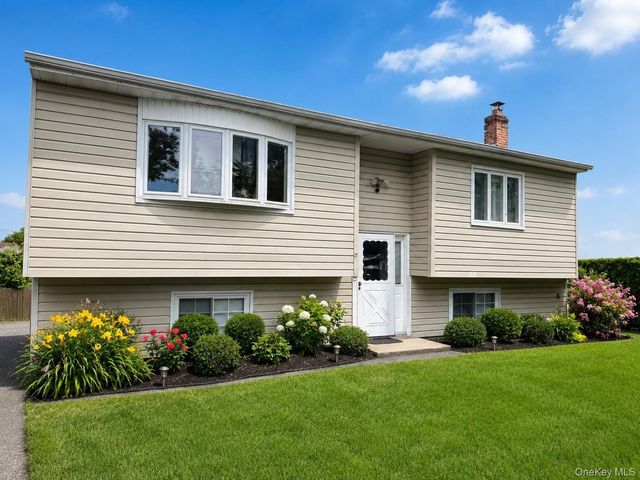

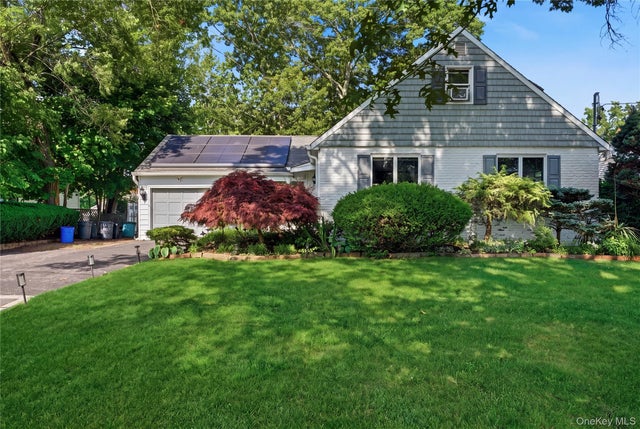

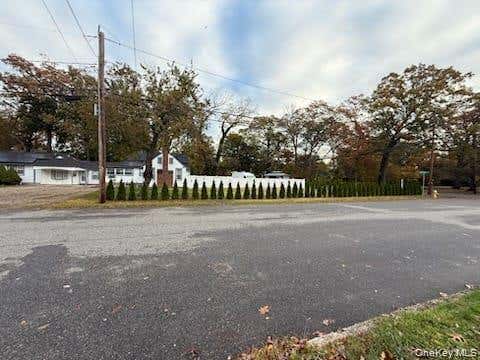
Moving Cost Estimate
EXIT Agents in Amityville


Listing Courtesy: Keystone Realty USA Corp - 6312612800
Presented by: Leandro Firpo
 Fair Housing Notice