

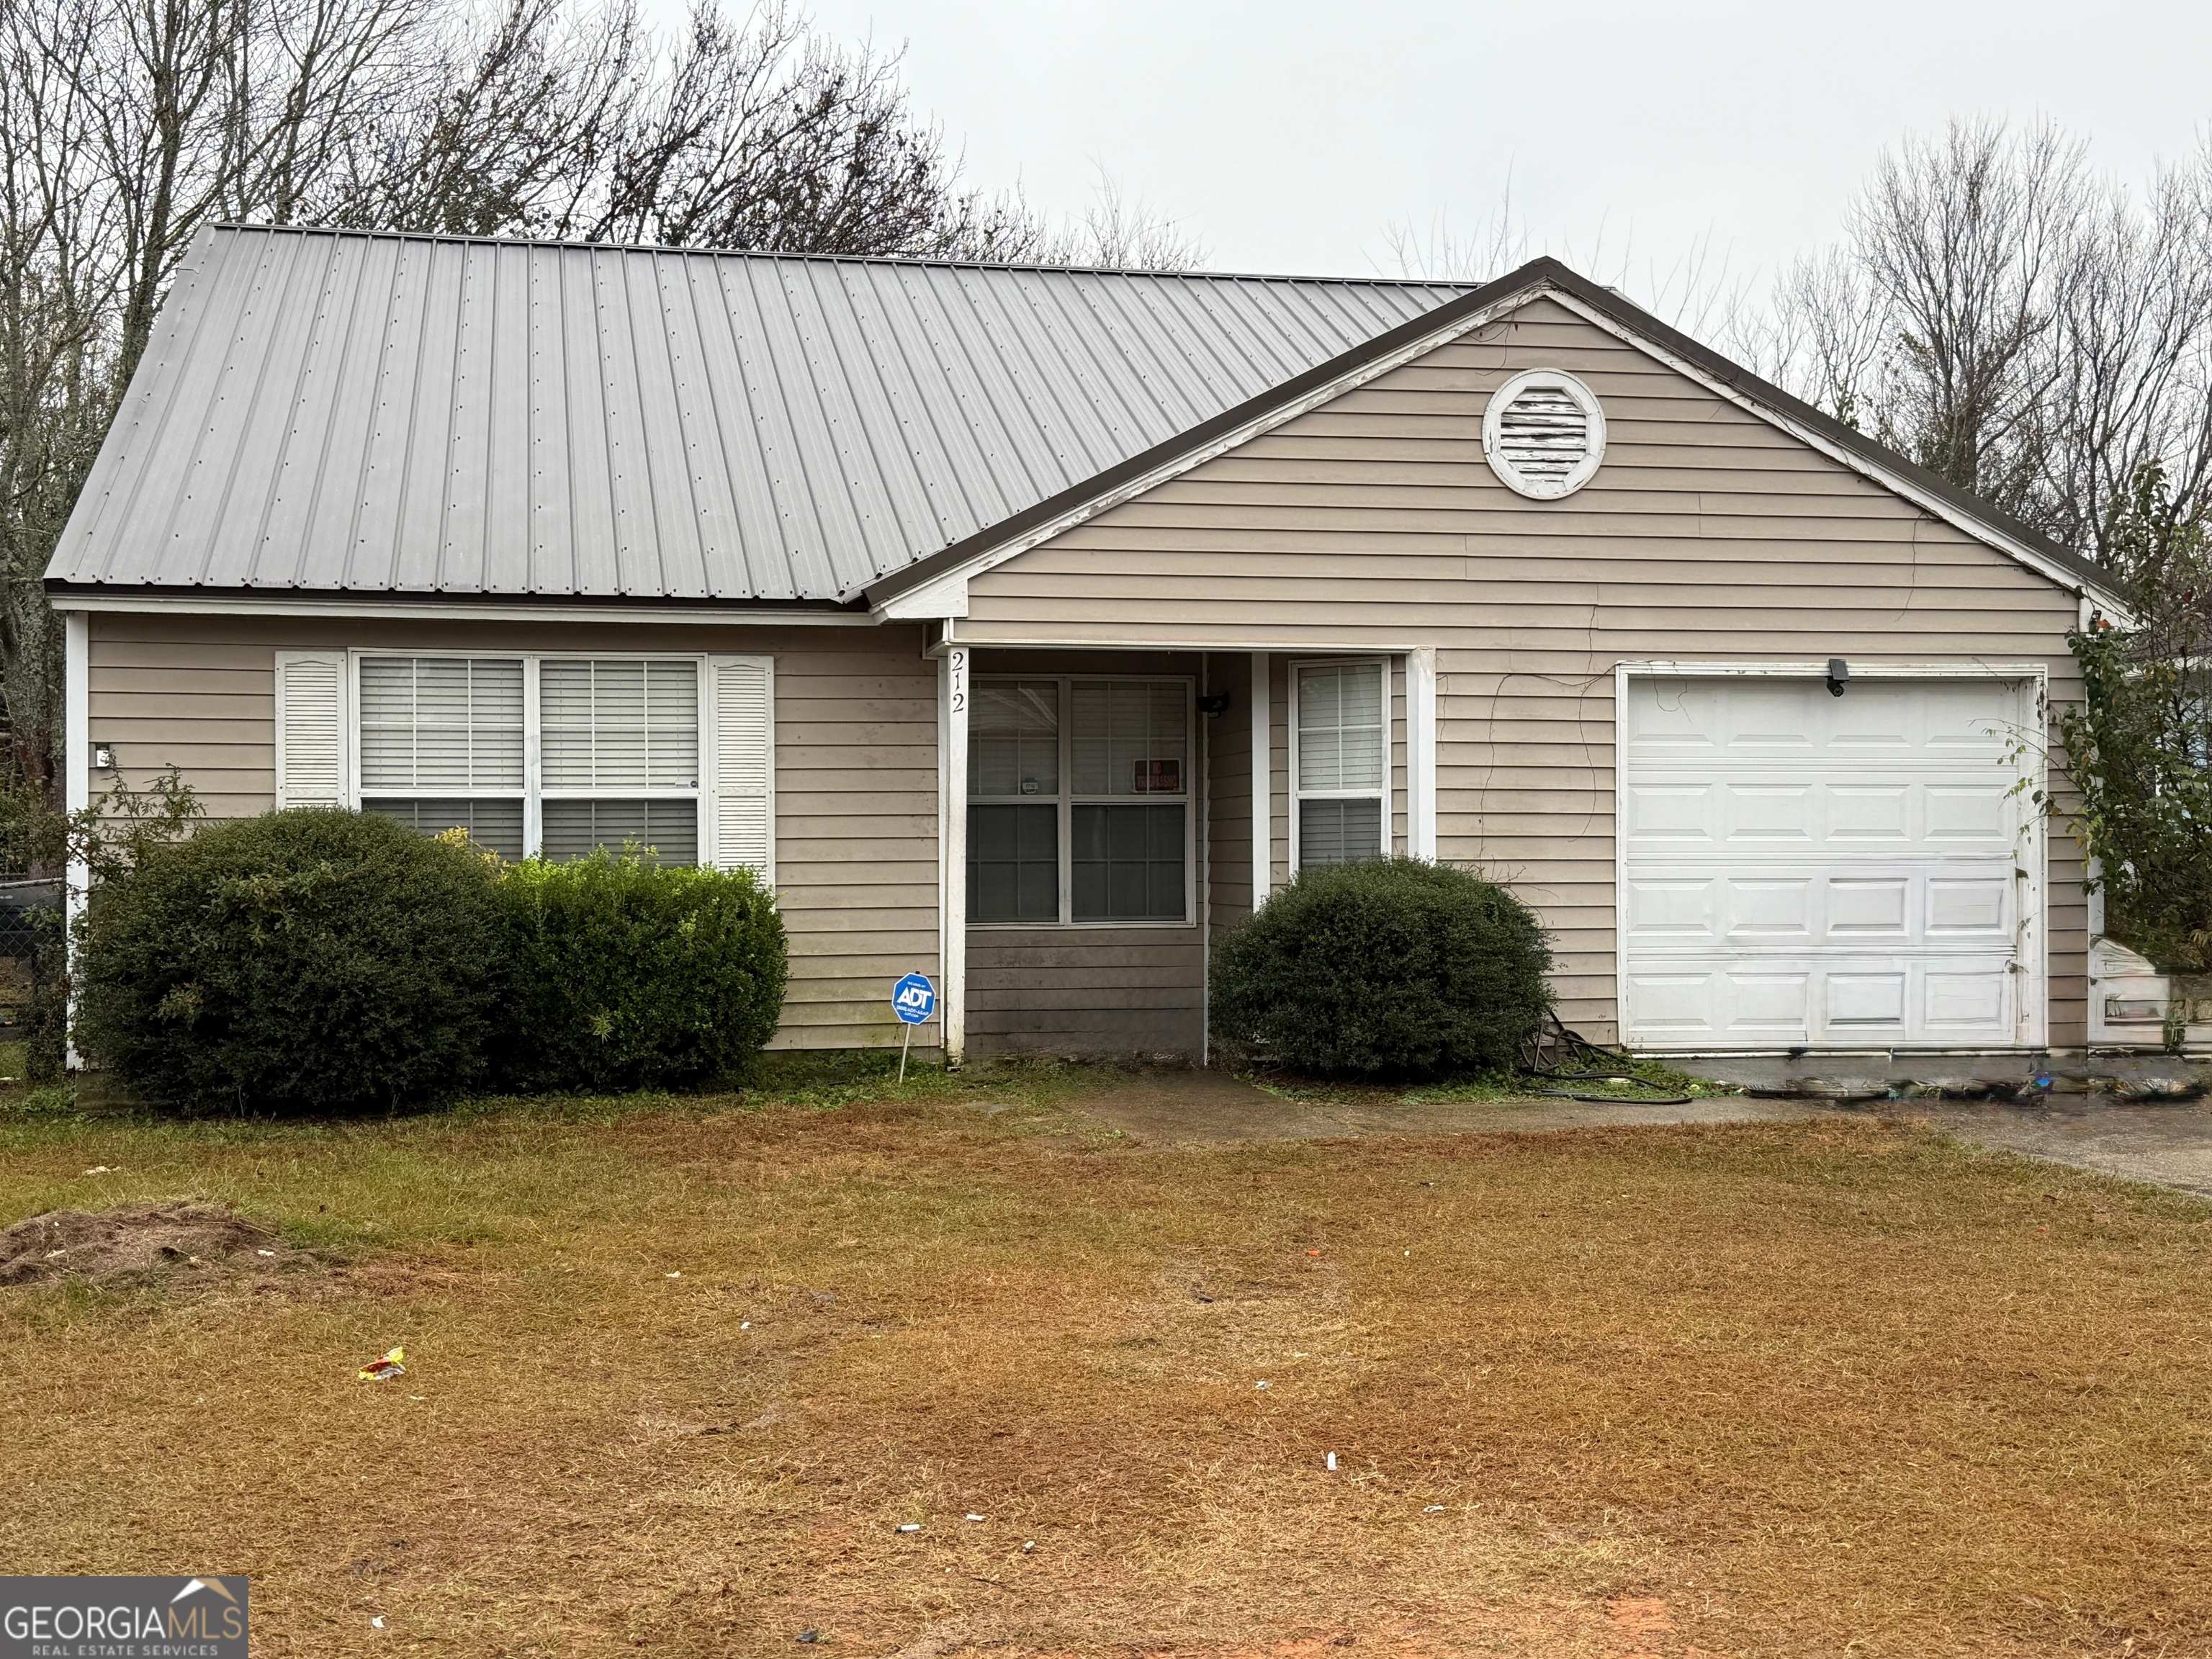
212 Dunmurry PL, Warner Robins, GA 31093
Honey Ridge Plantation · Houston County
Key Facts
Description
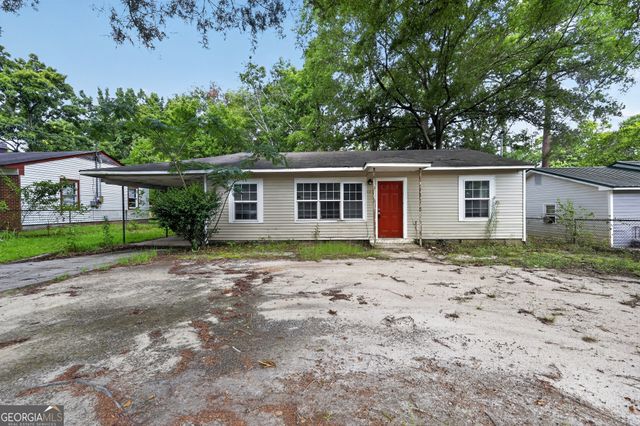
3 Bedrooms...2 full baths, metal roof. Tenant in place at $1050/month. Tenant can receive 30-day notice. Owner also has the following available: 100 Chuck Circle, 105 Angela Ave, 110 Briardale. UPDATE: new paint, new flooring throughout and new hallway bathroom renovation. Current tenants are month-to-month at $1050/monthly.
Property Information
Property Type
Residential
Sub-Type
Single Family Residence
Structure Type
House
Year Built
1988
Stories
1
Living Area
1,267 sq ft
Lot Size
0.18 acres
Garage Spaces
1
Parking Spaces
1
Days on Market
185
MLS® Listing#
10658052
Property Features
- Interior:
- Breakfast Bar, Pantry
- Appliances:
- Range, Oven, Dishwasher, Disposal
- Cooling:
- Electric, Central Air
- Heating:
- Electric, Central
- Flooring:
- Vinyl
- Basement:
- None
- Parking:
- Garage
- Laundry:
- Laundry Closet
- Patio:
- Deck, Patio
- Fencing:
- Fenced
- Construction:
- Aluminum Siding, Vinyl Siding
- Foundation:
- Slab
- Roof:
- Metal
- Windows:
- Insulated Windows, Double Pane Windows
- Community:
- None
- Utilities:
- Underground Utilities, Cable Available
- Sewer:
- Public Sewer
- Water Source:
- Public
Rooms
- Dining Room
- Kitchen
Schools
- Elementary:
- Lindsey
- Middle:
- Thomson
- High:
- Northside
HOA & Tax
- HOA:
- None
- Annual Tax:
- $1,261
- Parcel #:
- 0W43A0 030000
Directions
NORTH WATSON OR HOUSTON ROAD, RIGHT ON GREEN STREET, LEF T ON AMERICAN BLVD., LEFT ON HAWAII, RIGHT ON DUNMURRY
Affordability Calculator
$25,200
Estimated monthly payment
$671/mo
Principal $100,800 · Est. interest $140,625 over 30 yrs
Neighborhood Market Statistics
How this home compares to active listings in Warner Robins, GA
- $270,130
- Median Listing Price
- 57
- Median Days on Market
- 1,866
- Median Sq Ft
- $138
- Median Price / Sq Ft
- 158
- Active Listings
- This home’s price is 53% below the area median.
- Its price per sq ft is 28% below the area median.
Market statistics compiled from active EXIT Realty® and MLS listings in Warner Robins, GA.
Location
- 212 Dunmurry PL, Warner Robins, GA 31093
Walk Score
Nearby Schools
Lindsey Elementary School
Secondary · 0.6 mi away
Northside High School
Secondary · 0.9 mi away
Parkwood Elementary School
Elementary · 1.0 mi away
Northside Middle School
Secondary · 1.1 mi away
The Winning Academy
School · 1.2 mi away
Christian Fellowship Church
School · 1.2 mi away
Elberta Open Campus High School
Secondary · 1.2 mi away
Westside Elementary School
Elementary · 1.2 mi away
Miller Elementary School
Elementary · 1.8 mi away
Sacred Heart Catholic School
Secondary · 1.8 mi away
Warner Robins High School
Secondary · 2.1 mi away
Northside Elementary School
Elementary · 2.2 mi away
Pearl Stephens Elementary School
Elementary · 2.2 mi away
CB Watson Primary
Elementary · 2.2 mi away
Crossroads Center
School · 2.2 mi away
Christ School
School · 2.6 mi away
Pearl Stephens Elementary School
Elementary · 2.6 mi away
Warner Robins Christian Academy
School · 2.8 mi away
Shirley Hills Elementary School
Elementary · 2.9 mi away
Huntington Middle School
School · 2.9 mi away
Commute Calculator
Nearby Homes


Similar Homes Nearby




Moving Cost Estimate
EXIT Agents in Warner Robins


Listing Courtesy: Southern Classic Realtors - 6786358877