

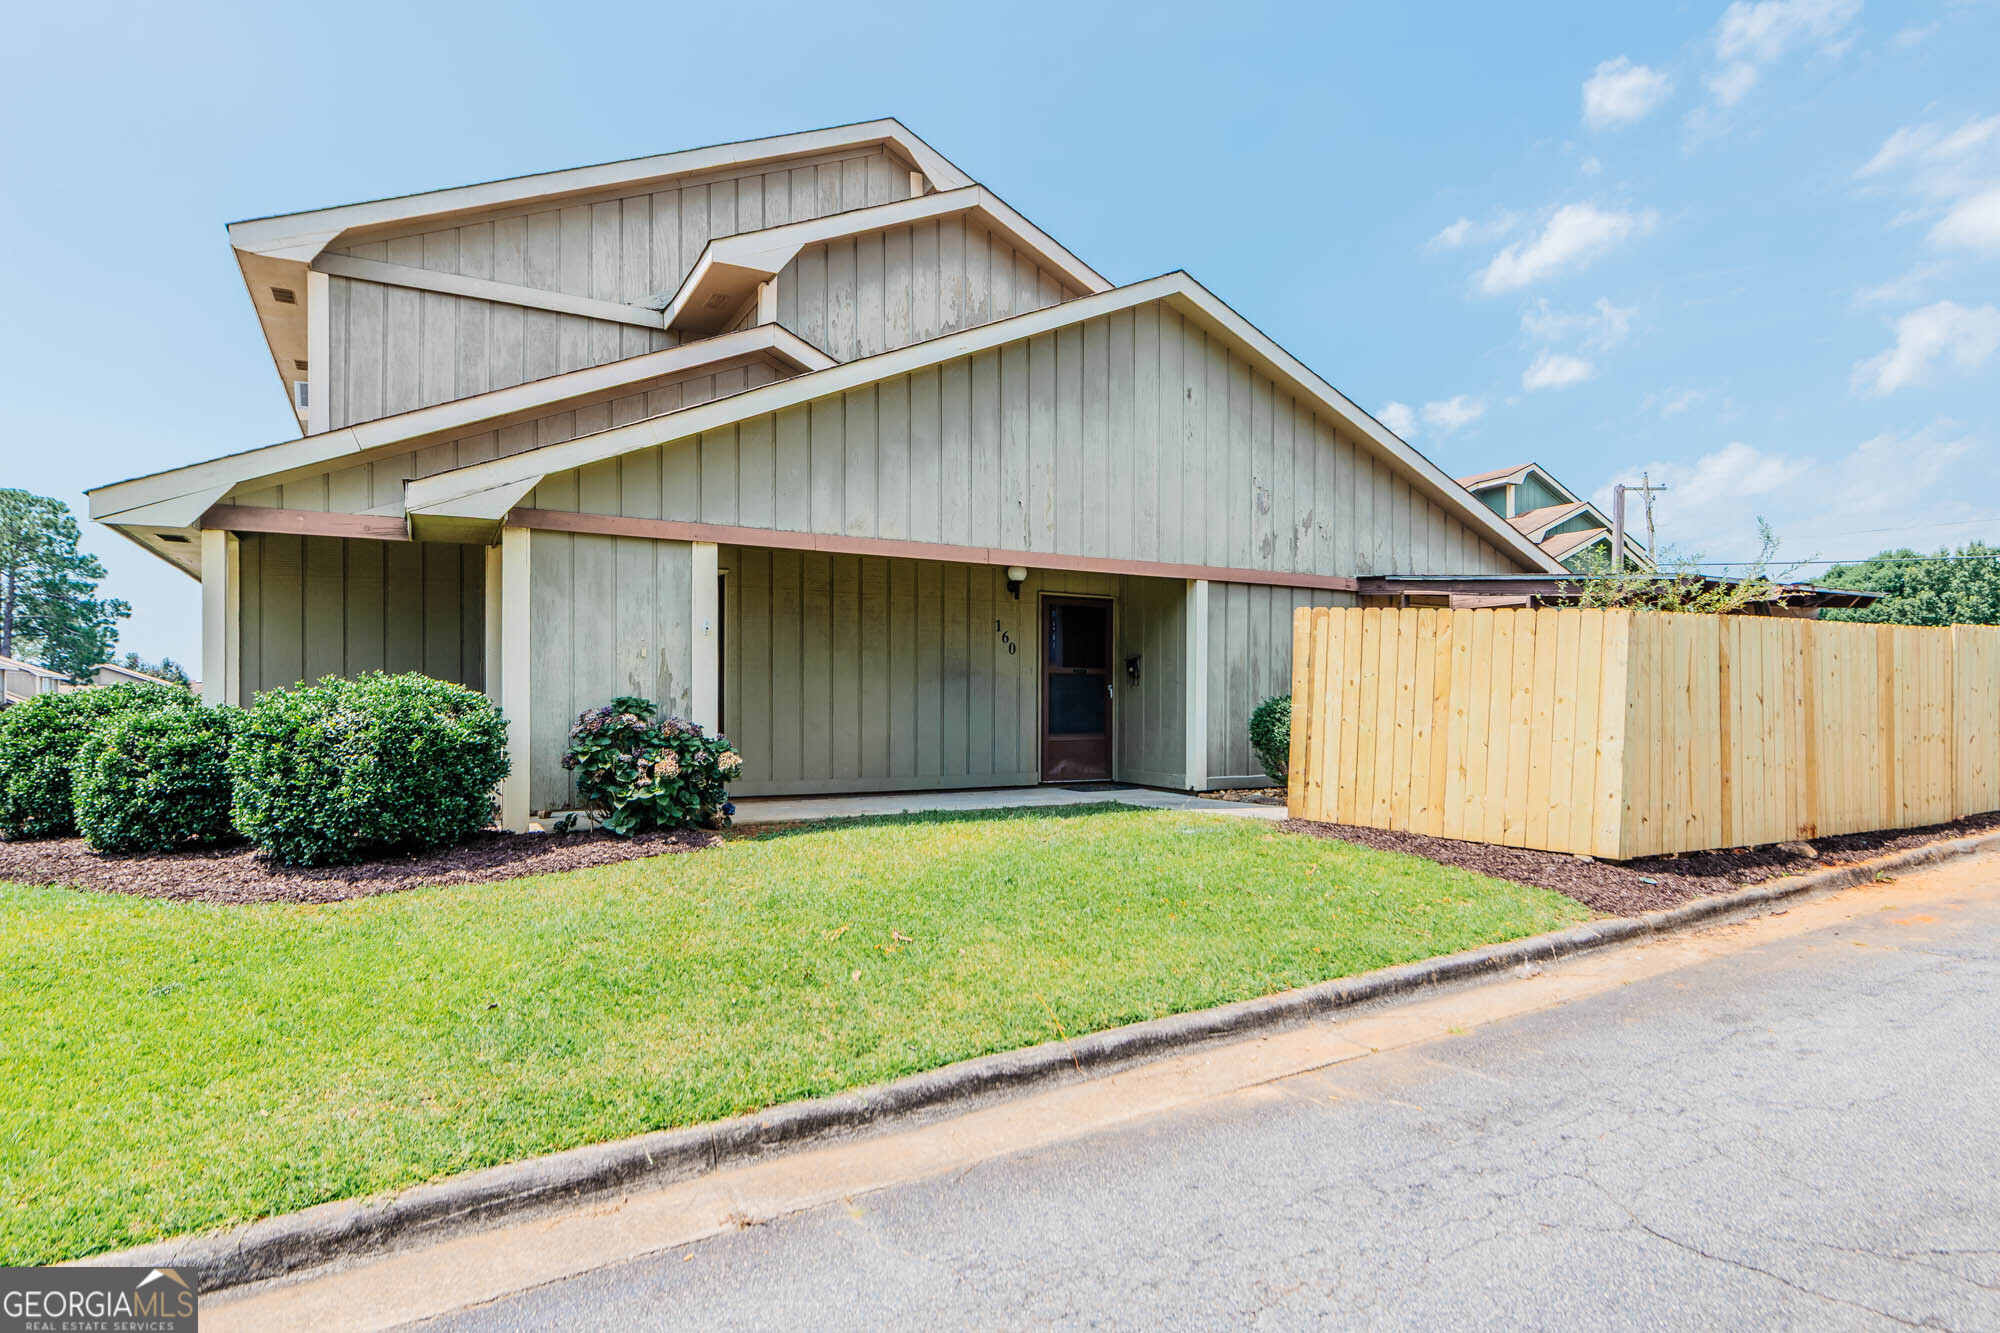
160 Stoneridge DR, Warner Robins, GA 31088
Featherstone · Houston County
Key Facts
Description
Priced to sell! Adorable and extremely affordable, this charming townhouse is located in the heart of Warner Robins, just minutes from shopping, dining, and Robins Air Force Base. The functional floor plan features a spacious primary suite on the main level, with two additional bedrooms and a full bathroom upstairs. The kitchen offers stainless steel appliances, updated countertops, a separate dining area, and beautiful tile flooring. You'll also find durable LVP flooring throughout the home along with ceiling fans in every bedroom. Step outside and relax on the screened patio, perfect for enjoying your morning coffee or unwinding after a long day. With its unbeatable price and convenient location, this home won't last long-schedule your private showing today!
Property Information
Property Type
Residential
Sub-Type
Townhouse
Style
Traditional
Year Built
1978
Living Area
1,434 sq ft
Days on Market
14
MLS® Listing#
10798719
Property Features
- Interior:
- Master Downstairs
- Appliances:
- Range, Oven, Dishwasher, Microwave, Refrigerator
- Cooling:
- Ceiling Fan(s), Central Air
- Heating:
- Central
- Flooring:
- Laminate, Tile
- Basement:
- None
- Parking:
- Assigned
- Laundry:
- Laundry Closet
- Construction:
- Wood Siding
- Roof:
- Composition
- Community:
- Pool
- Utilities:
- Electricity Available, Water Available
- Sewer:
- Public Sewer
- Water Source:
- Public
Schools
- Elementary:
- Russell
- Middle:
- Warner Robins
- High:
- Warner Robins
HOA & Tax
- HOA:
- Yes
- Annual Tax:
- $1,096
- Parcel #:
- 0W33AB 012000
Directions
From Russell Pkwy turn onto Featherstone Dr. Right onto Stoneridge. Home on left.
Affordability Calculator
$23,800
Estimated monthly payment
$633/mo
Principal $95,200 · Est. interest $132,812 over 30 yrs
Neighborhood Market Statistics
How this home compares to active listings in Warner Robins, GA
- $270,130
- Median Listing Price
- 57
- Median Days on Market
- 1,866
- Median Sq Ft
- $138
- Median Price / Sq Ft
- 158
- Active Listings
- This home’s price is 56% below the area median.
- Its price per sq ft is 40% below the area median.
Market statistics compiled from active EXIT Realty® and MLS listings in Warner Robins, GA.
Location
- 160 Stoneridge DR, Warner Robins, GA 31088
Nearby Schools
Russell Elementary School
Elementary · 0.1 mi away
Christ United Methodist Church
Elementary · 0.3 mi away
Christ School
School · 0.9 mi away
Shirley Hills Elementary School
Elementary · 1.1 mi away
Pearl Stephens Elementary School
Elementary · 1.1 mi away
Warner Robins Middle School
Secondary · 1.1 mi away
Houston County Career Academy
School · 1.2 mi away
Miller Elementary School
Elementary · 1.3 mi away
Warner Robins High School
Secondary · 1.5 mi away
CB Watson Primary
Elementary · 1.5 mi away
Crossroads Center
School · 1.5 mi away
Sacred Heart Catholic School
Secondary · 1.8 mi away
Westside Elementary School
Elementary · 1.8 mi away
Huntington Middle School
School · 1.8 mi away
Pearl Stephens Elementary School
Elementary · 1.8 mi away
Tender Years Learning Center
School · 1.9 mi away
Parkwood Elementary School
Elementary · 1.9 mi away
Huntington Middle School
Secondary · 1.9 mi away
Northside High School
Secondary · 2.1 mi away
Warner Robins Christian Academy
School · 2.4 mi away
Commute Calculator
Nearby Homes



Similar Homes Nearby


Moving Cost Estimate
EXIT Agents in Warner Robins


Listing Courtesy: Keller Williams Middle Georgia - 4783335050