

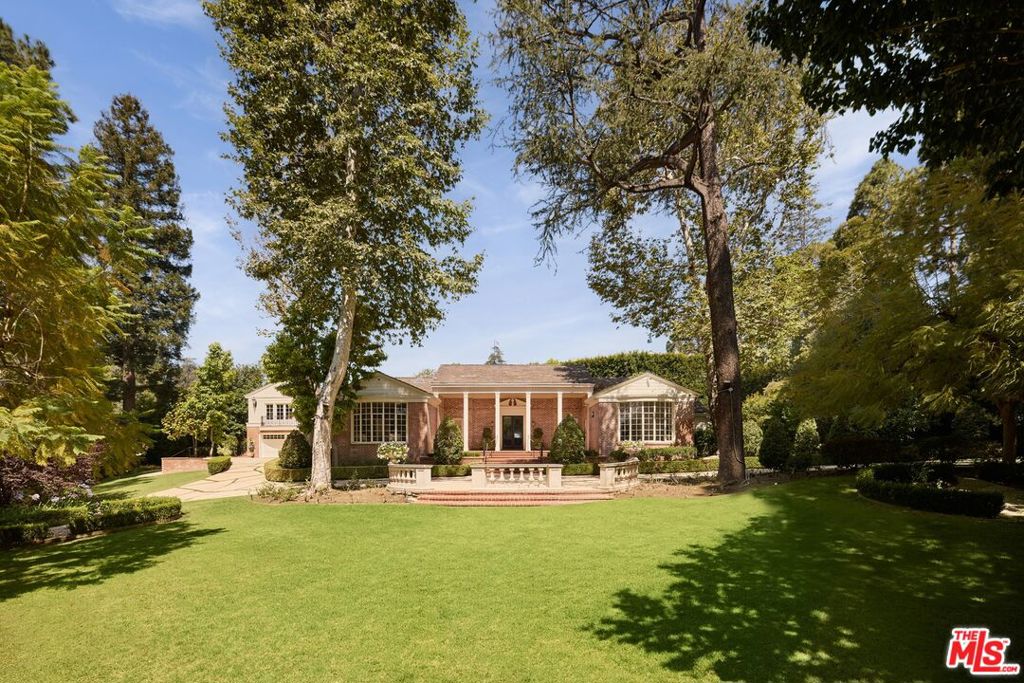
1001 N Crescent Drive, Beverly Hills, CA 90210
Los Angeles County
Key Facts
Description
Set behind double gates in one of the most coveted pockets of Beverly Hills - North of Sunset, just behind the iconic Beverly Hills Hotel - this extraordinary estate offers both pedigree and privacy on a rare, nearly one-acre parcel. Designed by Paul R. Williams, the Colonial Revival home reflects his signature elegance, blending classic proportions with a warm, livable layout that opens effortlessly to the gardens. Flooded with natural light, the interiors feel open and airy, with French doors and expansive windows framing views of brick walkways, a lozenge-shaped pool, and an elegant cabana complete with bath, kitchen, and built-in BBQ. A grand marble entry hints at the refined detailing throughout. Lush gardens, mature trees, and a picturesque gazebo create a series of intimate moments across the estate, offering a sense of escape that feels worlds away. From the wood-paneled dining room with curved bay windows to the inviting breakfast room, every space reflects timeless craftsmanship. In addition to the main residence, the property includes a charming separate guest suite along with two staff rooms - ideal for visitors, a private office, or support staff. A true estate in every sense - majestic yet inviting, private yet perfectly situated - tucked away just moments from the finest restaurants, shops, and cultural landmarks of Beverly Hills, yet offering the serenity of a world apart.
Property Information
Property Type
Residential
Sub-Type
Single Family Residence
Year Built
1955
Stories
1
Living Area
7,585 sq ft
Lot Size
0.94 acres
Lot Dimensions
170x241
Zoning
BHR1*
Days on Market
8
MLS® Listing#
26852569
Property Features
Interior
Exterior
Appliances
Cooling
Heating
Flooring
Fireplace
Pool
Parking
Laundry
Patio
Fencing
Lot Features
Roof
Windows
Security
Other Structures
Community
Sewer
Rooms
- Bathroom
- Family Room
- Great Room
- Kitchen
- Living Room
Financial Details
HOA
None
Parcel Number
4348009013
Directions
North of Sunset at Lexington Rd & Crescent Dr.
Affordability Calculator
$4,199,000
Estimated monthly payment
$111,744/mo
Principal $16,796,000 · Est. interest $23,431,915 over 30 yrs
Neighborhood Market Statistics
How this home compares to active listings in Beverly Hills, CA
- $1,000,000
- Median Listing Price
- 49
- Median Days on Market
- 2,529
- Median Sq Ft
- $616
- Median Price / Sq Ft
- 1,650
- Active Listings
- This home’s price is 2000% above the area median.
- Its price per sq ft is 349% above the area median.
Market statistics compiled from active EXIT Realty® and MLS listings in Beverly Hills, CA.
Location
Map is currently unavailable for this location.
Points of Interest in Beverly Hills, CA
Showing the Beverly Hills area map.
Commute Calculator
Nearby Homes
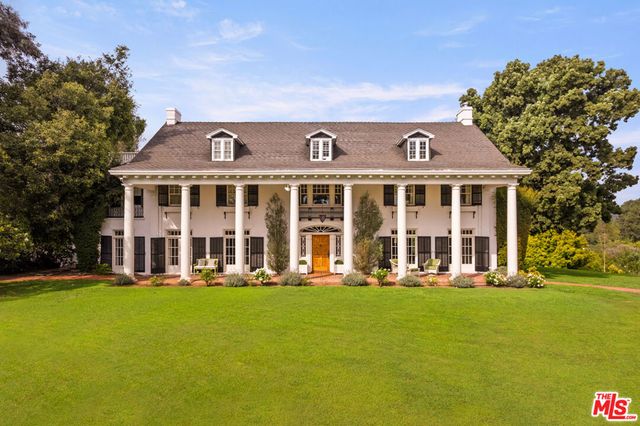
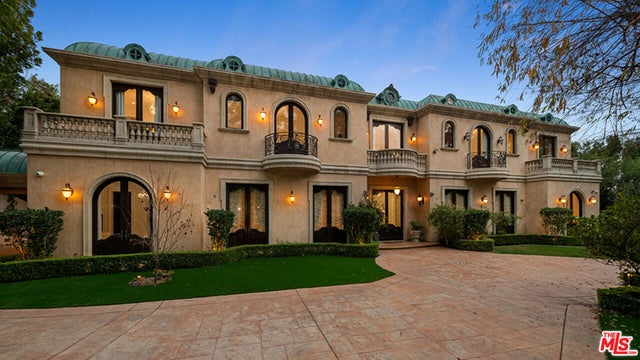


Similar Homes Nearby

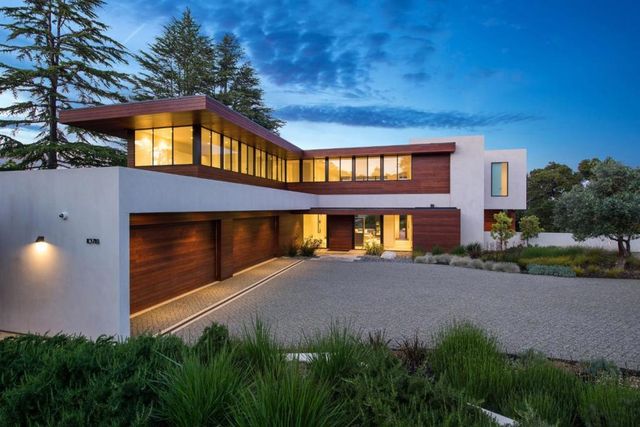
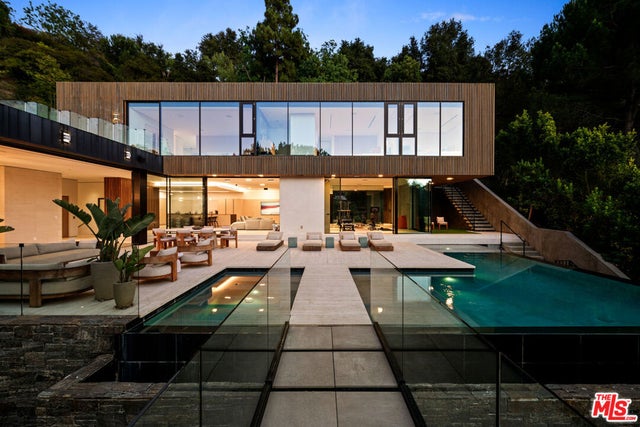
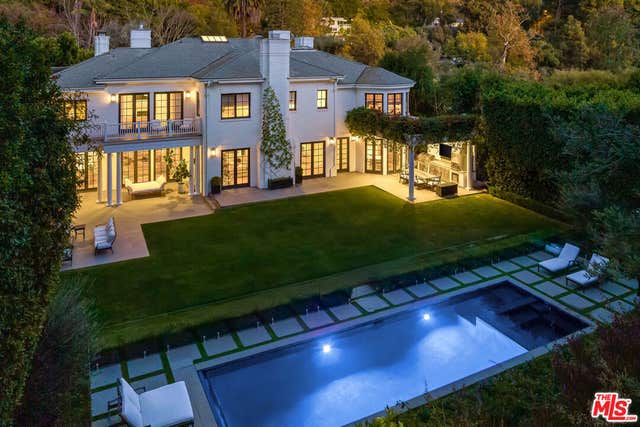


Similar Home Values
Comparable nearby listings and their asking prices.
| Address | Price | Beds | Baths | Sq Ft |
|---|---|---|---|---|
| 5241 Twin Oaks, Hidden Hills, CA | $14,995,000 | 7 | 9 | 10,484 |
| Los Altos Hills, CA | $14,999,999 | 6 | — | 9,677 |
| 9330 Hazen Drive, Beverly Hills, CA | $15,900,000 | 6 | 11 | 8,802 |
| 9135 Hazen Drive, Beverly Hills, CA | $15,995,000 | 7 | 10 | 10,000 |
| 9705 Oak Pass Road, Beverly Hills, CA | $15,999,000 | 6 | 9 | 8,829 |
| 1003 Benedict Canyon Drive, Beverly Hills, CA | $16,495,000 | 6 | 5 | 6,412 |
Moving Cost Estimate
EXIT Agents in Beverly Hills


Listing Courtesy: Carolwood Estates - 3106233600
Presented by: Susan Perryman
Licensed in the state of California.