

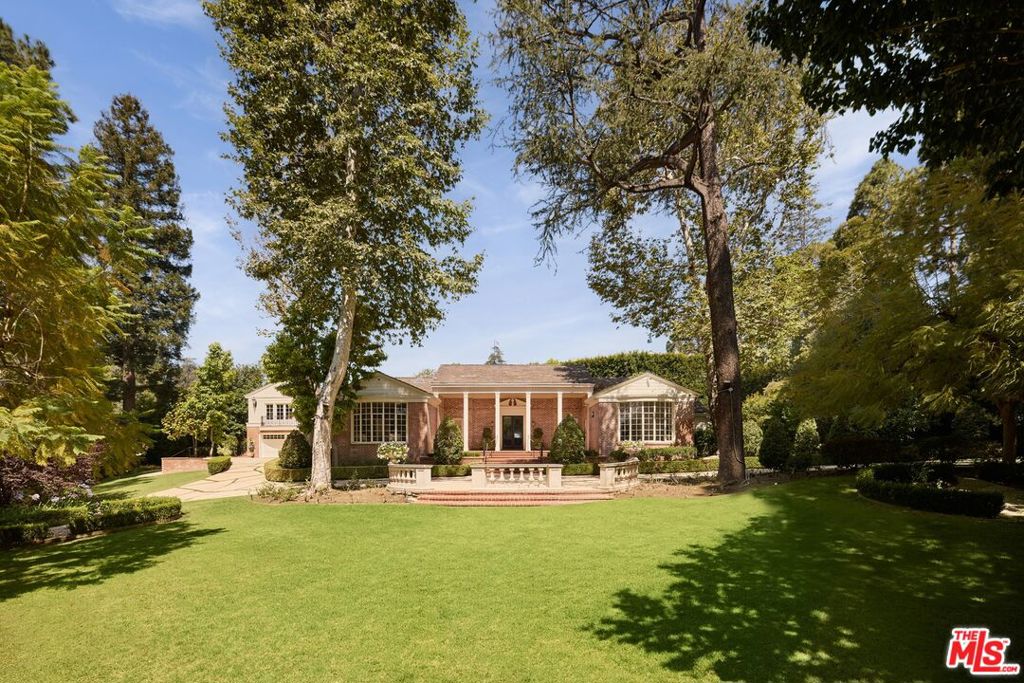
1001 N Crescent Drive, Beverly Hills, CA 90210
Los Angeles County
Key Facts
Description
Set behind double gates in one of the most coveted pockets of Beverly Hills - North of Sunset, just behind the iconic Beverly Hills Hotel - this extraordinary estate offers both pedigree and privacy on a rare, nearly one-acre parcel. Designed by Paul R. Williams, the Colonial Revival home reflects his signature elegance, blending classic proportions with a warm, livable layout that opens effortlessly to the gardens. Flooded with natural light, the interiors feel open and airy, with French doors and expansive windows framing views of brick walkways, a lozenge-shaped pool, and an elegant cabana complete with bath, kitchen, and built-in BBQ. A grand marble entry hints at the refined detailing throughout. Lush gardens, mature trees, and a picturesque gazebo create a series of intimate moments across the estate, offering a sense of escape that feels worlds away. From the wood-paneled dining room with curved bay windows to the inviting breakfast room, every space reflects timeless craftsmanship. In addition to the main residence, the property includes a charming separate guest suite along with two staff rooms - ideal for visitors, a private office, or support staff. A true estate in every sense - majestic yet inviting, private yet perfectly situated - tucked away just moments from the finest restaurants, shops, and cultural landmarks of Beverly Hills, yet offering the serenity of a world apart.
Property Information
Property Type
Residential
Sub-Type
Single Family Residence
Year Built
1955
Stories
1
Living Area
7,585 sq ft
Lot Size
0.94 acres
Lot Dimensions
170x241
Zoning
BHR1*
Days on Market
8
MLS® Listing#
26852569
Property Features
Interior
Exterior
Appliances
Cooling
Heating
Flooring
Fireplace
Pool
Parking
Laundry
Patio
Fencing
Lot Features
Roof
Windows
Security
Other Structures
Community
Sewer
Rooms
- Bathroom
- Family Room
- Great Room
- Kitchen
- Living Room
Financial Details
HOA
None
Parcel Number
4348009013
Directions
North of Sunset at Lexington Rd & Crescent Dr.
Affordability Calculator
$4,199,000
Estimated monthly payment
$111,744/mo
Principal $16,796,000 · Est. interest $23,431,915 over 30 yrs
Neighborhood Market Statistics
How this home compares to active listings in Beverly Hills, CA
- $1,000,000
- Median Listing Price
- 49
- Median Days on Market
- 2,523
- Median Sq Ft
- $616
- Median Price / Sq Ft
- 1,640
- Active Listings
- This home’s price is 2000% above the area median.
- Its price per sq ft is 349% above the area median.
Market statistics compiled from active EXIT Realty® and MLS listings in Beverly Hills, CA.
Location

Points of Interest in Beverly Hills, CA
Showing the Beverly Hills area map.
Nearby Schools
Hawthorne School
Elementary · 0.7 mi away
Beverly Hills Unified School District
School · 0.9 mi away
Harvard Westlake Middle School
Secondary · 1.1 mi away
Good Shepherd Catholic School
Secondary · 1.4 mi away
Le Petit Gan International Preschool
School · 1.5 mi away
Warner Ave Elementary School
Elementary · 1.5 mi away
Beverly Hills Unified School District
Secondary · 1.6 mi away
West Hollywood Elementary School
Elementary · 1.6 mi away
Beverly Hills High School
Secondary · 1.6 mi away
Lausd
Elementary · 1.7 mi away
Alpha Iota of Gamma Phi Beta
School · 1.7 mi away
UCLA Lab School
Elementary · 1.8 mi away
Marymount High School
Secondary · 1.8 mi away
Anger Management Center
School · 1.8 mi away
Beverly Vista Middle School
Secondary · 1.9 mi away
The Meg School
Secondary · 1.9 mi away
Temple Emanuel
Elementary · 2.0 mi away
Fairburn Avenue Elementary
Elementary · 2.0 mi away
Academy of Motion Picture Arts &Sci
School · 2.0 mi away
Bosso Intensive Los Angeles Makeup School
School · 2.0 mi away
Commute Calculator
Nearby Homes
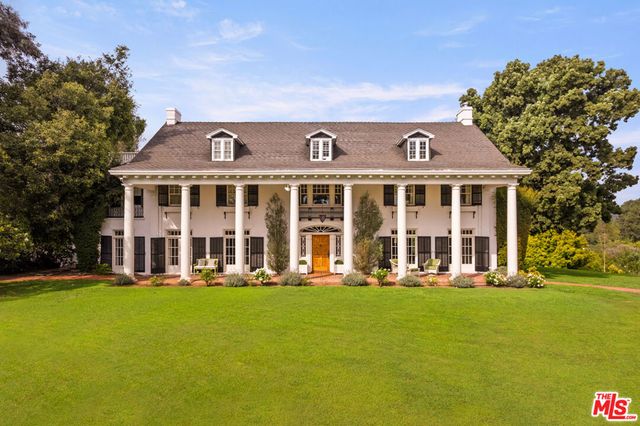
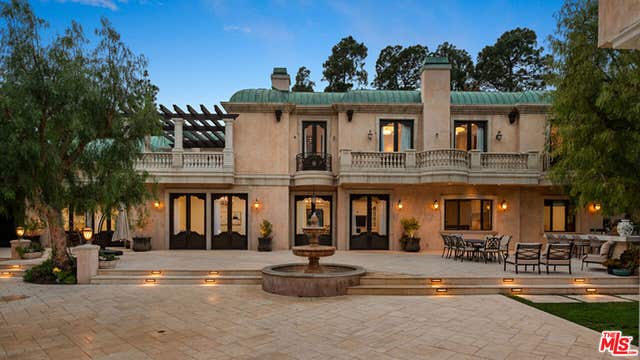


Similar Homes Nearby

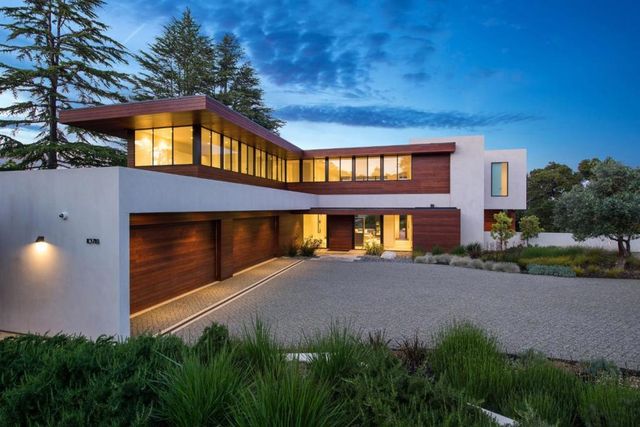
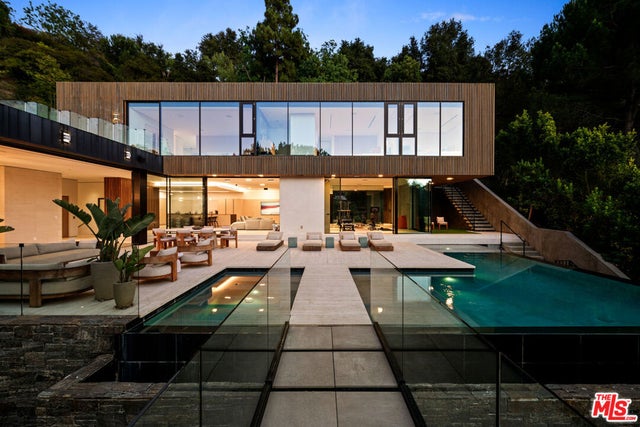
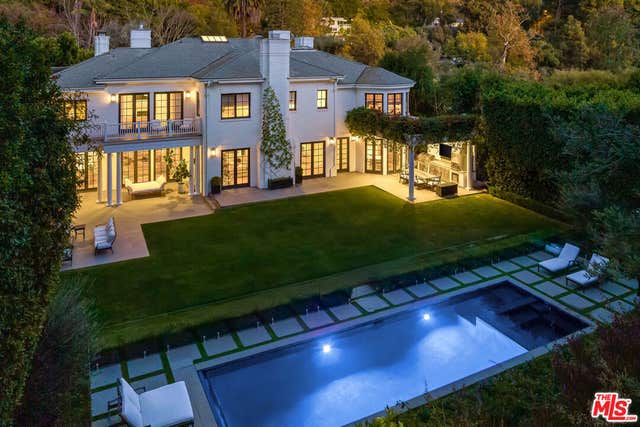


Similar Home Values
Comparable nearby listings and their asking prices.
| Address | Price | Beds | Baths | Sq Ft |
|---|---|---|---|---|
| 5241 Twin Oaks, Hidden Hills, CA | $14,995,000 | 7 | 9 | 10,484 |
| Los Altos Hills, CA | $14,999,999 | 6 | — | 9,677 |
| 9330 Hazen Drive, Beverly Hills, CA | $15,900,000 | 6 | 11 | 8,802 |
| 9135 Hazen Drive, Beverly Hills, CA | $15,995,000 | 7 | 10 | 10,000 |
| 9705 Oak Pass Road, Beverly Hills, CA | $15,999,000 | 6 | 9 | 8,829 |
| 1003 Benedict Canyon Drive, Beverly Hills, CA | $16,495,000 | 6 | 5 | 6,412 |
Moving Cost Estimate
EXIT Agents in Beverly Hills


Listing Courtesy: Carolwood Estates - 3106233600
Presented by: Susan Perryman
Licensed in the state of California.