

385 BIANCO CRESCENT, Peterborough (Monaghan Ward 2), ON K9K0A5
Monaghan Ward 2
Key Facts
Description
Welcome to a bungalow that offers the space you've been looking for, paired with the ease of low-maintenance living. Set in Peterborough's highly sought-after West End, this beautifully maintained home delivers a thoughtful layout designed for both comfort and functionality.The bright, open-concept main floor is filled with natural light and features a spacious primary bedroom with ensuite, a second bedroom, and convenient main floor laundry. The fully finished basement extends your living space with a large rec room, third bedroom, full bathroom, and plenty of storage-ideal for guests, hobbies, or growing families.Outside, enjoy a private, fully fenced backyard with a large deck, perfect for entertaining and summer barbecues. A heated double car garage adds an extra layer of comfort and convenience.Located close to Peterborough Regional Health Centre, parks, and schools, this home offers the space you need and the easy, connected lifestyle you've been looking for. (id:31684)
Property Information
Property Type
Residential
Sub-Type
Single Family Residence
Style
Bungalow
Parking Spaces
4
Ownership
Freehold
Listing #
X13049896
Property Features
Cooling
Heating
Parking
Rooms
- 2.08 m X 0.79 mBasement
- Bedroom 23.63 m X 3.05 mMain
- Bedroom 34.37 m X 4.4 mBasement
- Game Room4.16 m X 8.94 mBasement
- Kitchen3.66 m X 5.13 mMain
- Laundry2.33 m X 0.36 mMain
- Living Room5.33 m X 5.13 mMain
- Master Bedroom3.6 m X 3.96 mMain
- Utility Room4.5 m X 4.6 mBasement
Affordability Calculator
$135,980
Estimated monthly payment
$3,619/mo
Principal $543,920 · Est. interest $758,817 over 30 yrs
Neighborhood Market Statistics
How this home compares to active listings in Peterborough, ON
- CA$590,237
- Median Listing Price
- 29
- Median Days on Market
- 1,300
- Median Sq Ft
- CA$429
- Median Price / Sq Ft
- 767
- Active Listings
- This home’s price is 15% above the area median.
Market statistics compiled from active EXIT Realty® and MLS listings in Peterborough, ON.
Location
- 385 BIANCO CRESCENT, Peterborough (Monaghan Ward 2), ON K9K0A5
Points of Interest in Peterborough (Monaghan Ward 2), ON
Showing the Peterborough (Monaghan Ward 2) area map.
Nearby Schools
St Catherine Elementary School
Elementary · 0.4 km away
Esc Monseigneur-Jamot
Secondary · 0.5 km away
James Strath Public School
School · 1.2 km away
Crestwood Secondary School
Secondary · 1.4 km away
Westmount Public School
School · 1.7 km away
St Teresa's Elementary School
Elementary · 1.9 km away
Kawartha Heights Public School
Elementary · 2.0 km away
Peterborough & Clarington Sch Board
School · 2.1 km away
Holy Cross Catholic Secondary
Secondary · 2.1 km away
St. Peter Catholic Secondary School
Secondary · 2.4 km away
St. Alphonsus Catholic Elementary School
Elementary · 2.6 km away
Rowan Tree Children's School
School · 2.6 km away
Queen Mary Public School
School · 2.7 km away
Prince of Wales Public School
School · 2.8 km away
Nursery Two Child Care
School · 3.0 km away
Highland Heights Public School
School · 3.6 km away
Sesco
School · 3.7 km away
Wee Watch Licensed Home Child Care Peterborough
Elementary · 3.8 km away
Roger Neilson Public School
Elementary · 3.9 km away
Children's Montessori & Preparatory School
Elementary · 4.0 km away
Commute Calculator
Nearby Homes
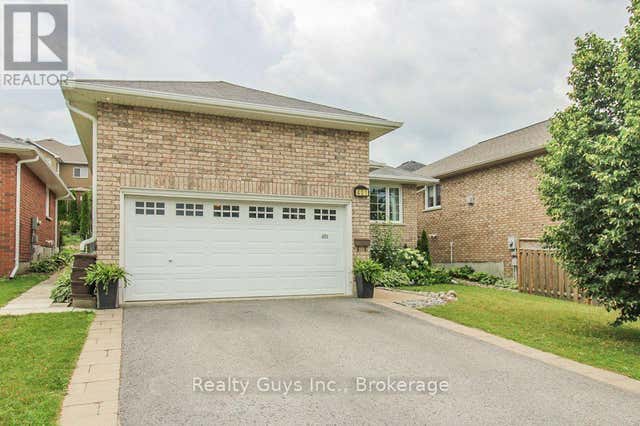
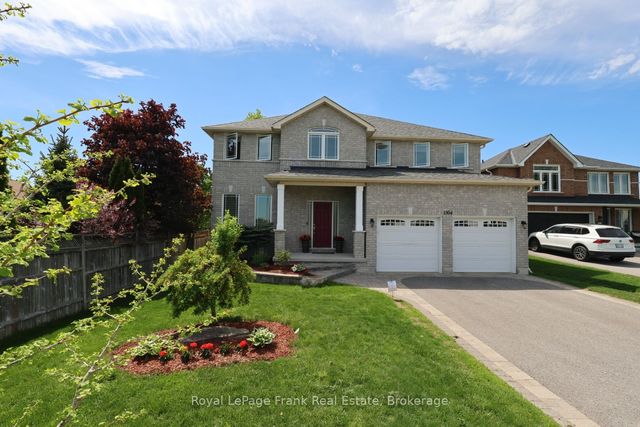


Similar Homes Nearby
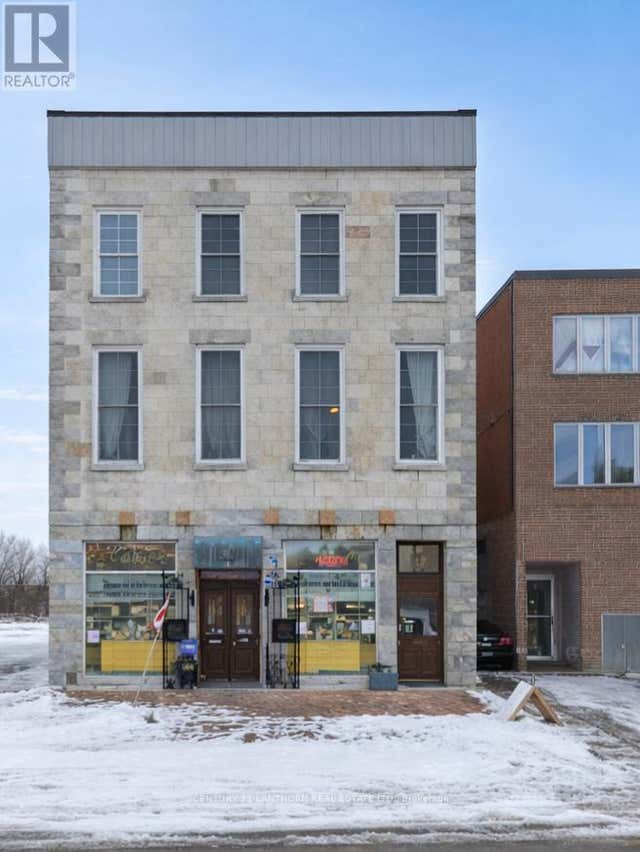
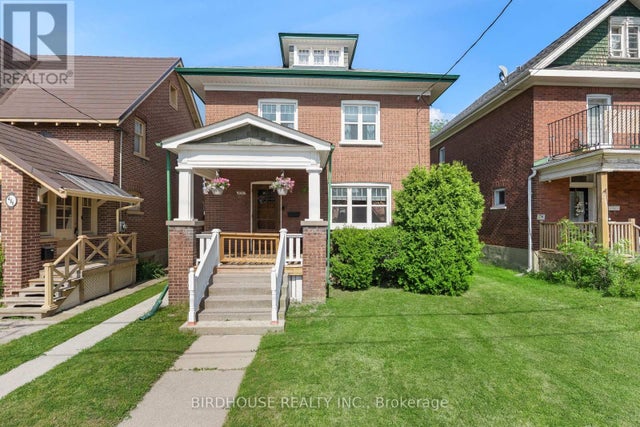
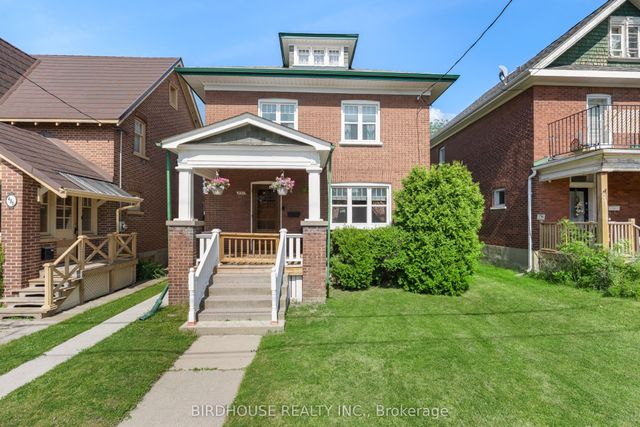
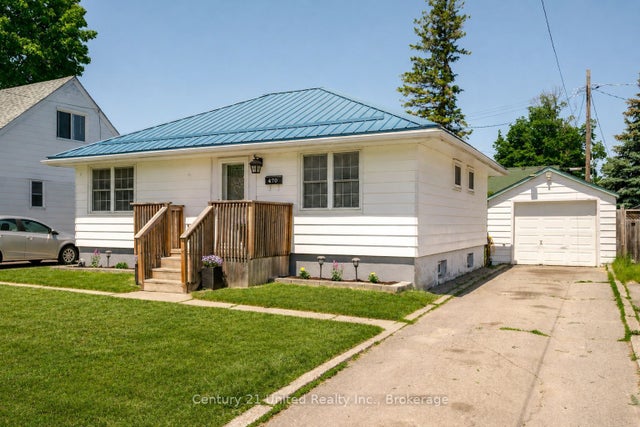

Similar Home Values
Comparable nearby listings and their asking prices.
| Address | Price | Beds | Baths | Sq Ft |
|---|---|---|---|---|
| 211 REID STREET, Quinte West (Trenton Ward), ON | CA$477,777 | 5 | 2 | — |
| 393 FRONT STREET, Belleville (Belleville Ward), ON | CA$479,000 | 2 | 1 | — |
| 490 GEORGE STREET S, Peterborough (Town Ward 3), ON | CA$479,000 | 3 | 2 | — |
| 490 George Street S, Peterborough, ON | CA$479,000 | 3 | 2 | — |
| 470 O'connell Road, Peterborough, ON | CA$479,000 | 4 | 2 | — |
| 250 MACDONALD AVENUE, Belleville (Belleville Ward), ON | CA$479,000 | 3 | 2 | — |
Moving Cost Estimate
EXIT Agents in Peterborough (Monaghan Ward 2)



Listing Courtesy: CENTURY 21 UNITED REALTY INC.
Data Terms of Use
This website is operated by CENTURY 21 UNITED REALTY INC., a brokerage who is a member of The Canadian Real Estate Association (CREA). The content on this website is owned or controlled by CREA. By accessing this website, the user agrees to be bound by these terms of use as amended from time to time, and agrees that these terms of use constitute a binding contract between the user, CENTURY 21 UNITED REALTY INC., and CREA.
Copyright
The content on this website is protected by copyright and other laws, and is intended solely for the private, non-commercial use by individuals. Any other reproduction, distribution or use of the content, in whole or in part, is specifically prohibited. Prohibited uses include commercial use, “screen scraping”, “database scraping”, and any other activity intended to collect, store, reorganize or manipulate the content of this website.
Trademarks
REALTOR®, REALTORS®, and the REALTOR® logo are certification marks that are owned by REALTOR® Canada Inc. and licensed exclusively to The Canadian Real Estate Association (CREA). These certification marks identify real estate professionals who are members of CREA and who must abide by CREA’s By-Laws, Rules, and the REALTOR® Code. The MLS® trademark and the MLS® logo are owned by CREA and identify the professional real estate services provided by members of CREA.
Liability and Warranty Disclaimer
The information contained on this website is based in whole or in part on information that is provided by members of CREA, who are responsible for its accuracy. CREA reproduces and distributes this information as a service for its members, and assumes no responsibility for its completeness or accuracy.
Amendments
CENTURY 21 UNITED REALTY INC. may at any time amend these Terms of Use by updating this posting. All users of this site are bound by these amendments should they wish to continue accessing the website, and should therefore periodically visit this page to review any and all such amendments.