

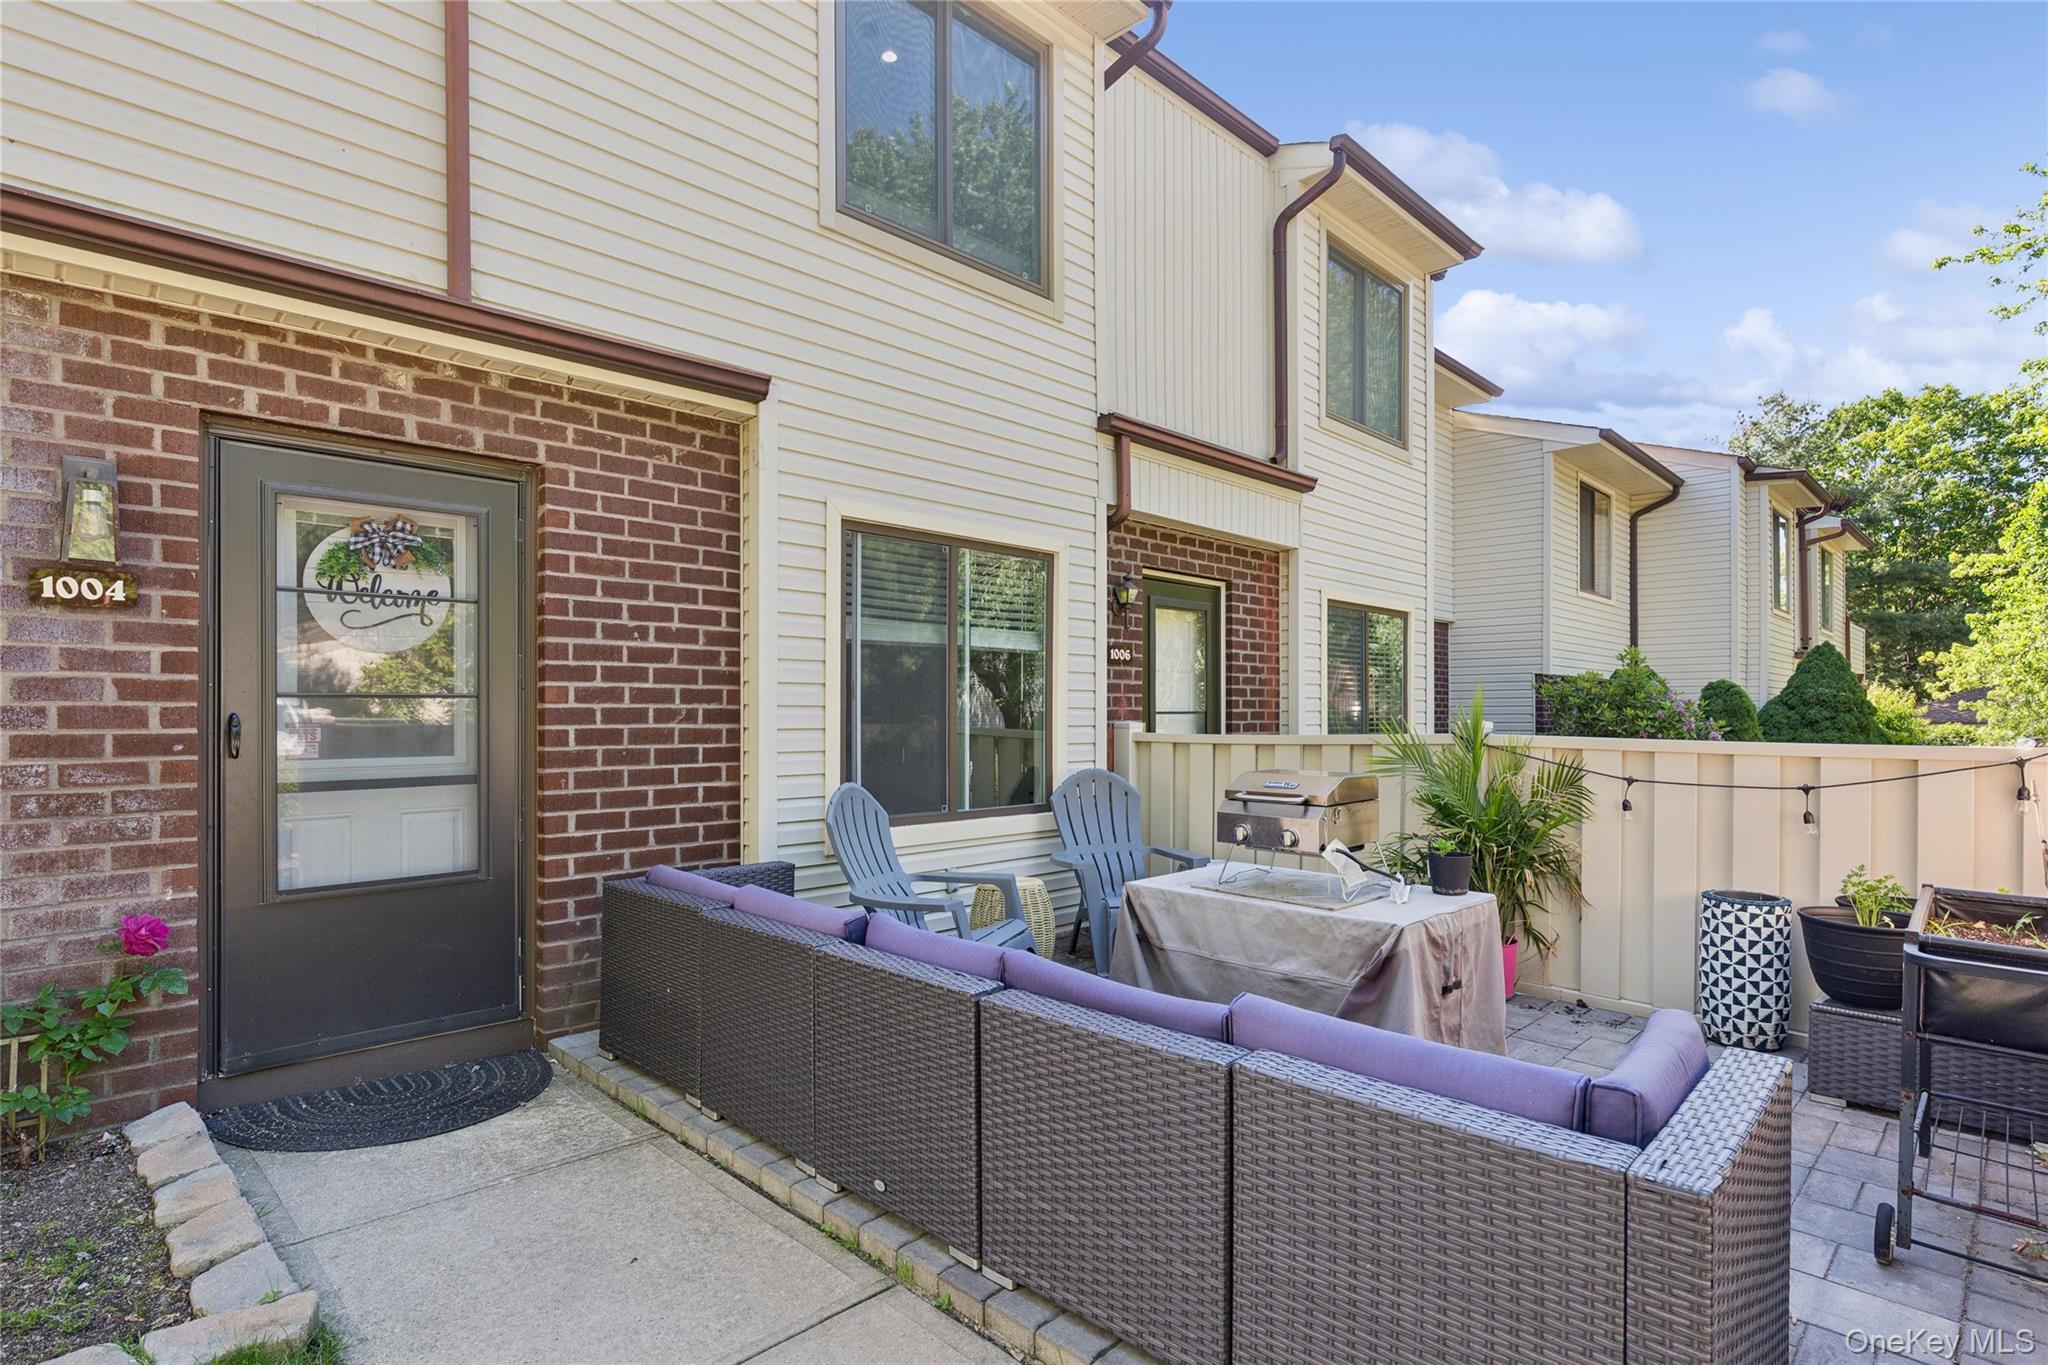
1004 Skyline Drive, Coram, NY 11727
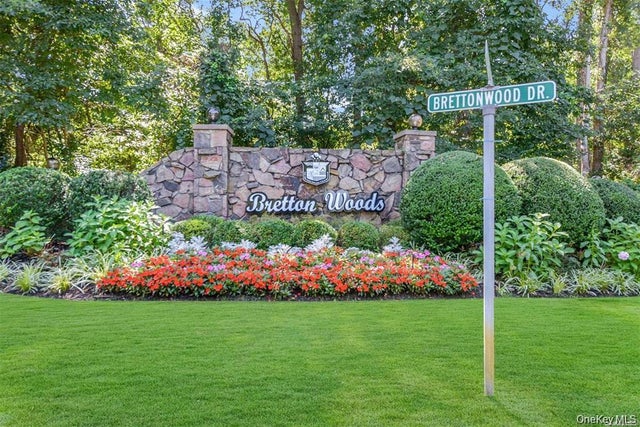
Bretton Woods · Suffolk County
Key Facts
Description
Welcome to this beautifully updated, lower level Lamont corner unit nestled in the highly desirable, resort-style community of Bretton Woods! This turnkey 2 bedroom, 2 full bathroom condo offers an open and airy layout featuring a spacious living room, dining area, and an eat-in kitchen complete with sleek quartz countertops and stainless steel appliances. No detail has been spared with recent premium upgrades, including a brand-new electric heating and central air conditioning system, a paved backyard patio (3 years young), and modern vinyl flooring and appliances throughout (5 years young). Additionally, the kitchen, both full bathrooms, windows, and doors were all completely updated just 2 years ago. Convenience is at your fingertips with an in-unit washer/dryer and a primary bedroom featuring its own private en-suite bath and two spacious walk-in closets. Living in Bretton Woods means enjoying an unparalleled lifestyle! Your monthly HOA fee covers gated 24 hour security, water, basic cable, and grounds maintenance, while granting you access to an incredible array of amenities: a golf course, a clubhouse, indoor and outdoor pools, a jacuzzi, a gym, a sauna, pickleball, tennis and basketball courts, and a park. Don't miss the opportunity to live like you are on vacation every day!
Property Information
Property Type
Residential
Sub-Type
Condominium
Style
Other
Year Built
1987
Lot Size
0.03 acres
Days on Market
11
MLS® Listing#
1011586
Property Features
- Interior:
- Eat-in Kitchen, Entrance Foyer, Master Downstairs, Walk-In Closet(s)
- Appliances:
- Dishwasher, Dryer, Electric Range, Electric Water Heater, Microwave, Refrigerator, Stainless Steel Appliance(s), Washer
- Cooling:
- Central Air
- Heating:
- Electric
- Flooring:
- Vinyl
- Pool:
- Community, In Ground, Indoor, Outdoor Pool
- Parking:
- Common
- Patio:
- Patio
- Construction:
- Brick, Vinyl Siding
- Community:
- Clubhouse, Golf, Pool, Tennis Court(s)
- Utilities:
- Electricity Connected, Water Connected
- Sewer:
- Public Sewer
- Water Source:
- Public
Rooms
- First
Schools
- Elementary:
- New Lane Memorial Elementary School
- Middle:
- Selden Middle School
- High:
- Newfield High School
HOA & Tax
- HOA:
- $763/Monthly
- Annual Tax:
- $4,570
- Parcel #:
- 0200-522-20-02-00-045-000
Affordability Calculator
$79,998
Estimated monthly payment
$2,129/mo
Principal $319,992 · Est. interest $446,417 over 30 yrs
Neighborhood Market Statistics
How this home compares to active listings in Coram, NY
- $560,000
- Median Listing Price
- 37
- Median Days on Market
- 1,513
- Median Sq Ft
- $335
- Median Price / Sq Ft
- 86
- Active Listings
- This home’s price is 29% below the area median.
Market statistics compiled from active EXIT Realty® and MLS listings in Coram, NY.
Location
- 1004 Skyline Drive, Coram, NY 11727
Walk Score
Nearby Schools
Sachem East High School
Secondary · 0.8 mi away
New Lane Memorial Elementary School
Elementary · 0.8 mi away
Sachem Central School District
School · 1.1 mi away
Hunter Business School
Secondary · 1.3 mi away
Middle Country Central School District
Secondary · 1.5 mi away
Bicycle Path Kindergarten-Pre K Center
School · 1.5 mi away
Sachem Central School District
Elementary · 1.8 mi away
Coram Elementary School
Elementary · 1.9 mi away
Eagle Elementary School
Elementary · 2.0 mi away
Stagecoach Road Elementary School
Elementary · 2.1 mi away
Bugaboo Montessori School
Elementary · 2.6 mi away
Newfield High School
Secondary · 2.7 mi away
Hawkins Path Elementary School
Elementary · 2.8 mi away
Sachem Central School District
Elementary · 2.8 mi away
Jericho Elementary School
Elementary · 2.9 mi away
Chippewa Elementary School
Elementary · 2.9 mi away
Selden Middle School
Secondary · 2.9 mi away
Sagamore Middle School
Secondary · 3.0 mi away
West Middle School
Elementary · 3.2 mi away
North Coleman Road Elementary School
Elementary · 3.2 mi away
Commute Calculator
Nearby Homes


Similar Homes Nearby



Moving Cost Estimate
EXIT Agents in Coram


Listing Courtesy: Douglas Elliman Real Estate - 6317582552
Presented by: Lina Lopes
 Fair Housing Notice