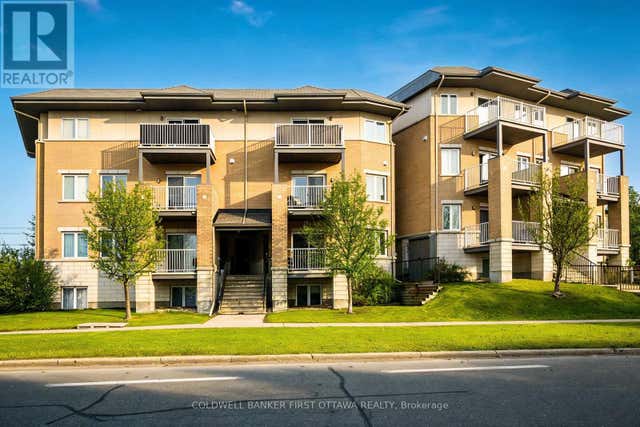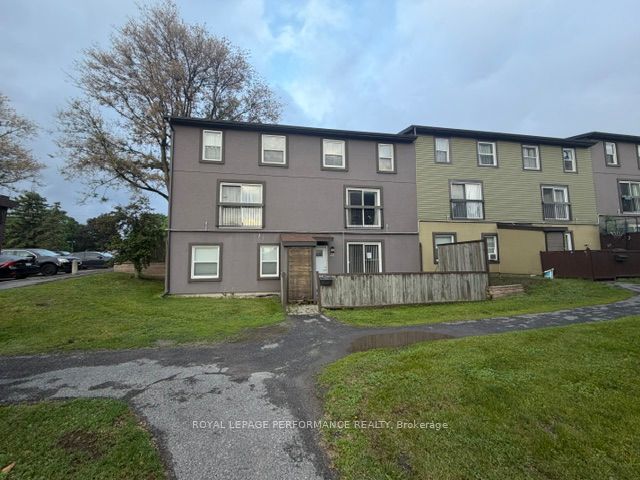
1250 McWatters Road 22, Parkway Park - Queensway Terrace S and Area, ON K2C 3P5
Ottawa County
Key Facts
Description
Rare three-bedroom, one-level condo with an interlock patio. This end unit has been nicely renovated & updated throughout. Open concept kitchen features plenty of cabinets and a raised breakfast bar. The living/dining area has abundant natural light plus pot lights facing a large patio door that leads to a fenced private patio and a storage shed. 3 good-sized bedrooms with vinyl flooring and ample closet space, a renovated full bathroom and a large storage/laundry room complete this condo. Great location, within walking distance of the LRT, transit, parks, schools, IKEA and many other shopping facilities. Quick access to the Queensway, Algonquin College, Hospitals, restaurants and much more. One exterior parking space included #31. Great for downsizing, investment, or first-time buyers. The property is sold ''As-Is Where Is'' with no warranties or representation.
Property Information
Property Type
Residential
Style
Apartment
Stories
1
Parking Spaces
1
MLS® Listing#
X13470248
Property Features
- Cooling:
- None
- Heating:
- Electric, Baseboard
- Basement:
- None
- Laundry:
- Laundry Room
- Patio:
- Patio
- Construction:
- Stucco
Rooms
- Bathroom2.44 x 1.52Main
- Bedroom 23.1 x 2.95Main
- Bedroom 33.0 x 2.4Main
- Kitchen3.5 x 2.44Main
- Laundry2.2 x 2.2Main
- Living Room4.7 x 4.65Main
- Master Bedroom3.43 x 3.3Main
HOA & Tax
- HOA:
- Ottawa — CA$558
- Annual Tax:
- CA$2,376 (2025)
- Parcel #:
- 156370009
Directions
Greenbank Rd, East on Lisa Ave, Left on McWatters Rd.
Affordability Calculator
$61,980
Estimated monthly payment
$1,649/mo
Principal $247,920 · Est. interest $345,870 over 30 yrs
Location
- 1250 McWatters Road 22, Parkway Park - Queensway Terrace S and Area, ON K2C 3P5
Nearby Schools
Pinecrest Public School
School · 0.2 km away
Academie de la Capitale
School · 0.3 km away
Christie Public School - Ottawa
School · 0.4 km away
St Paul High School
Secondary · 0.5 km away
Foster Farm Child Care Centre
School · 0.8 km away
Al Furqan School
School · 0.9 km away
Our Lady of Victory School
Elementary · 0.9 km away
Carleton Montessori School
Elementary · 0.9 km away
Ecole Elementaire Publique Ottawa Ouest
Elementary · 0.9 km away
Abraar School
Secondary · 0.9 km away
Mindware Academy
School · 1.1 km away
Briargreen Public School
Elementary · 1.1 km away
Bishop Hamilton Montessori School
Elementary · 1.3 km away
St John the Apostle School
Elementary · 1.3 km away
St John the Apostle Elementary School
Elementary · 1.3 km away
Joan of Arc Academy
School · 1.3 km away
Severn Kindergarten School Age Program
School · 1.4 km away
Severn Avenue Public School
Elementary · 1.4 km away
Torah High Ottawa
Secondary · 1.4 km away
Sir Robert Borden High School
Secondary · 1.5 km away