

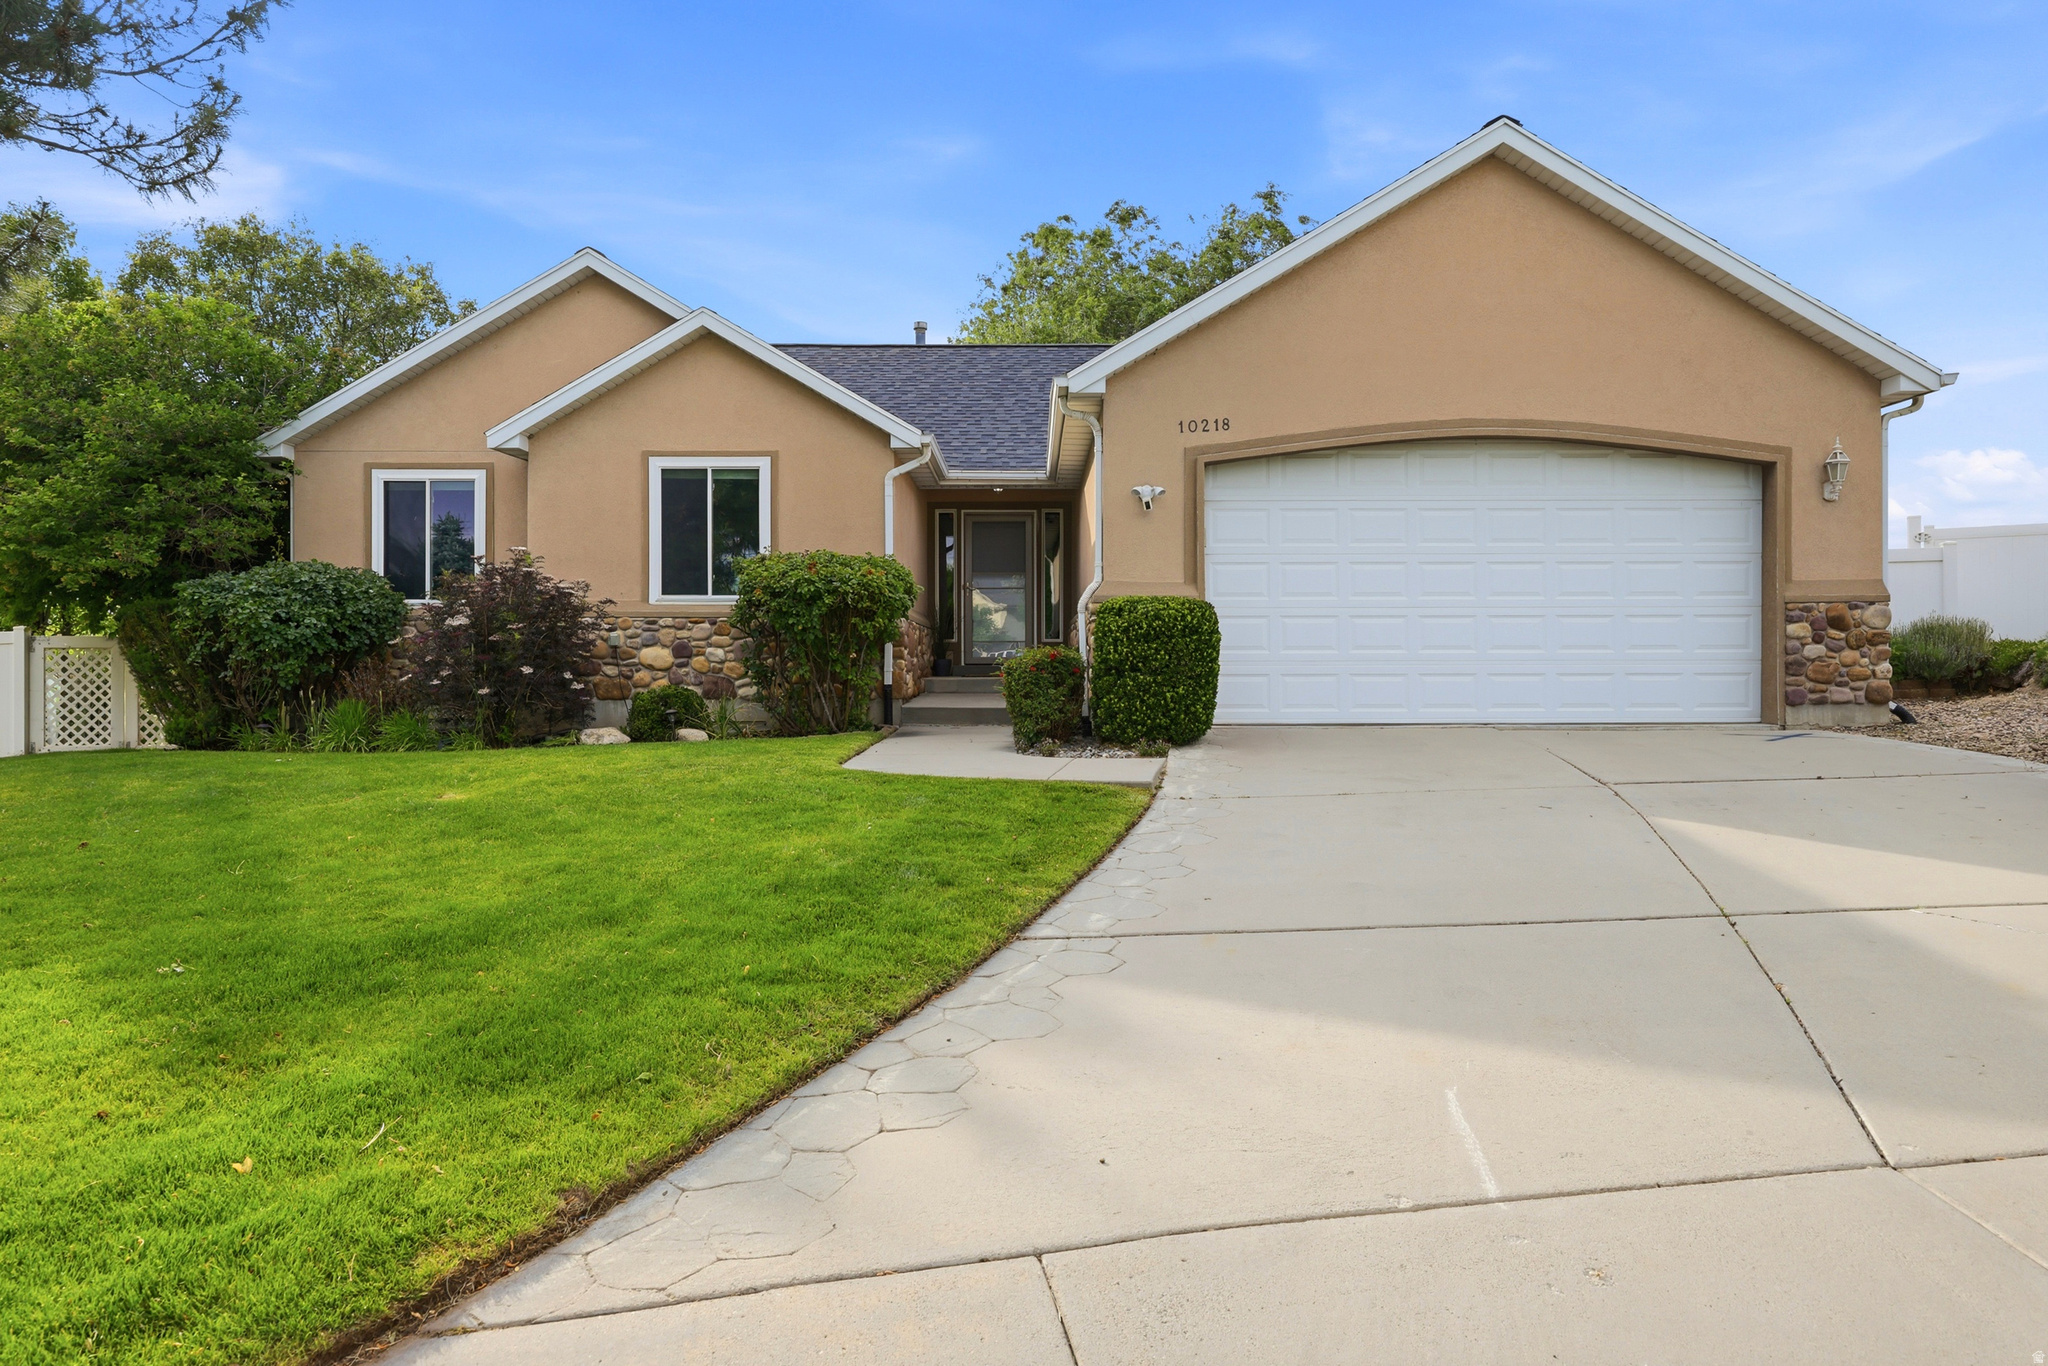
10218 S SANDY WILLOWS CV, Sandy, UT 84070
SANDY WILLOWS · Salt Lake County
Key Facts
Description
Tucked away on a quiet cul-de-sac in a highly desirable Sandy neighborhood, this beautiful home offers comfort, flexibility, and exceptional outdoor living. The bright, open floor plan features a spacious kitchen with granite countertops, a large island, and plenty of room to gather. The main-level primary suite includes a spa-like bath with marble flooring, a Euro glass shower, and a walk-in closet. The walkout basement features a full in-law apartment with a second kitchen, making it ideal for multi-generational living, guests, or potential ADU/rental income opportunities (buyer to verify). Outside, enjoy your own private backyard retreat complete with a covered deck, hot tub, water feature, powered gazebo, fire pit, and raised garden beds. Conveniently located near the Sandy Dog Park, Lone Peak Park, TRAX, and the Porter Rockwell Trail right out your back gate. A rare combination of location, versatility, and outdoor amenities-this home is one you won't want to miss. Square footage figures are provided as a courtesy estimate only and were obtained from county records. Buyer is advised to obtain an independent measurement.
Property Information
Property Type
Residential
Sub-Type
Single Family Residence
Style
Rambler/Ranch
Year Built
2000
Living Area
3,102 sq ft
Lot Size
0.30 acres
Lot Dimensions
0.0x0.0x0.0
Garage Spaces
2
Parking Spaces
2
Zoning
Single-Family
Days on Market
17
MLS® Listing#
2167011
Property Features
- Interior:
- Walk-In Closet(s), In-Law Floorplan, Vaulted Ceiling(s), Granite Counters, Master Downstairs
- Exterior:
- Lighting
- Appliances:
- Disposal, Oven, Range, Gas Range, Microwave, Refrigerator
- Cooling:
- Central Air
- Heating:
- Central, Natural Gas, Forced Air
- Flooring:
- Carpet, Laminate, Marble, Tile
- Fireplace:
- Gas Log
- Basement:
- Full
- Parking:
- Attached, Garage
- Laundry:
- Electric Dryer Hookup
- Patio:
- Deck, Covered
- Fencing:
- Fenced
- Lot Features:
- Cul-De-Sac, Secluded, Private
- Construction:
- Stone, Stucco
- Roof:
- Asphalt
- Windows:
- Window Coverings, Blinds, Double Pane Windows
- Other Structures:
- Gazebo, Shed(s)
- Utilities:
- Natural Gas Available, Natural Gas Connected, Electricity Connected, Sewer Connected, Water Connected
- Sewer:
- Public Sewer
Schools
- Elementary:
- Crescent
- Middle:
- Mount Jordan
- High:
- Jordan
HOA & Tax
- HOA:
- None
- Annual Tax:
- $3,713
- Parcel #:
- 28-18-128-010
Affordability Calculator
$149,990
Estimated monthly payment
$3,992/mo
Principal $599,960 · Est. interest $836,998 over 30 yrs
Neighborhood Market Statistics
How this home compares to active listings in Sandy, UT
- $709,211
- Median Listing Price
- 52
- Median Days on Market
- 2,600
- Median Sq Ft
- $272
- Median Price / Sq Ft
- 279
- Active Listings
- This home’s price is 6% above the area median.
- Its price per sq ft is 11% below the area median.
Market statistics compiled from active EXIT Realty® and MLS listings in Sandy, UT.
Location
- 10218 S SANDY WILLOWS CV, Sandy, UT 84070
Nearby Schools
Jordan High School
Secondary · 0.7 mi away
Seminary - the Church of Jesus Christ of Latter-Day Saints
School · 0.7 mi away
Bellview Elementary School
Elementary · 0.9 mi away
Alta View Elementary School
Elementary · 0.9 mi away
Canyons School District
School · 1.1 mi away
Mount Jordan Middle School
Secondary · 1.1 mi away
Crescent Elementary School
Elementary · 1.1 mi away
Beehive Science & Technology Academy
School · 1.1 mi away
Crescent View Middle School
School · 1.1 mi away
Midvale Middle
Secondary · 1.1 mi away
Altara Elementary School
Elementary · 1.3 mi away
Edgemont Elementary School
Elementary · 1.3 mi away
Challenger Schools
School · 1.4 mi away
Rivers Edge School
Elementary · 1.4 mi away
Star Brite Kids
Elementary · 1.4 mi away
Valley High School
Secondary · 1.5 mi away
Canyons School District
School · 1.5 mi away
Alta High School
Secondary · 1.6 mi away
Montessori of Sandy
Elementary · 1.6 mi away
Seminary - the Church of Jesus Christ of Latter-Day Saints
School · 1.6 mi away
Commute Calculator
Nearby Homes
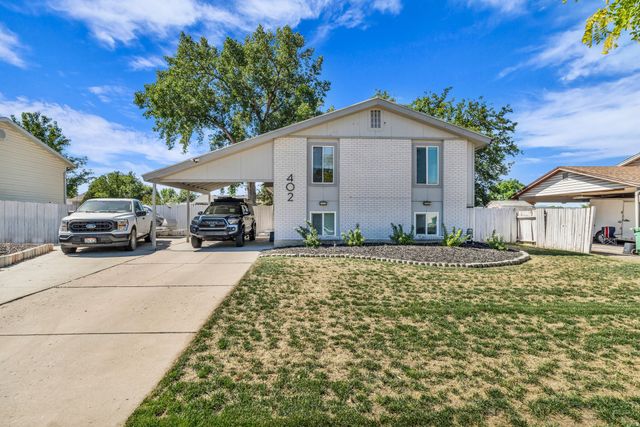
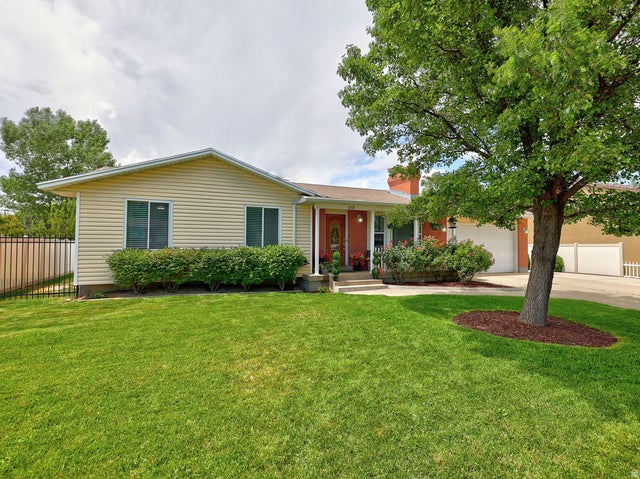

Similar Homes Nearby


Moving Cost Estimate
EXIT Agents in Sandy


Listing Courtesy: Rees Realty, Incorporated, Stephen J. - 801-755-8852
Last Updated: 2026-06-22