

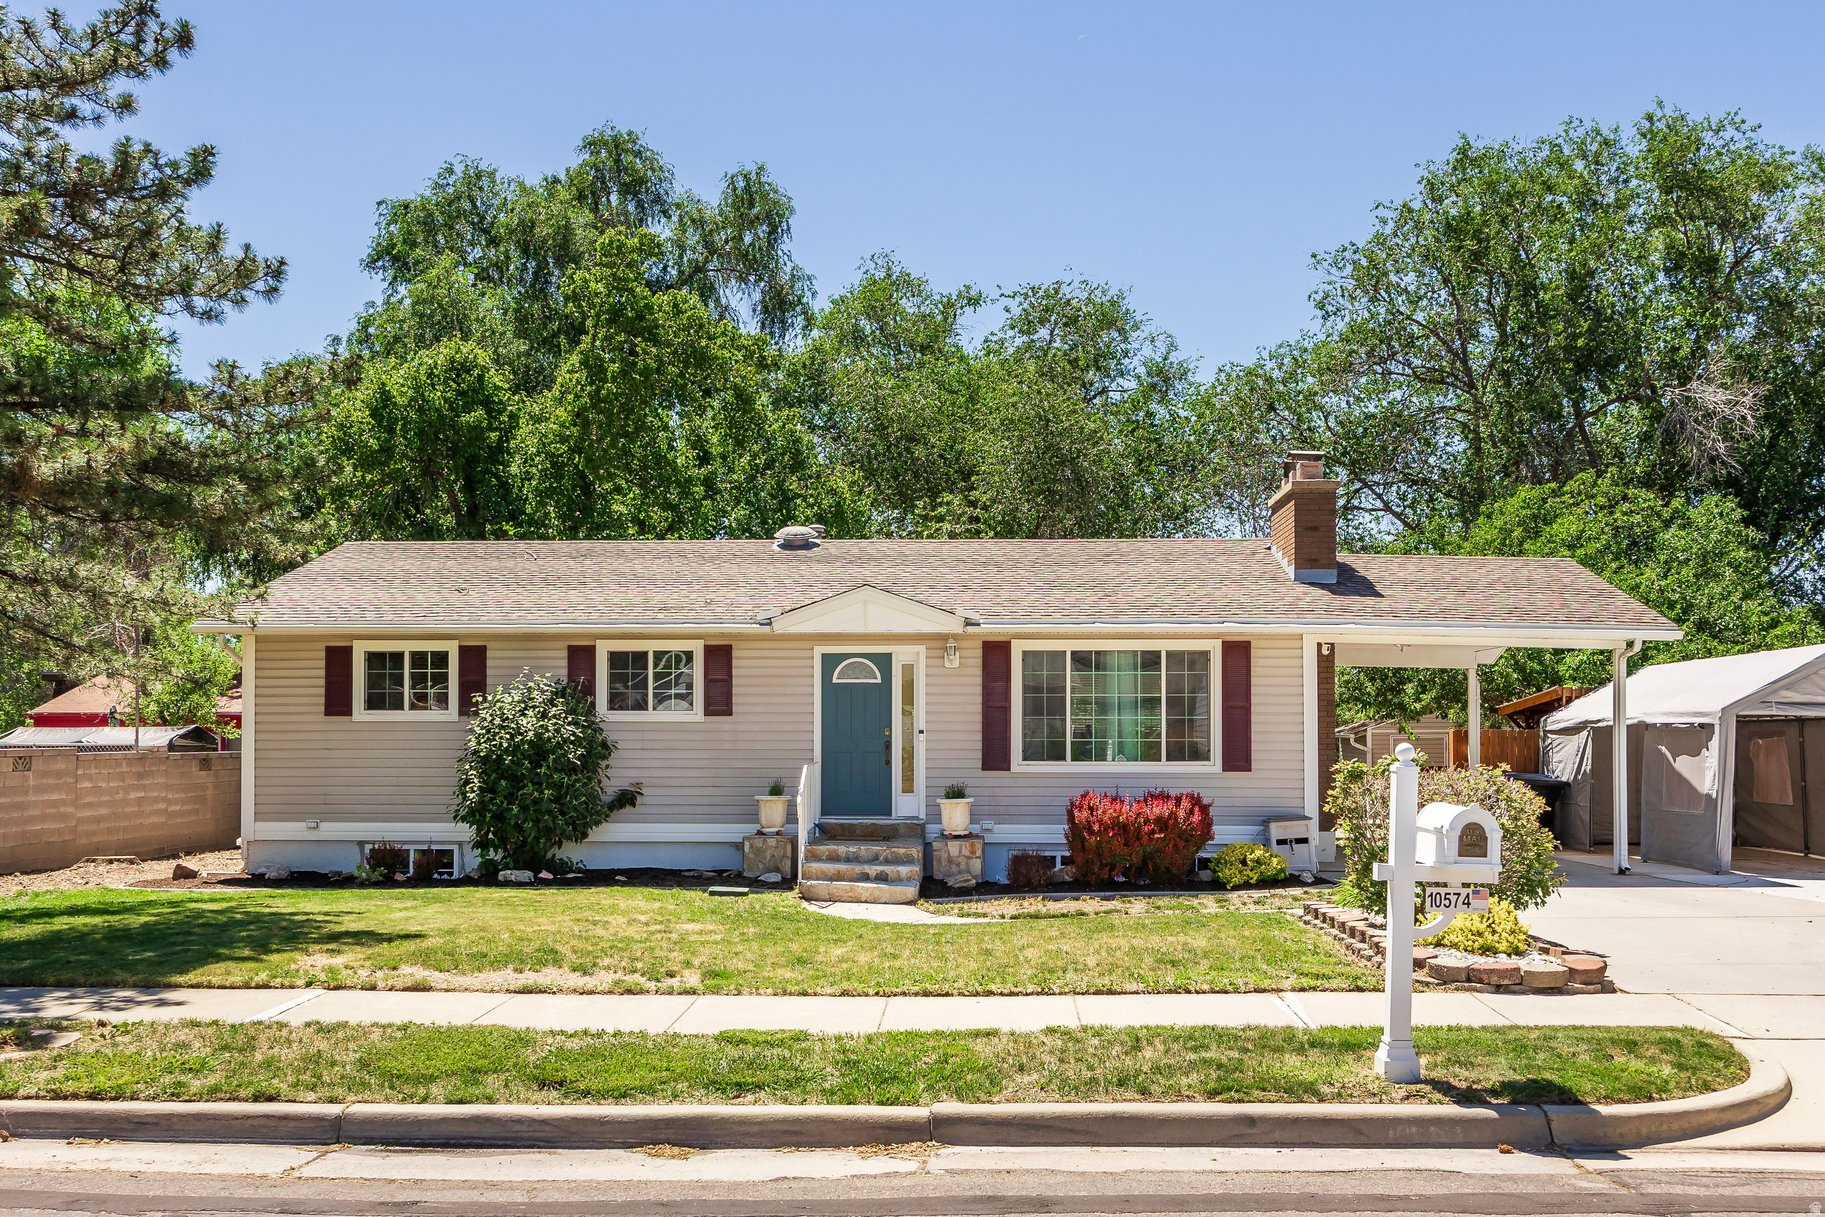
10574 S CROCUS ST E, Sandy, UT 84094
WHITE CITY · Salt Lake County
Key Facts
Description
Welcome to 10574 S Crocus Street - a beautifully refreshed Sandy home where thoughtful updates create a warm and inviting feel. The Main floor has an open-concept living area that connects the kitchen and main gathering spaces, designed for everyday living and entertaining. A striking exposed beam adds architectural character, while the newly finished wood slat fireplace creates a stunning focal point and elevates the space with custom detail. Fresh interior paint throughout gives the home a clean, updated feel and allows the natural light to shine. Offering comfortable living spaces and a layout that lives larger than expected, this home provides flexibility for gathering, relaxing, and making it your own. Downstairs has a large family room with a fireplace and 2 additional bedrooms. Don't forget about the separate entrance for easy access. Outside, you have 2 storage sheds, a large patio deck, and a great yard for summer fun. Walking distance to the Dimple Dell Rec Center neighborhood which has a great indoor pool, racquetball courts, gym area etc.
Property Information
Property Type
Residential
Sub-Type
Single Family Residence
Style
Rambler/Ranch
Year Built
1973
Living Area
2,288 sq ft
Lot Size
0.19 acres
Lot Dimensions
0.0x0.0x0.0
Parking Spaces
7
Zoning
Single-Family
Days on Market
21
MLS® Listing#
2165147
Property Features
- Interior:
- Master Downstairs
- Appliances:
- Disposal, Oven, Range, Dryer, Microwave, Refrigerator, Washer
- Cooling:
- Ceiling Fan(s), Central Air
- Heating:
- Central, Natural Gas, Forced Air
- Flooring:
- Carpet, Laminate, Linoleum
- Basement:
- Walk-Out Access
- Parking:
- Covered, RV Access/Parking
- Laundry:
- Electric Dryer Hookup
- Patio:
- Patio
- Fencing:
- Fenced
- Roof:
- Asphalt
- Windows:
- Window Coverings, Drapes, Double Pane Windows
- Other Structures:
- Outbuilding, Workshop, Shed(s)
- Utilities:
- Natural Gas Available, Natural Gas Connected, Electricity Connected, Sewer Connected, Water Connected
- Sewer:
- Public Sewer
Schools
- Elementary:
- Alta View
- Middle:
- Eastmont
- High:
- Jordan
Financial Details
HOA
None
Annual Taxes
$3,628
Parcel Number
28-17-178-025
Affordability Calculator
$109,000
Estimated monthly payment
$2,901/mo
Principal $436,000 · Est. interest $608,259 over 30 yrs
Location
- 10574 S CROCUS ST E, Sandy, UT 84094
Points of Interest in Sandy, UT
Showing the Sandy area map.
Nearby Schools
Alta View Elementary School
Elementary · 0.3 mi away
Star Brite Kids
Elementary · 0.5 mi away
Altara Elementary School
Elementary · 0.6 mi away
Canyons School District
School · 0.6 mi away
Alta High School
Secondary · 0.7 mi away
Seminary - the Church of Jesus Christ of Latter-Day Saints
School · 0.7 mi away
Bellview Elementary School
Elementary · 1.0 mi away
Edgemont Elementary School
Elementary · 1.1 mi away
Crescent View Middle School
School · 1.2 mi away
Midvale Middle
Secondary · 1.2 mi away
Crescent Elementary School
Elementary · 1.3 mi away
Beehive Science & Technology Academy
School · 1.3 mi away
Sunrise Elementary School
Elementary · 1.4 mi away
Indian Hills Middle School
Secondary · 1.4 mi away
Willow Canyon Elementary School
Elementary · 1.5 mi away
Bell Canyon Montessori
Elementary · 1.5 mi away
Jordan High School
Secondary · 1.6 mi away
Blessed Sacrament School
Secondary · 1.6 mi away
Waterford School
Secondary · 1.7 mi away
Seminary - the Church of Jesus Christ of Latter-Day Saints
School · 1.7 mi away
Commute Calculator
Moving Cost Estimate
EXIT Agents in Sandy


Listing Courtesy: Summit Sotheby's International Realty - 801-467-2100
Last Updated: 2026-06-12