

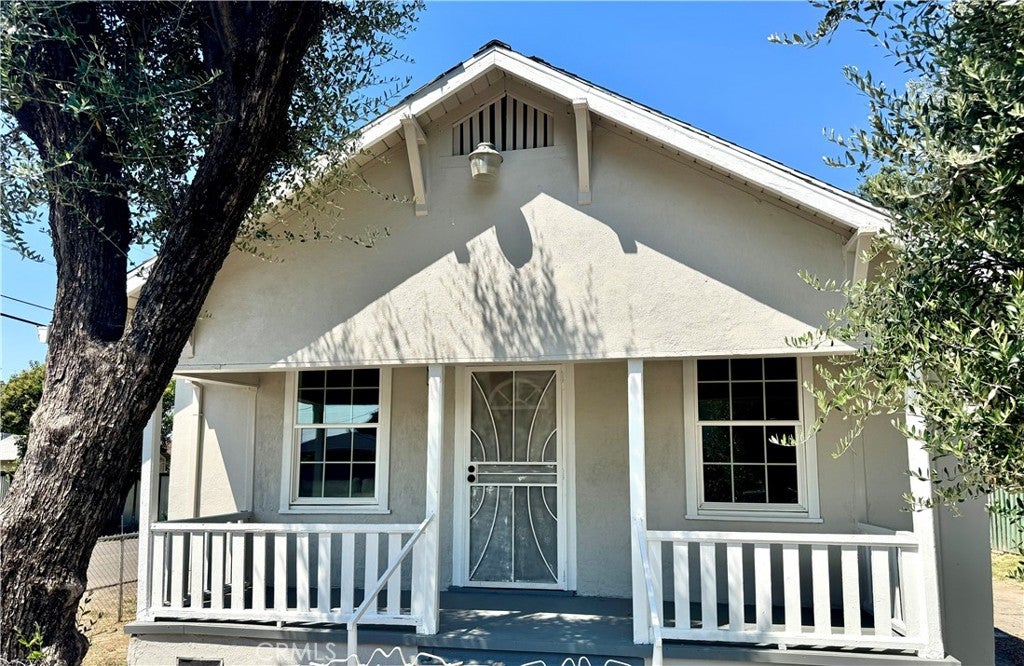
1803 Chronicle, Stockton, CA 95205
San Joaquin County
Key Facts
Description
Charming updated 3 bedroom, 1 bathroom home on a 5,000 sq ft lot. This property features a bright open living area, updated kitchen with white shaker cabinets, quartz-style countertops, subway tile backsplash, stainless steel gas range, and modern black hardware. The home offers updated flooring throughout, fresh interior finishes, and great natural light. Exterior features include a covered front porch, mature trees, and a spacious lot with room for outdoor use, parking, storage, or possible future improvements. Move-in ready and full of potential.
Property Information
Property Type
Residential
Sub-Type
Single Family Residence
Structure Type
House
Year Built
1915
Stories
1
Living Area
766 sq ft
Lot Size
0.11 acres
Days on Market
1
MLS® Listing#
OC26141484
Property Features
- Cooling:
- Wall/Window Unit(s)
- Fireplace:
- None
- Pool:
- None
- Laundry:
- Gas Dryer Hookup
- Lot Features:
- Front Yard
- Community:
- Street Lights
- Sewer:
- Public Sewer
- Water Source:
- Public
Rooms
- Bedroom
HOA & Tax
- HOA:
- None
- Parcel #:
- 14313028
Directions
From CA-99, take the Waterloo Rd exit. Head east on Waterloo Rd and turn onto Chronicle Ave Cross Street Waterloo
Affordability Calculator
$70,000
Estimated monthly payment
$1,863/mo
Principal $280,000 · Est. interest $390,625 over 30 yrs
Neighborhood Market Statistics
How this home compares to active listings in Stockton, CA
- $473,476
- Median Listing Price
- 48
- Median Days on Market
- 1,682
- Median Sq Ft
- $268
- Median Price / Sq Ft
- 733
- Active Listings
- This home’s price is 26% below the area median.
- Its price per sq ft is 70% above the area median.
Market statistics compiled from active EXIT Realty® and MLS listings in Stockton, CA.
Location
- 1803 Chronicle, Stockton, CA 95205
Nearby Schools
August Elementary
Elementary · 0.2 mi away
Fillmore Elementary School
Elementary · 0.8 mi away
Stockton Intermediate Alt School
Elementary · 1.0 mi away
Stockton School Transportation
School · 1.0 mi away
Harrison Elementary School
Elementary · 1.0 mi away
John C. Fremont Elementary
Elementary · 1.1 mi away
Grunsky Elementary
Elementary · 1.1 mi away
Franklin High School
Secondary · 1.3 mi away
Aspire Port City Academy
School · 1.3 mi away
King Elementary School
Elementary · 1.5 mi away
Health Careers Academy
School · 1.7 mi away
Peyton Elementary School
Elementary · 1.8 mi away
Dr. Lewis Dolphin Stallworth Sr. Charter
Elementary · 1.8 mi away
Roosevelt Elementary School
Elementary · 1.9 mi away
Aspire Public School
Elementary · 1.9 mi away
Jane Frederick High
Secondary · 2.0 mi away
Stockton Unified School District
School · 2.0 mi away
Aspire Public Schools Central Valley
School · 2.0 mi away
Pittman Charter
Elementary · 2.0 mi away
Kipp University Park Elementary
Primary School · 2.0 mi away
Commute Calculator
Nearby Homes


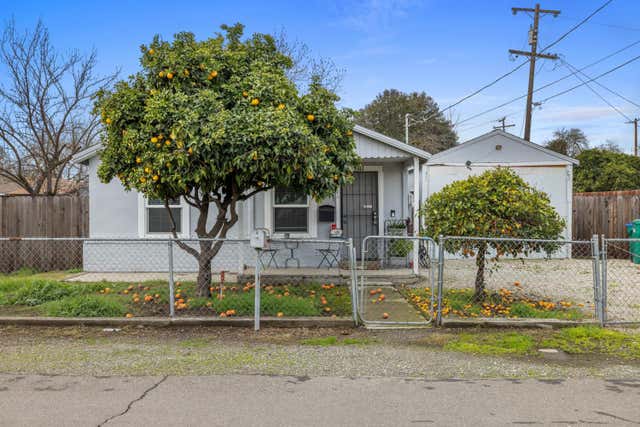
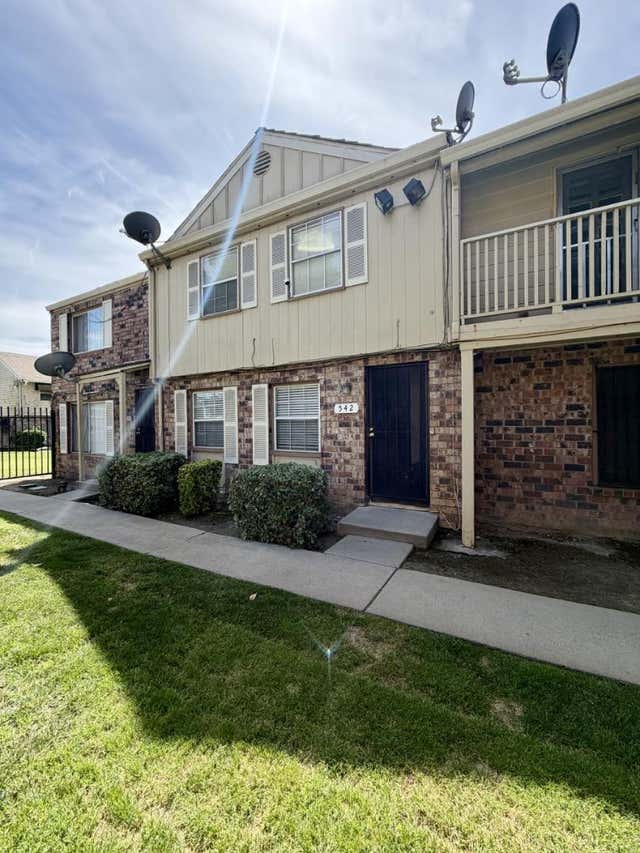
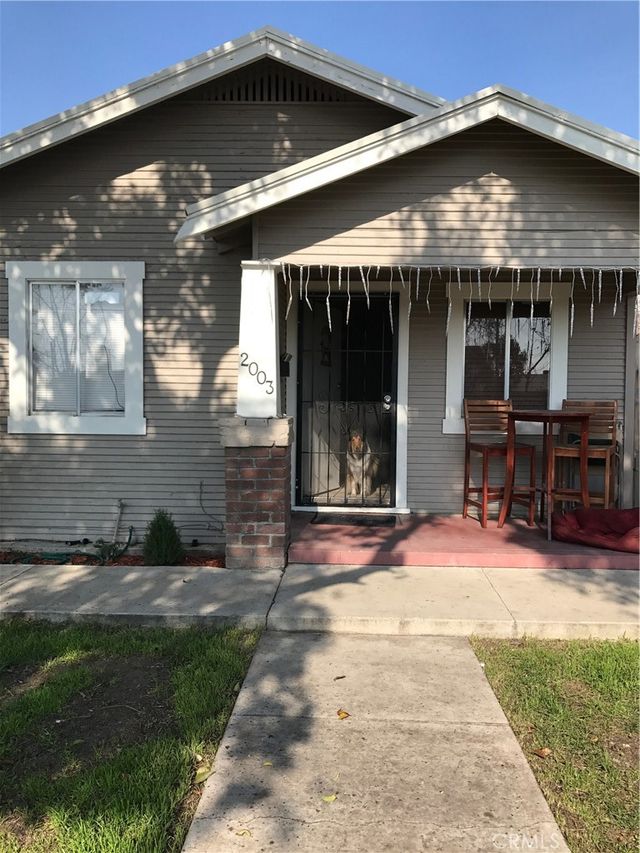
Similar Homes Nearby




Moving Cost Estimate
EXIT Agents in Stockton


Listing Courtesy: California Residential Homes - 562-209-2868
Presented by: Vanessa Perez
Licensed in the state of California.