

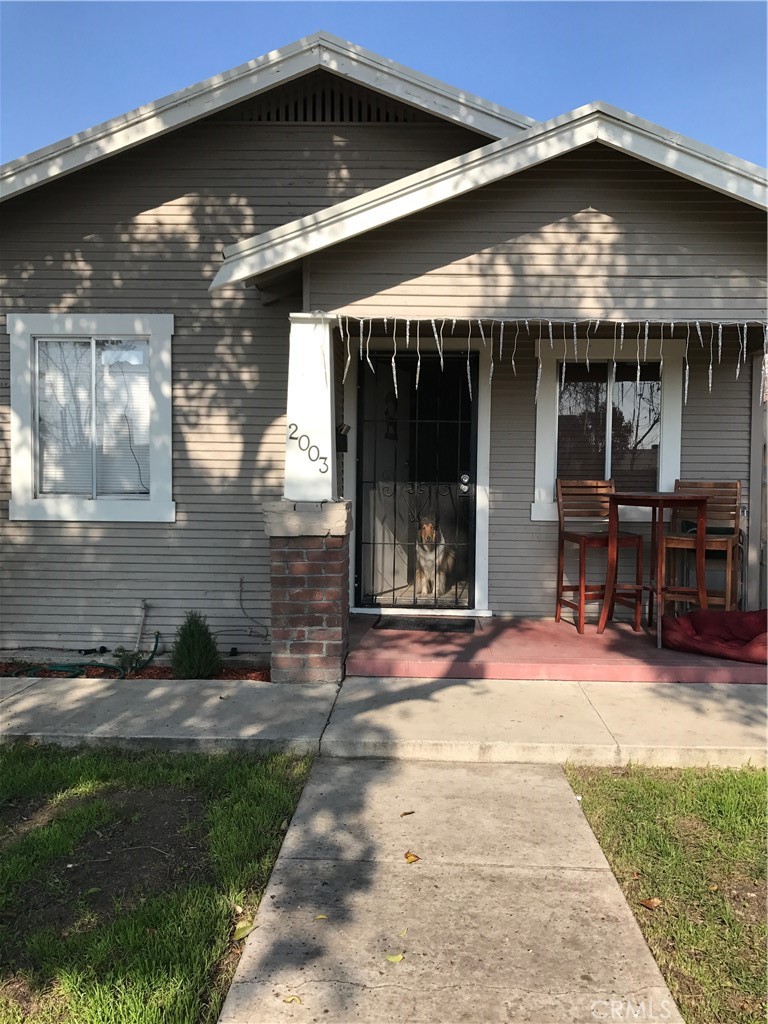
2003 E Harding, Stockton, CA 95205
San Joaquin County
Key Facts
Description
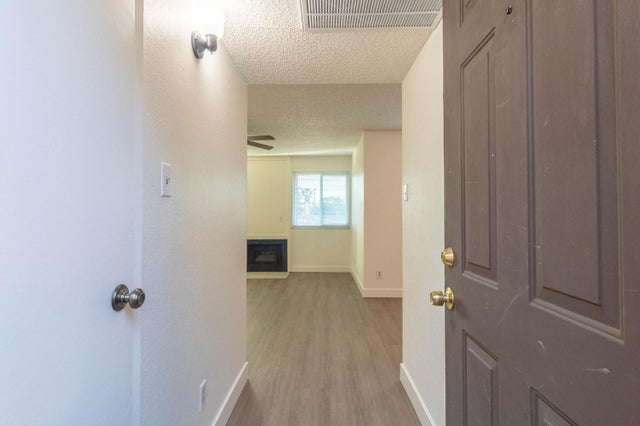
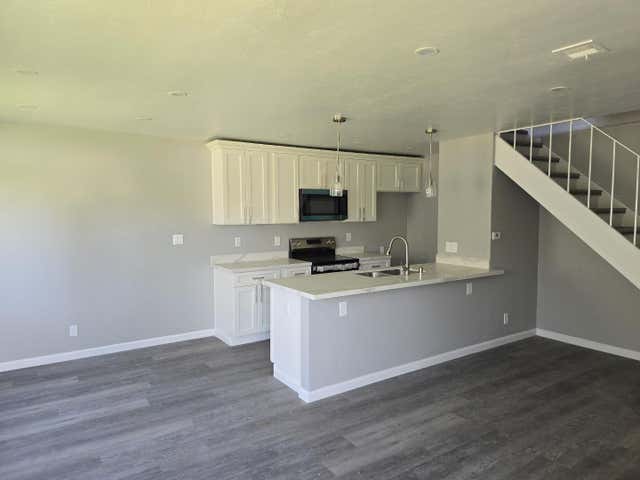
Charming Stockton home featuring 2 bedrooms and 1 bathroom, offering comfortable living spaces, a functional layout, and a convenient location close to local amenities, schools, shopping, and commuter routes.
Property Information
Property Type
Residential
Sub-Type
Single Family Residence
Structure Type
House
Year Built
1920
Stories
1
Living Area
627 sq ft
Lot Size
0.09 acres
Days on Market
1
MLS® Listing#
PW26136111
Property Features
- Cooling:
- Central Air
- Fireplace:
- None
- Pool:
- None
- Laundry:
- Laundry Room
- Community:
- Street Lights, Sidewalks
- Sewer:
- Septic Tank
- Water Source:
- Public
Rooms
- Kitchen
- Laundry
- Living Room
HOA & Tax
- HOA:
- None
- Parcel #:
- 11723126
Directions
Harding Way and Hiawatha Ave
Affordability Calculator
$52,000
Estimated monthly payment
$1,384/mo
Principal $208,000 · Est. interest $290,179 over 30 yrs
Neighborhood Market Statistics
How this home compares to active listings in Stockton, CA
- $473,476
- Median Listing Price
- 48
- Median Days on Market
- 1,682
- Median Sq Ft
- $268
- Median Price / Sq Ft
- 733
- Active Listings
- This home’s price is 45% below the area median.
- Its price per sq ft is 55% above the area median.
Market statistics compiled from active EXIT Realty® and MLS listings in Stockton, CA.
Location
- 2003 E Harding, Stockton, CA 95205
Nearby Schools
Grunsky Elementary
Elementary · 0.2 mi away
Stockton Intermediate Alt School
Elementary · 0.4 mi away
John C. Fremont Elementary
Elementary · 0.4 mi away
Aspire Port City Academy
School · 0.5 mi away
Health Careers Academy
School · 0.8 mi away
Fillmore Elementary School
Elementary · 0.9 mi away
Stockton School Transportation
School · 1.0 mi away
Aspire Public School
Elementary · 1.0 mi away
Harrison Elementary School
Elementary · 1.0 mi away
August Elementary
Elementary · 1.0 mi away
Pittman Charter
Elementary · 1.0 mi away
Kipp University Park Elementary
Primary School · 1.1 mi away
Jane Frederick High
Secondary · 1.1 mi away
Stockton Unified School District
School · 1.1 mi away
Dr. Lewis Dolphin Stallworth Sr. Charter
Elementary · 1.1 mi away
King Elementary School
Elementary · 1.4 mi away
Team Charter School
Elementary · 1.4 mi away
Stockton Accelerated Institute
School · 1.5 mi away
Stockton Collegiate International Schools
Secondary · 1.5 mi away
Wilson Elementary School
Elementary · 1.6 mi away
Commute Calculator
Nearby Homes



Similar Homes Nearby



Moving Cost Estimate
EXIT Agents in Stockton


Listing Courtesy: Home Saver Realty - 626-532-0160
Presented by: Naisa Santeyan
Licensed in the state of California.