

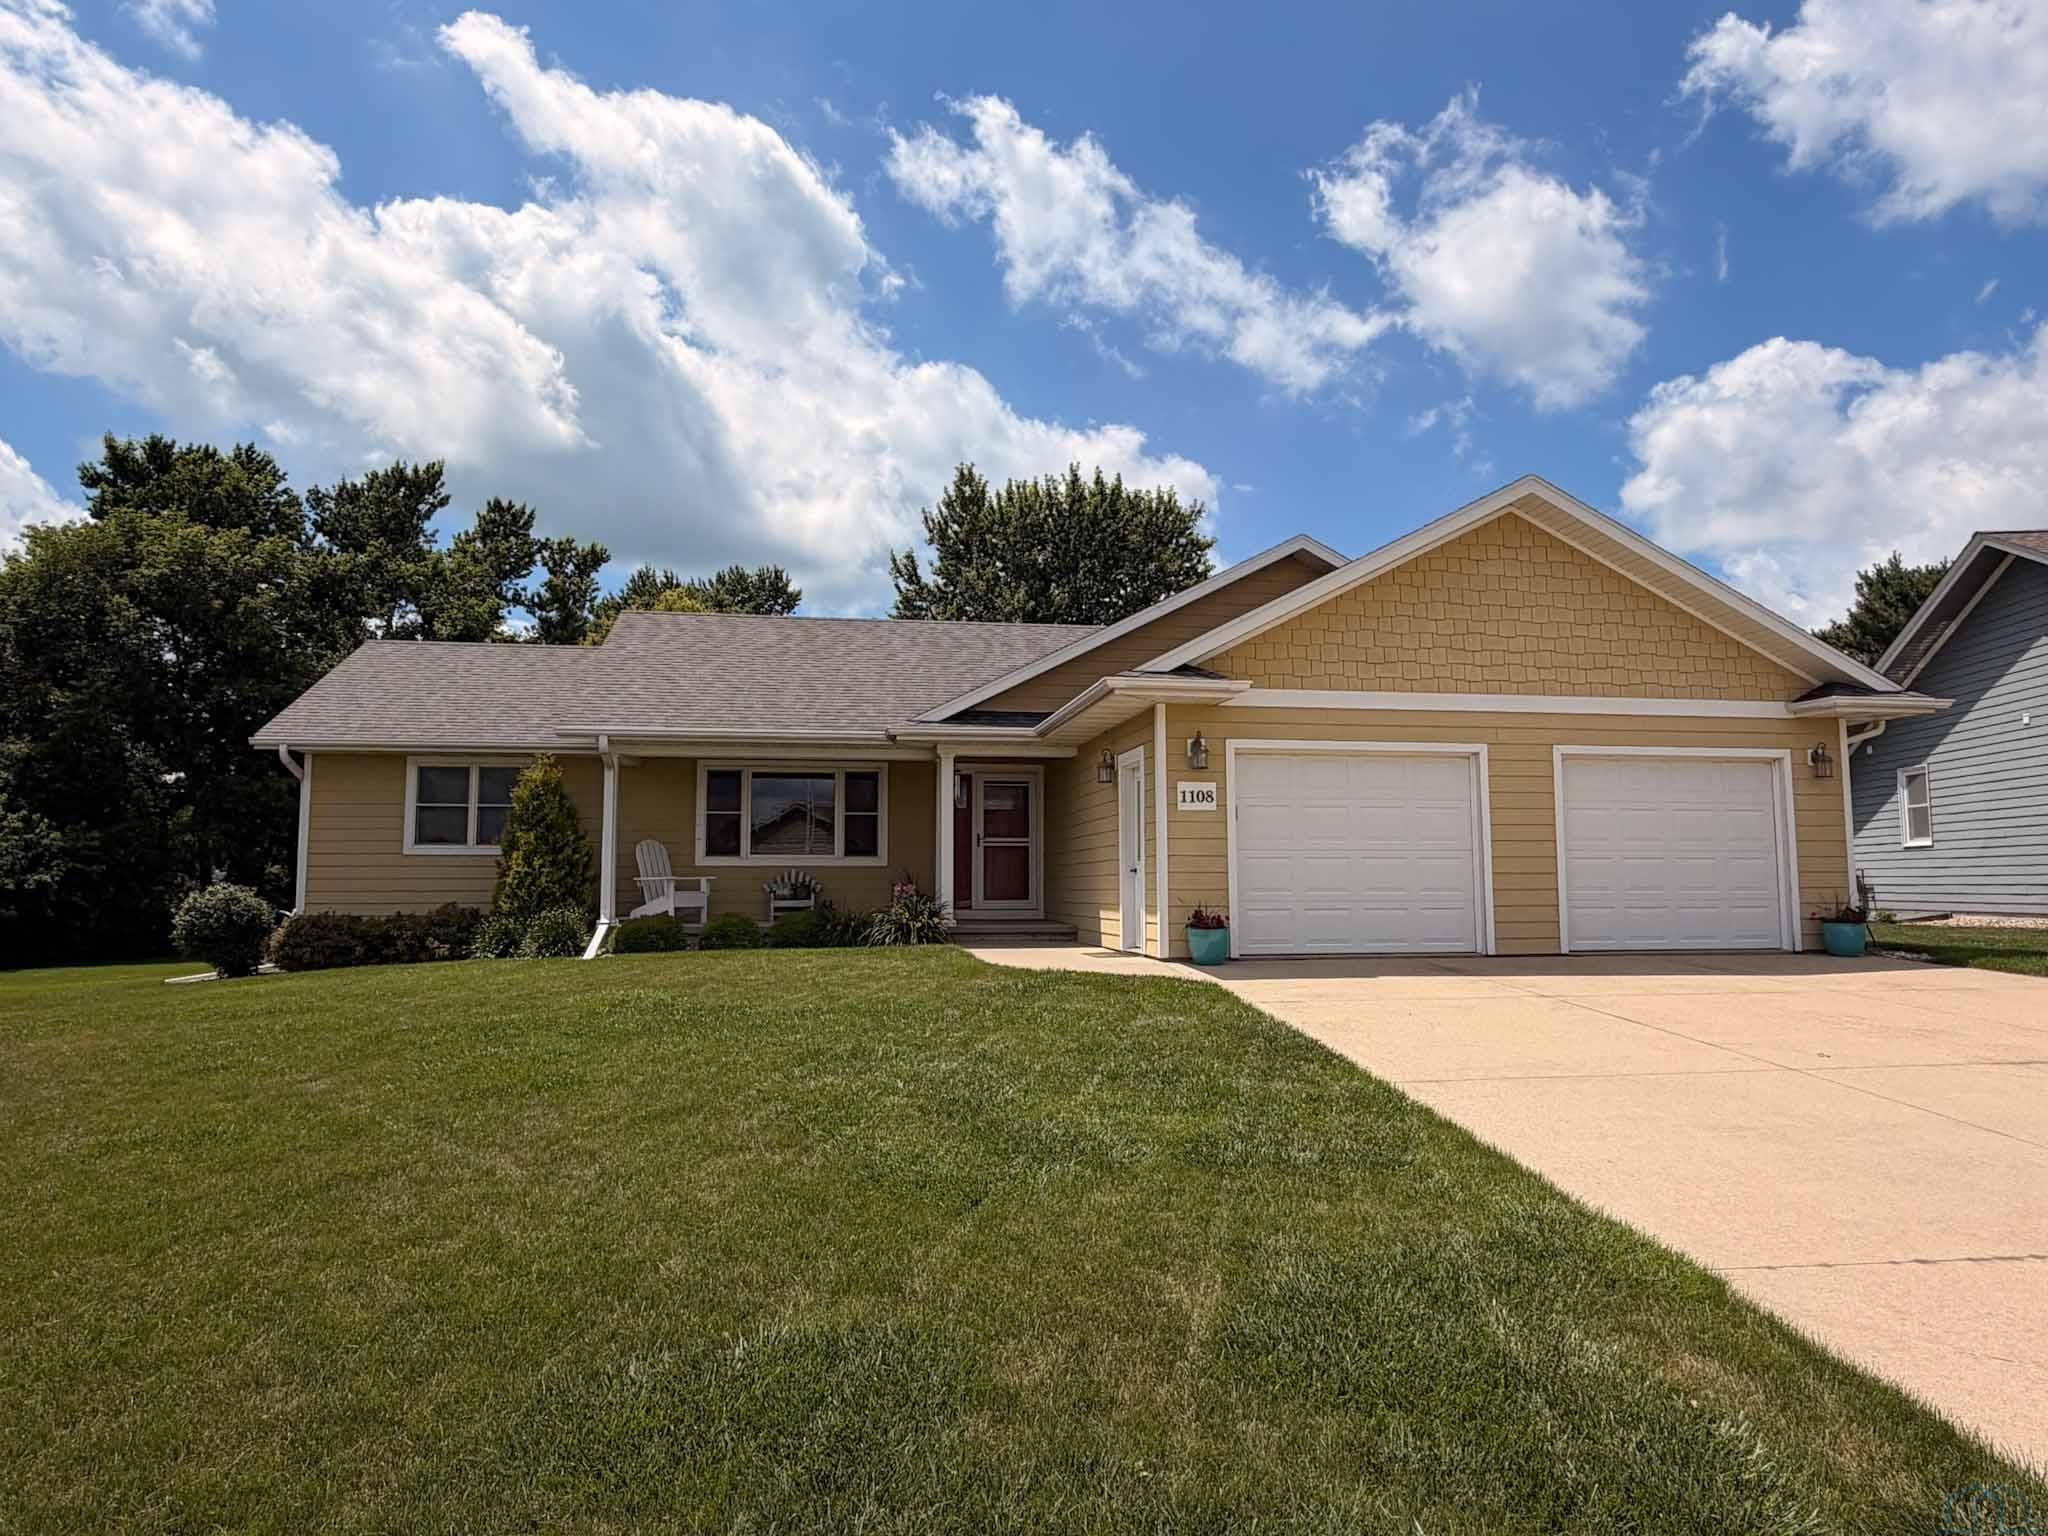
1108 Denver Pl SE, Orange City, IA 51041
Sioux County
Key Facts
Description
Tucked away on a quiet cul-de-sac in an established Orange City neighborhood, 1108 Denver Pl SE offers the space, comfort, and functionality you've been looking for. Built in 2008 and situated on a generous .36-acre lot, this well-maintained home features over 2,500 finished square feet with 5 bedrooms and 3 bathrooms, providing flexible living spaces for a variety of needs. The open-concept main level seamlessly connects the living room, kitchen, and dining area, highlighted by a warm blend of engineered hardwood and carpet flooring. From the dining area, step directly onto the expansive 20x20 concrete patio where the Puddle Jumper Trail becomes an extension of your backyard, offering an inviting outdoor setting to relax or enjoy the surrounding green space. A 20x6 covered front porch faces east, creating the perfect place to enjoy peaceful mornings, while the 16x8 garden shed, attached two-stall garage, and nearby neighborhood park add even more everyday convenience. The thoughtfully designed main floor includes all the necessary living essentials, featuring a spacious primary suite with a walk-in closet and private ¾ bath, two additional bedrooms—one currently serving as a home office—a full guest bath, and main-floor laundry. Downstairs, the finished lower level offers an expansive family room filled with natural light from two large windows, along with two additional bedrooms, a full bathroom, and a dedicated storage room complete with built-in shelving. Carefully maintained inside and out, this move-in-ready home blends generous living space, practical design, and an outstanding location into one exceptional opportunity.
Property Information
Property Type
Residential
Sub-Type
Single Family Residence
Style
Ranch
Year Built
2008
Living Area
2,552 sq ft
Lot Size
0.36 acres
Garage Spaces
2
Ownership
Single Family
Days on Market
4
MLS® Listing#
833809
Property Features
- Interior:
- Entrance Foyer, Built-in Features, Crown Molding, Kitchen Island, Master Downstairs
- Cooling:
- Central Air
- Heating:
- Electric, Forced Air
- Basement:
- Finished, Full
- Pool:
- In Ground
- Parking:
- Garage Door Opener, Concrete, Attached
- Laundry:
- Main Level
- Patio:
- Patio
- Lot Features:
- Cul-De-Sac, Level, Landscaped, Few Trees
- Construction:
- HardiPlank Type
- Roof:
- Shingle
- Security:
- Smoke Detector(s)
- Other Structures:
- Shed(s)
- Sewer:
- Public Sewer
- Water Source:
- Public
Rooms
- Basement
- Basement
- Main
- Bathroom 1Main
- Bathroom 2Main
- Bathroom 3Basement
- Bedroom 1Main
- Bedroom 2Main
- Bedroom 3Basement
- Bedroom 4Basement
- Dining RoomMain
- Family RoomBasement
- KitchenMain
- LaundryMain
- Living RoomMain
Schools
- Elementary:
- MOC-Floyd Valley
- Middle:
- MOC-Floyd Valley
- High:
- MOC-Floyd Valley
HOA & Tax
- Annual Tax:
- $5,206 (2024)
- Parcel #:
- 2304104005
Affordability Calculator
$85,700
Estimated monthly payment
$2,281/mo
Principal $342,800 · Est. interest $478,237 over 30 yrs
Neighborhood Market Statistics
How this home compares to active listings in Orange City, IA
- $281,667
- Median Listing Price
- 63
- Median Days on Market
- 1,687
- Median Sq Ft
- $153
- Median Price / Sq Ft
- 767
- Active Listings
- This home’s price is 52% above the area median.
- Its price per sq ft is 10% above the area median.
Market statistics compiled from active EXIT Realty® and MLS listings in Orange City, IA.
Location
- 1108 Denver Pl SE, Orange City, IA 51041
Nearby Schools
Moc-Floyd Valley Community School District
Elementary · 0.4 mi away
Moc Floyd Valley High School
Secondary · 0.4 mi away
Orange City Christian School
School · 0.9 mi away
Orange City Elementary School
Elementary · 0.9 mi away
Unity Christian High School
Secondary · 1.2 mi away
Moc-Floyd Valley Middle School
Secondary · 2.1 mi away
Learning Ship Pre-School
School · 7.6 mi away
Kinsey Elementary School
Elementary · 7.8 mi away
Sioux Center Christian School
School · 8.1 mi away
Sioux Center High School
Secondary · 8.4 mi away
Heartland Christian Schools
School · 8.5 mi away
Sioux Center Middle School
Secondary · 8.7 mi away
Sioux Center High School
Secondary · 8.7 mi away
Spalding Catholic High School
Secondary · 9.1 mi away
Moc Floyd Valley Community School
School · 9.2 mi away
St Catherine's School
School · 11.9 mi away
St Catherine St Mary's Grade School
School · 13.2 mi away
Ireton Christian School
School · 13.2 mi away
St Mary's High School
Secondary · 13.4 mi away
Remsen-Union High School
Secondary · 13.5 mi away
Commute Calculator
Nearby Homes


Similar Homes Nearby


Moving Cost Estimate
EXIT Agents in Orange City


Listing Courtesy: Real Broker, LLC - 5153052577
Presented by: Adam Doughan