

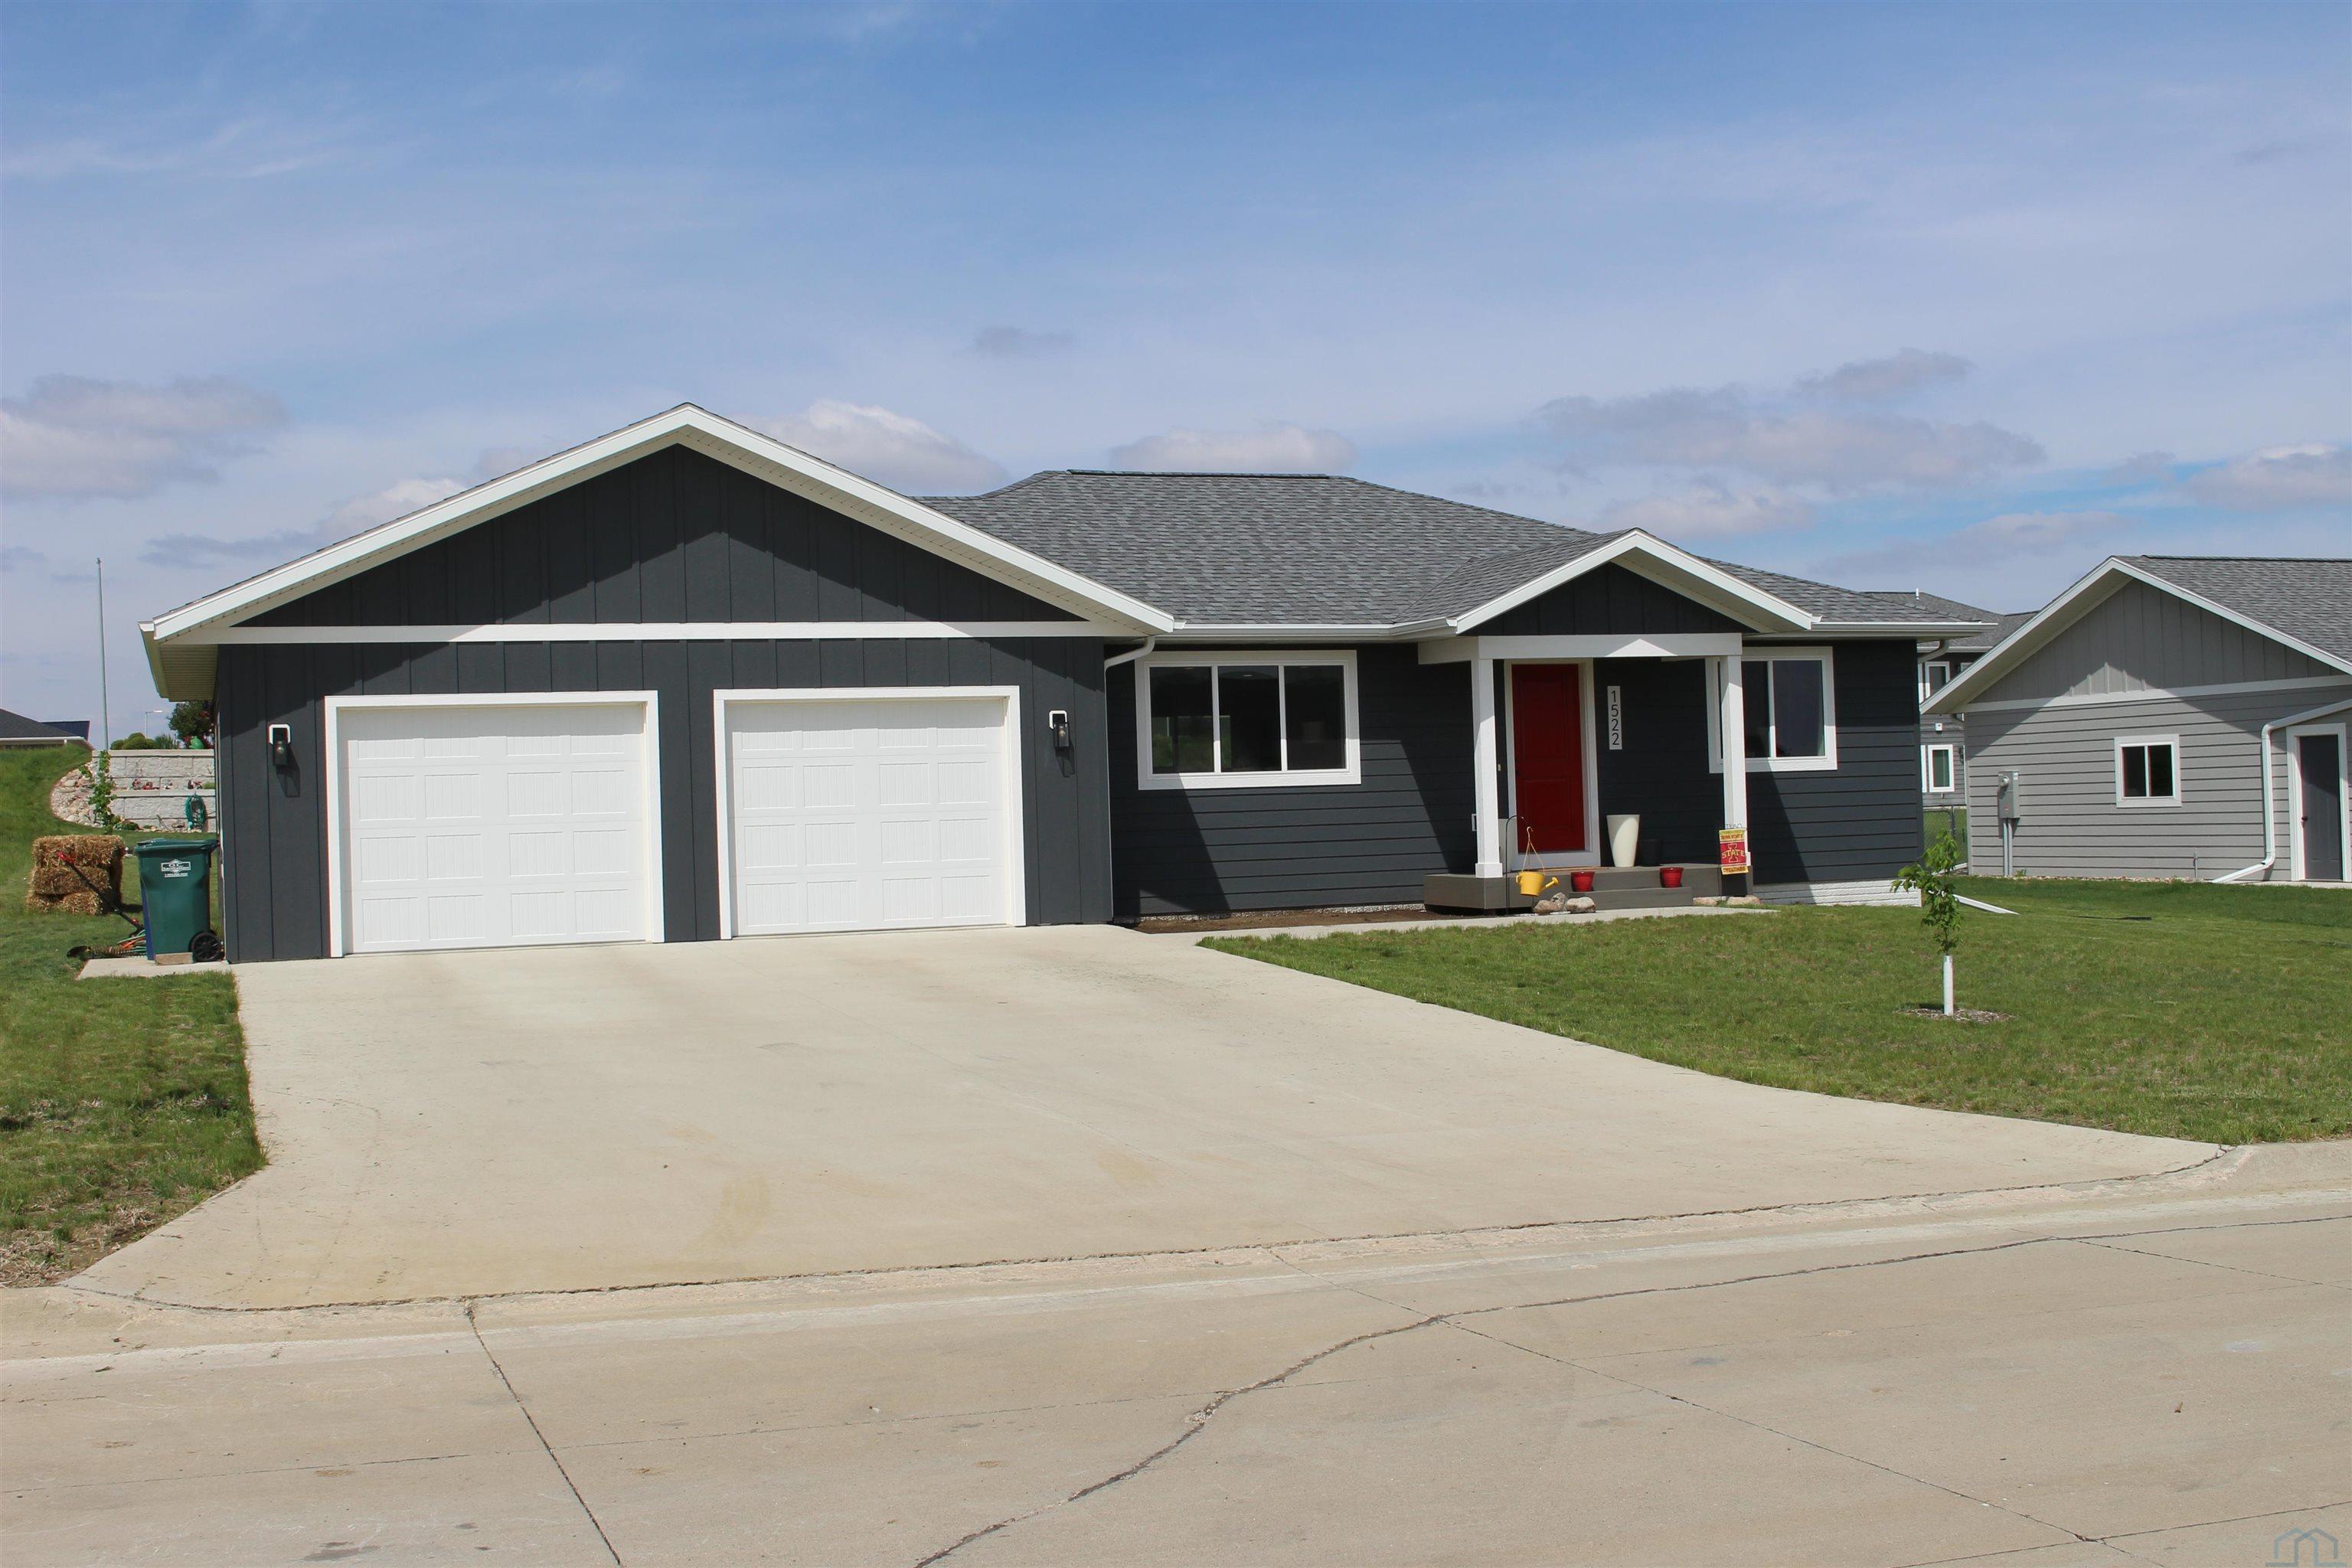
1522 Lincoln Pl SE, Orange City, IA 51041
Sioux County
Key Facts
Description
Nestled in one of Orange City’s growing new developments, this beautifully designed ranch home at 1522 Lincoln Pl SE offers the perfect blend of modern comfort, convenience, and lifestyle. Built in 2023, this open-concept home welcomes you with bright living spaces, thoughtful design, and quality finishes throughout the home. With 1,277 sq. ft. on the main level and an additional 1,200 sq. ft. in the lower level, this home provides plenty of room to relax, entertain, and grow. Featuring include: 4 bedrooms and 3 bathrooms, with one of the bathrooms a priviate ensuite. This home is designed for comfortable everyday living. The open kitchen, dining, and living areas create a warm and inviting atmosphere perfect for gatherings with friends. The guest bath in the lower level has a tub/shower combo and a new toilet and vanity (5/2026) Situated on a generous .27-acre lot, this property is ideally located near a couple of Orange City’s parks. One of the parks is equipmented with padel ball courts—making it easy to enjoy an active outdoor lifestyle. The low-maintenance composition siding and modern construction provide peace of mind for years to come. If you’re looking for a nearly new home in a prime Orange City location with space, style, and convenience, this is one you won’t want to miss!
Property Information
Property Type
Residential
Sub-Type
Single Family Residence
Style
Ranch
Year Built
2023
Living Area
2,477 sq ft
Lot Size
0.27 acres
Garage Spaces
2
Ownership
Single Family
Zoning
Res
Days on Market
54
MLS® Listing#
833061
Property Features
- Interior:
- Kitchen Island
- Cooling:
- Central Air
- Heating:
- Natural Gas, Forced Air
- Parking:
- Concrete, Oversized, Attached
- Laundry:
- Main Level
- Lot Features:
- Level
- Roof:
- Shingle
- Sewer:
- Public Sewer
- Water Source:
- Public
Rooms
- Basement
- Basement
- Basement
- Main
- Basement
- Bathroom 1Main
- Bathroom 2Main
- Bedroom 1Main
- Bedroom 2Basement
- Bedroom 3Basement
- Bedroom 4Main
- Family RoomBasement
- KitchenMain
- LaundryMain
- Living RoomMain
Schools
- Elementary:
- MOC-Floyd Valley
- Middle:
- MOC-Floyd Valley
- High:
- MOC-Floyd Valley
HOA & Tax
- Annual Tax:
- $4,586 (2024)
- Parcel #:
- 2304333012
Affordability Calculator
$82,000
Estimated monthly payment
$2,182/mo
Principal $328,000 · Est. interest $457,589 over 30 yrs
Location
- 1522 Lincoln Pl SE, Orange City, IA 51041
Walk Score
Nearby Schools
Moc-Floyd Valley Community School District
Elementary · 0.7 mi away
Moc Floyd Valley High School
Secondary · 0.8 mi away
Orange City Christian School
School · 1.4 mi away
Orange City Elementary School
Elementary · 1.4 mi away
Unity Christian High School
Secondary · 1.7 mi away
Moc-Floyd Valley Middle School
Secondary · 1.8 mi away
Learning Ship Pre-School
School · 8.1 mi away
Kinsey Elementary School
Elementary · 8.3 mi away
Sioux Center Christian School
School · 8.6 mi away
Spalding Catholic High School
Secondary · 8.8 mi away
Sioux Center High School
Secondary · 8.8 mi away
Heartland Christian Schools
School · 9.0 mi away
Sioux Center Middle School
Secondary · 9.2 mi away
Sioux Center High School
Secondary · 9.2 mi away
Moc Floyd Valley Community School
School · 9.2 mi away
St Catherine's School
School · 11.5 mi away
St Catherine St Mary's Grade School
School · 12.7 mi away
St Mary's High School
Secondary · 12.9 mi away
Remsen-Union High School
Secondary · 13.0 mi away
Remsen Union Community Schools
School · 13.1 mi away
Commute Calculator
Nearby Homes



Similar Homes Nearby


Moving Cost Estimate
EXIT Agents in Orange City


Listing Courtesy: Stokes Realty, LLC
Presented by: Michael Stokes