

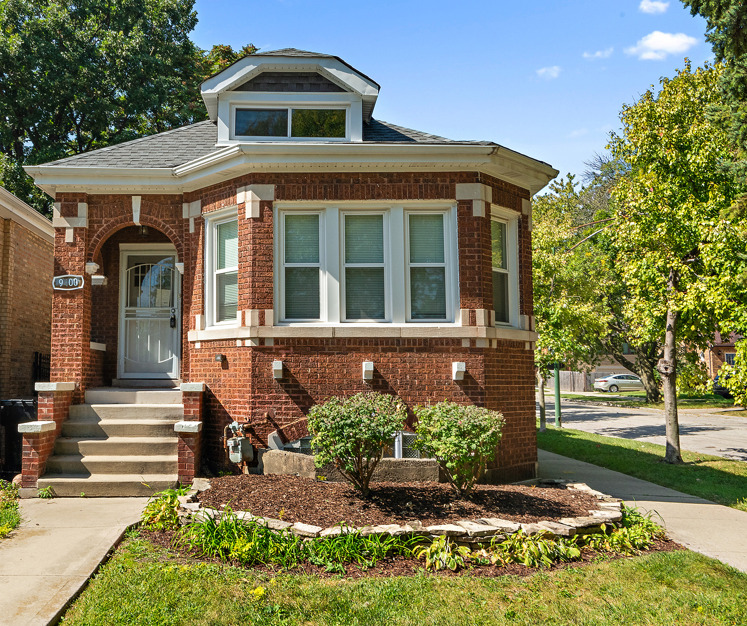
9400 S Charles Street, Chicago, IL 60643
Cook County
Key Facts
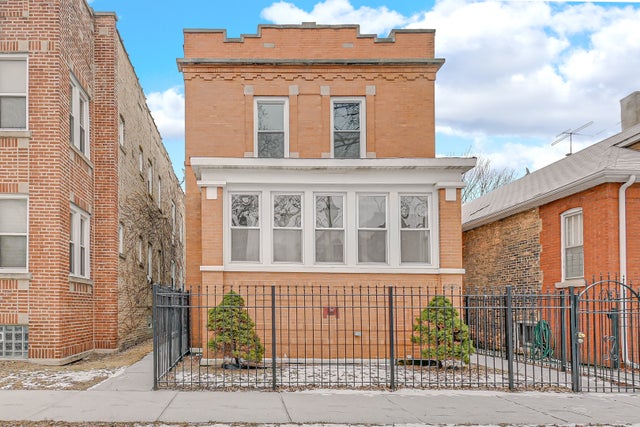
Description
Beautiful Beverly rehab on a quiet cul-de sac- offering approximately 2700 sq ft of finished living space offering 5 bedrooms and 3 baths. First floor master suite with walk-in closet and luxury bath-true main level living. Chef's kitchen featuring stainless steel appliances, custom 42" white shaker cabinets, granite counters, breakfast bar island, and walk-in pantry. Hardwood floors throughout main level, recessed lighting, and classic decorative fireplace. Open floor plan perfect for entertaining. Full finished basement adds 1,100 sq ft-large family room, 5th bedroom, and ceramic tile throughout. Above grade: 1600 sq ft across main and upper levels. Seller pays a yearly fee City of Chicago Public Use of $400 to use garage. Buyer will be responsible for fee and permit post closing. *Owner is an Illinois Licensed Real Estate Broker
Property Information
Property Type
Residential
Sub-Type
Single Family Residence
Year Built
1930
Living Area
1,600 sq ft
Lot Dimensions
3078
Garage Spaces
1
Parking Spaces
1
Ownership
Fee Simple
Days on Market
34
MLS® Listing#
12673927
Property Features
- Appliances:
- Range, Microwave, Dishwasher, Refrigerator, Stainless Steel Appliance(s)
- Cooling:
- Central Air
- Heating:
- Natural Gas
- Fireplace:
- Family Room, Electric
- Basement:
- Finished, Full
- Parking:
- Detached, Garage
- Construction:
- Aluminum Siding, Brick
- Sewer:
- Public Sewer
Rooms
- Bedroom 210X13Main
- Bedroom 313X14Second
- Bedroom 413X25Second
- Bedroom 511X17Basement
- Dining Room10X15Main
- Family Room20X27Basement
- Kitchen12X20Main
- Laundry10X10Basement
- Living Room14X15Main
- Master Bedroom10X18Main
HOA & Tax
- Annual Tax:
- $4,432 (2024)
- Parcel #:
- 25064250200000
Directions
95th st to Charles and north to home
Affordability Calculator
$85,980
Estimated monthly payment
$2,288/mo
Principal $343,920 · Est. interest $479,799 over 30 yrs
Neighborhood Market Statistics
How this home compares to active listings in Chicago, IL
- $389,939
- Median Listing Price
- 45
- Median Days on Market
- 1,444
- Median Sq Ft
- $273
- Median Price / Sq Ft
- 4,582
- Active Listings
- This home’s price is 10% above the area median.
- Its price per sq ft is 2% below the area median.
Market statistics compiled from active EXIT Realty® and MLS listings in Chicago, IL.
Location
- 9400 S Charles Street, Chicago, IL 60643
Nearby Schools
Chicago Public Schools
Elementary · 0.2 mi away
Beverly Hills Sda School
Elementary · 0.2 mi away
Cics Loomis
Elementary · 0.5 mi away
Chicago International Charter Schools
School · 0.5 mi away
Christ the King Church
School · 0.6 mi away
Kellogg Elementary School
Elementary · 0.6 mi away
Beverly Montessori School
Elementary · 0.7 mi away
Wendell Green Elementary School
Elementary · 0.7 mi away
Fort Dearborn Elementary School
Elementary · 0.7 mi away
St Margaret of Scotland
School · 0.8 mi away
TLC Home of Knowledge
School · 0.8 mi away
St Ethelreda School
Elementary · 0.8 mi away
St Barnabas School
Secondary · 0.9 mi away
Evangelical Christian School
School · 0.9 mi away
Dreamchild Development Center
School · 0.9 mi away
Lovelyland Learninglab
School · 1.0 mi away
Wacker Elementary School
Elementary · 1.0 mi away
Sutherland Elementary School
Elementary · 1.0 mi away
Midwestern Career College
Secondary School · 1.0 mi away
Hansberry College Prep
School · 1.1 mi away
Commute Calculator
Nearby Homes




Similar Homes Nearby



Moving Cost Estimate
EXIT Agents in Chicago


Listing Courtesy: HomeSmart Realty Group - 7083200002
Last Updated: 2026-06-11