

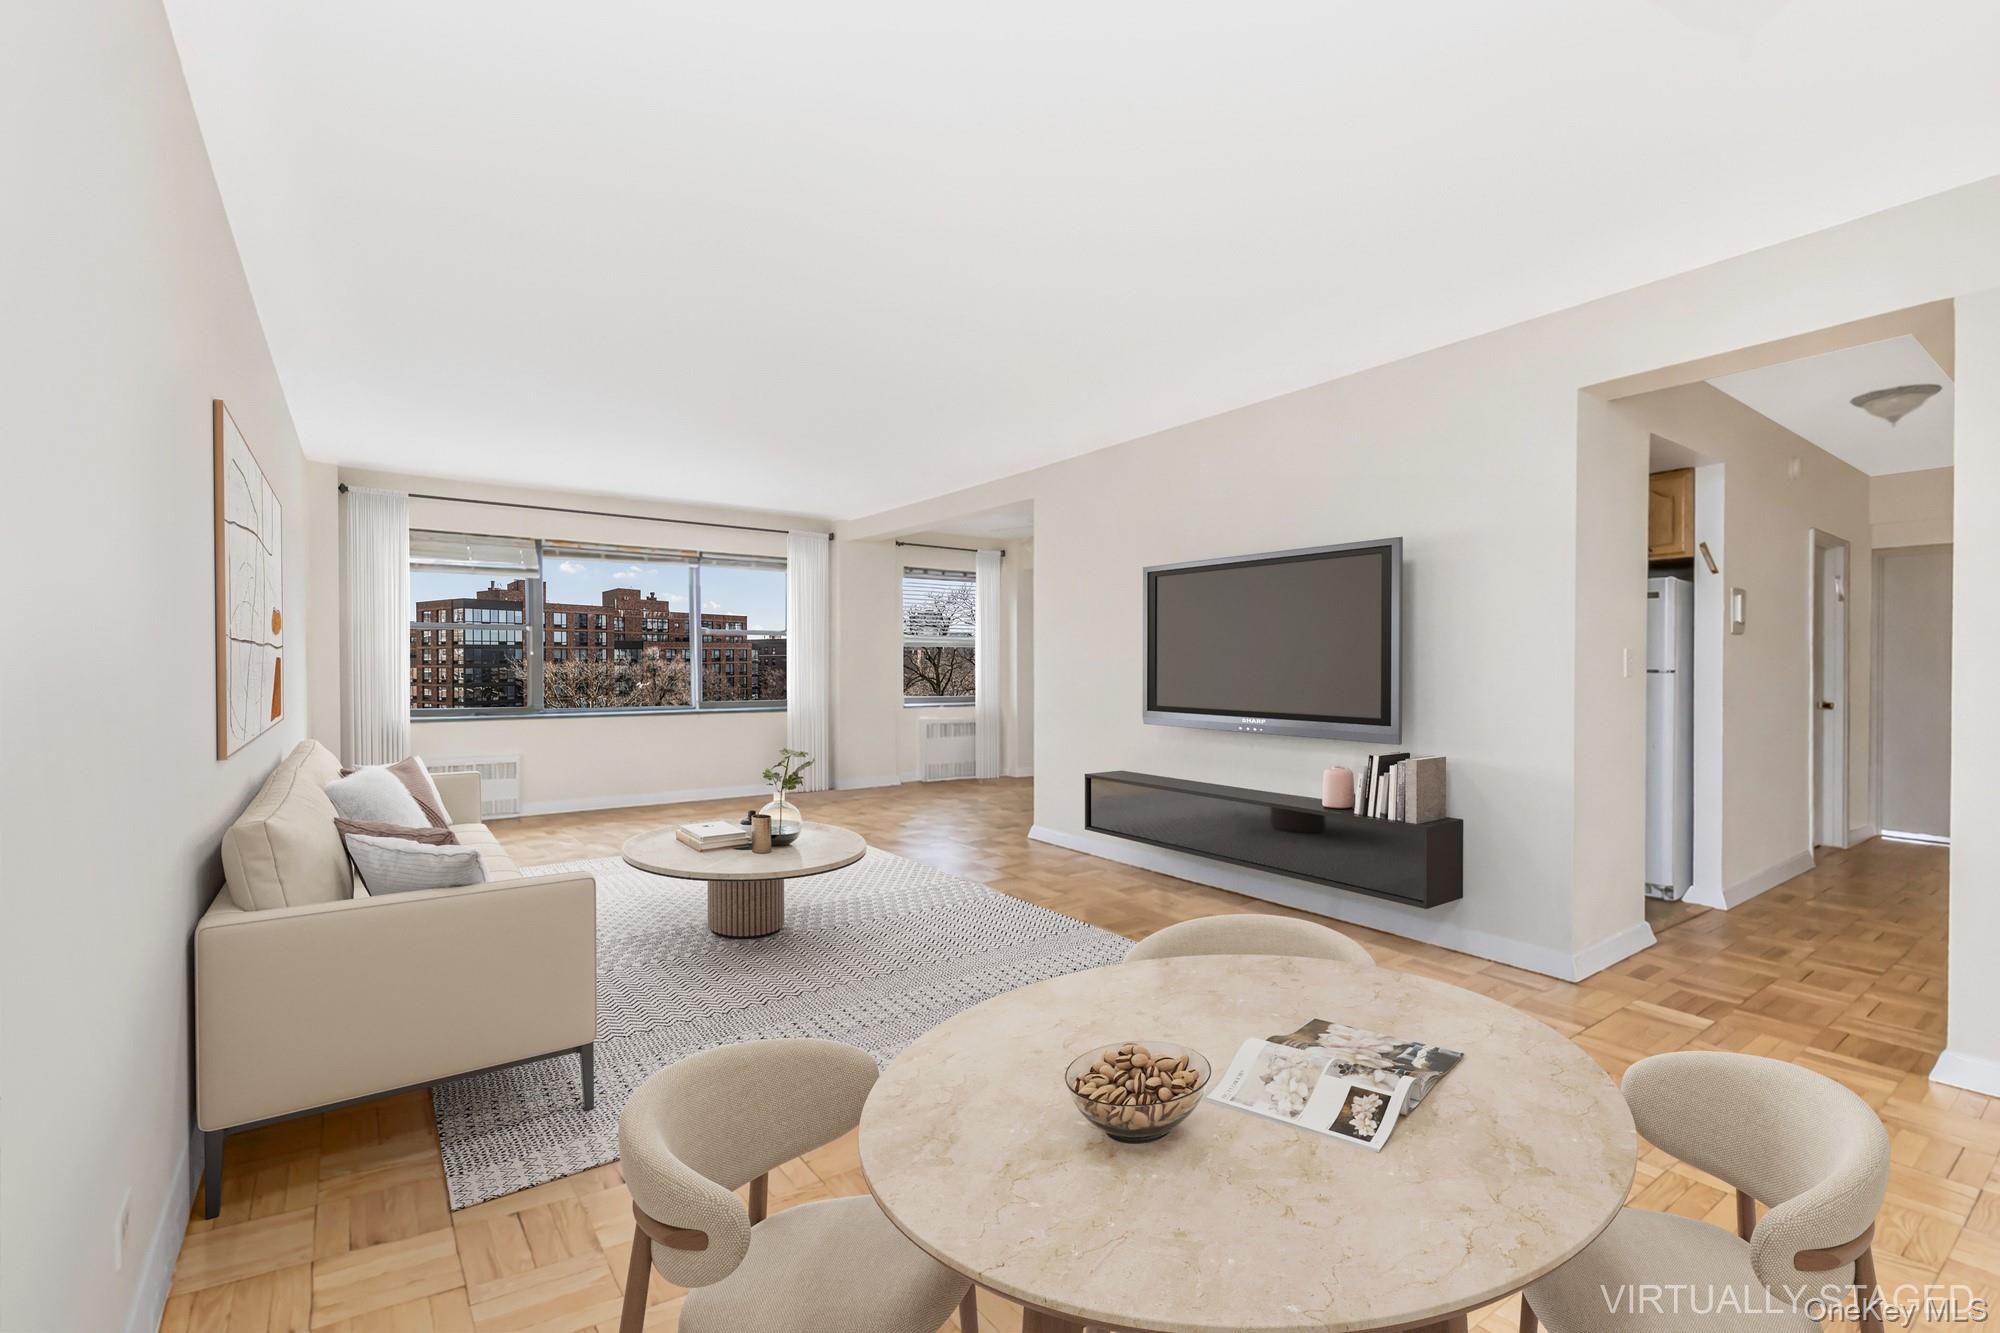
3515 Henry Hudson Parkway 5G, Bronx, NY 10463
Bronx County
Key Facts
Description
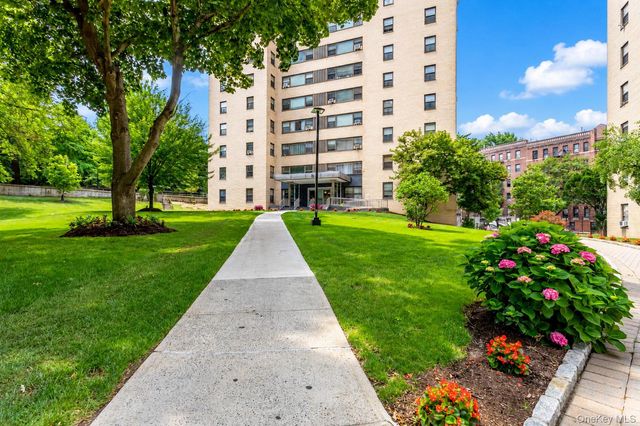
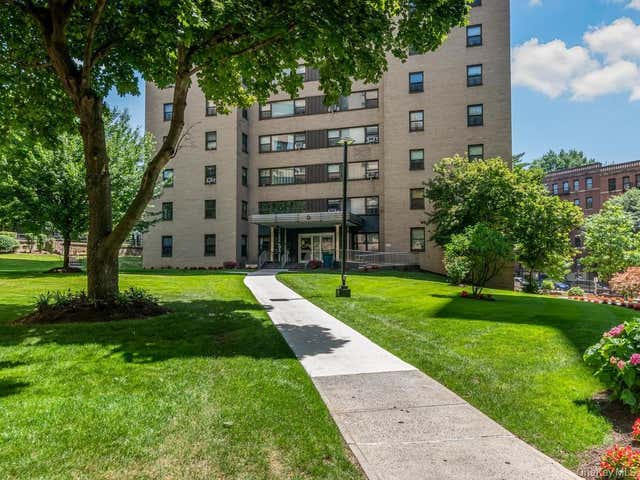
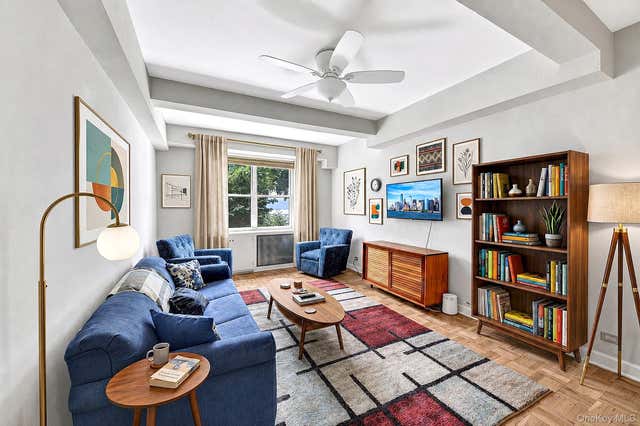
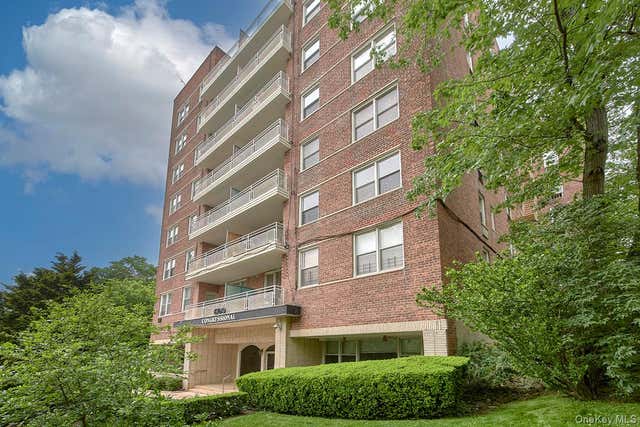
Welcome home to this sun-filled, large two bedroom, two bath with terrace at the Briarcliff. Entry foyer opens to a spacious living room with a dining L that can be can be closed off and used as a third bedroom. Updated passthrough galley kitchen. Primary bedroom with an en suite, windowed bath. Southeast and southwest views, including Seton Park. Apartment is freshly painted; the parquet floors are newly refinished; and there are plenty of closets, including a walk-in. There is an additional fuel surcharge of $13.77/mo. and an assessment $165.24/mo. ending December 2026. Building amenities include a 3/4 doorman, live in super, outdoor playground, laundry, storage, bike room, and indoor parking (waitlisted). Convenient location in central Riverdale is near Seton Park, the library, shops, schools, restaurants, and houses of worship. Dog friendly building. Local and express bus transportation, including the Metro North shuttle stop right outside the front of the building, and easy access to the HHP make your commute a breeze. Come take a look at this special home.
Property Information
Property Type
Residential
Sub-Type
Stock Cooperative
Style
Other
Year Built
1954
Living Area
1,250 sq ft
Days on Market
95
MLS® Listing#
968381
Property Features
- Interior:
- Entrance Foyer
- Appliances:
- Dishwasher
- Cooling:
- Wall/Window Unit(s)
- Heating:
- Radiant
- Parking:
- Garage, Off Street
- Construction:
- Brick
- Utilities:
- See Remarks
- Sewer:
- Public Sewer
- Water Source:
- Public
Schools
- Elementary:
- Contact Agent
- Middle:
- Call Listing Agent
- High:
- Contact Agent
Affordability Calculator
$77,580
Estimated monthly payment
$2,065/mo
Principal $310,320 · Est. interest $432,924 over 30 yrs
Neighborhood Market Statistics
How this home compares to active listings in Bronx, NY
- $576,699
- Median Listing Price
- 70
- Median Days on Market
- 1,206
- Median Sq Ft
- $376
- Median Price / Sq Ft
- 1,266
- Active Listings
- This home’s price is 33% below the area median.
- Its price per sq ft is 17% below the area median.
Market statistics compiled from active EXIT Realty® and MLS listings in Bronx, NY.
Location
- 3515 Henry Hudson Parkway 5G, Bronx, NY 10463
Nearby Schools
P. S. 024 Spuyten Duyvil
Elementary · 0.1 mi away
Riverdale Kingsbridge Academy
School · 0.1 mi away
Yeshivat Chovevei Torah
School · 0.2 mi away
Ethical Culture Fieldston School
Secondary · 0.4 mi away
Fieldston Lower School
School · 0.4 mi away
International Leadership Charter High School
Secondary · 0.4 mi away
Jeff Nerenberg Tennis Academy
School · 0.5 mi away
Yearling Nursery School
School · 0.5 mi away
Amber Charter Schools
Elementary · 0.5 mi away
PS 37 Multiple Intelligence School
Elementary · 0.5 mi away
Milton Fein School
Elementary · 0.5 mi away
Riverdale Nursery School
School · 0.5 mi away
In-Tech Academy
School · 0.5 mi away
P. S X721 - Stephen McSweeney School
Secondary · 0.5 mi away
Korean School of New York
School · 0.5 mi away
Atmosphere Academy Public Charter School - 12th Grade Campus
School · 0.5 mi away
Kinneret Day School
Elementary · 0.6 mi away
St. John- Visitation Parish Pastoral Center
School · 0.6 mi away
Bronx School of Law & Finance
Secondary · 0.6 mi away
Riverdale Community School
School · 0.6 mi away
Commute Calculator
Nearby Homes
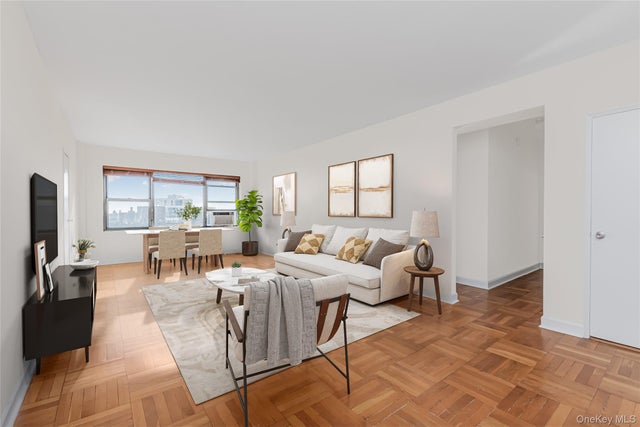


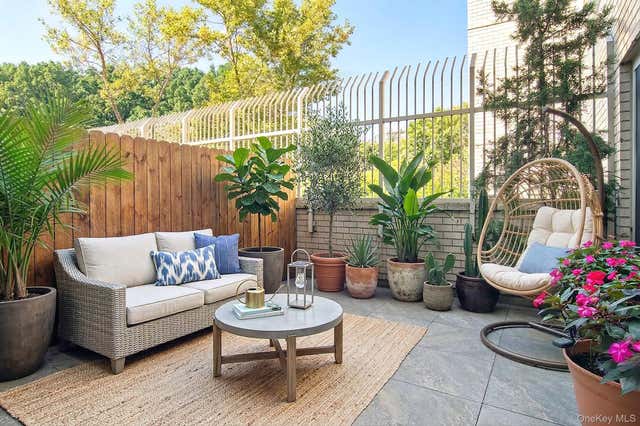

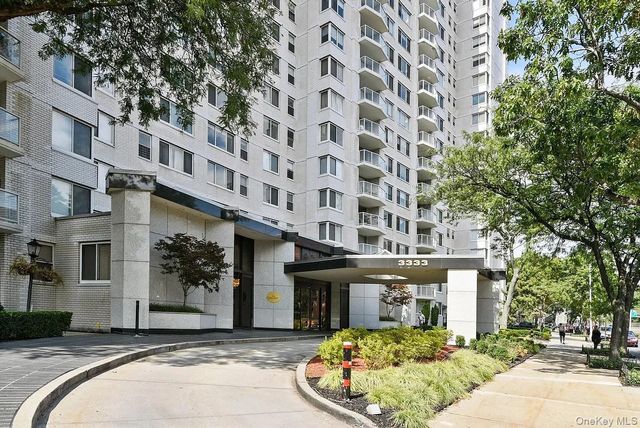
Similar Homes Nearby


Moving Cost Estimate
EXIT Agents in Bronx


Listing Courtesy: Brown Harris Stevens - 7188781700
Presented by: Lee Moskof
 Fair Housing Notice